


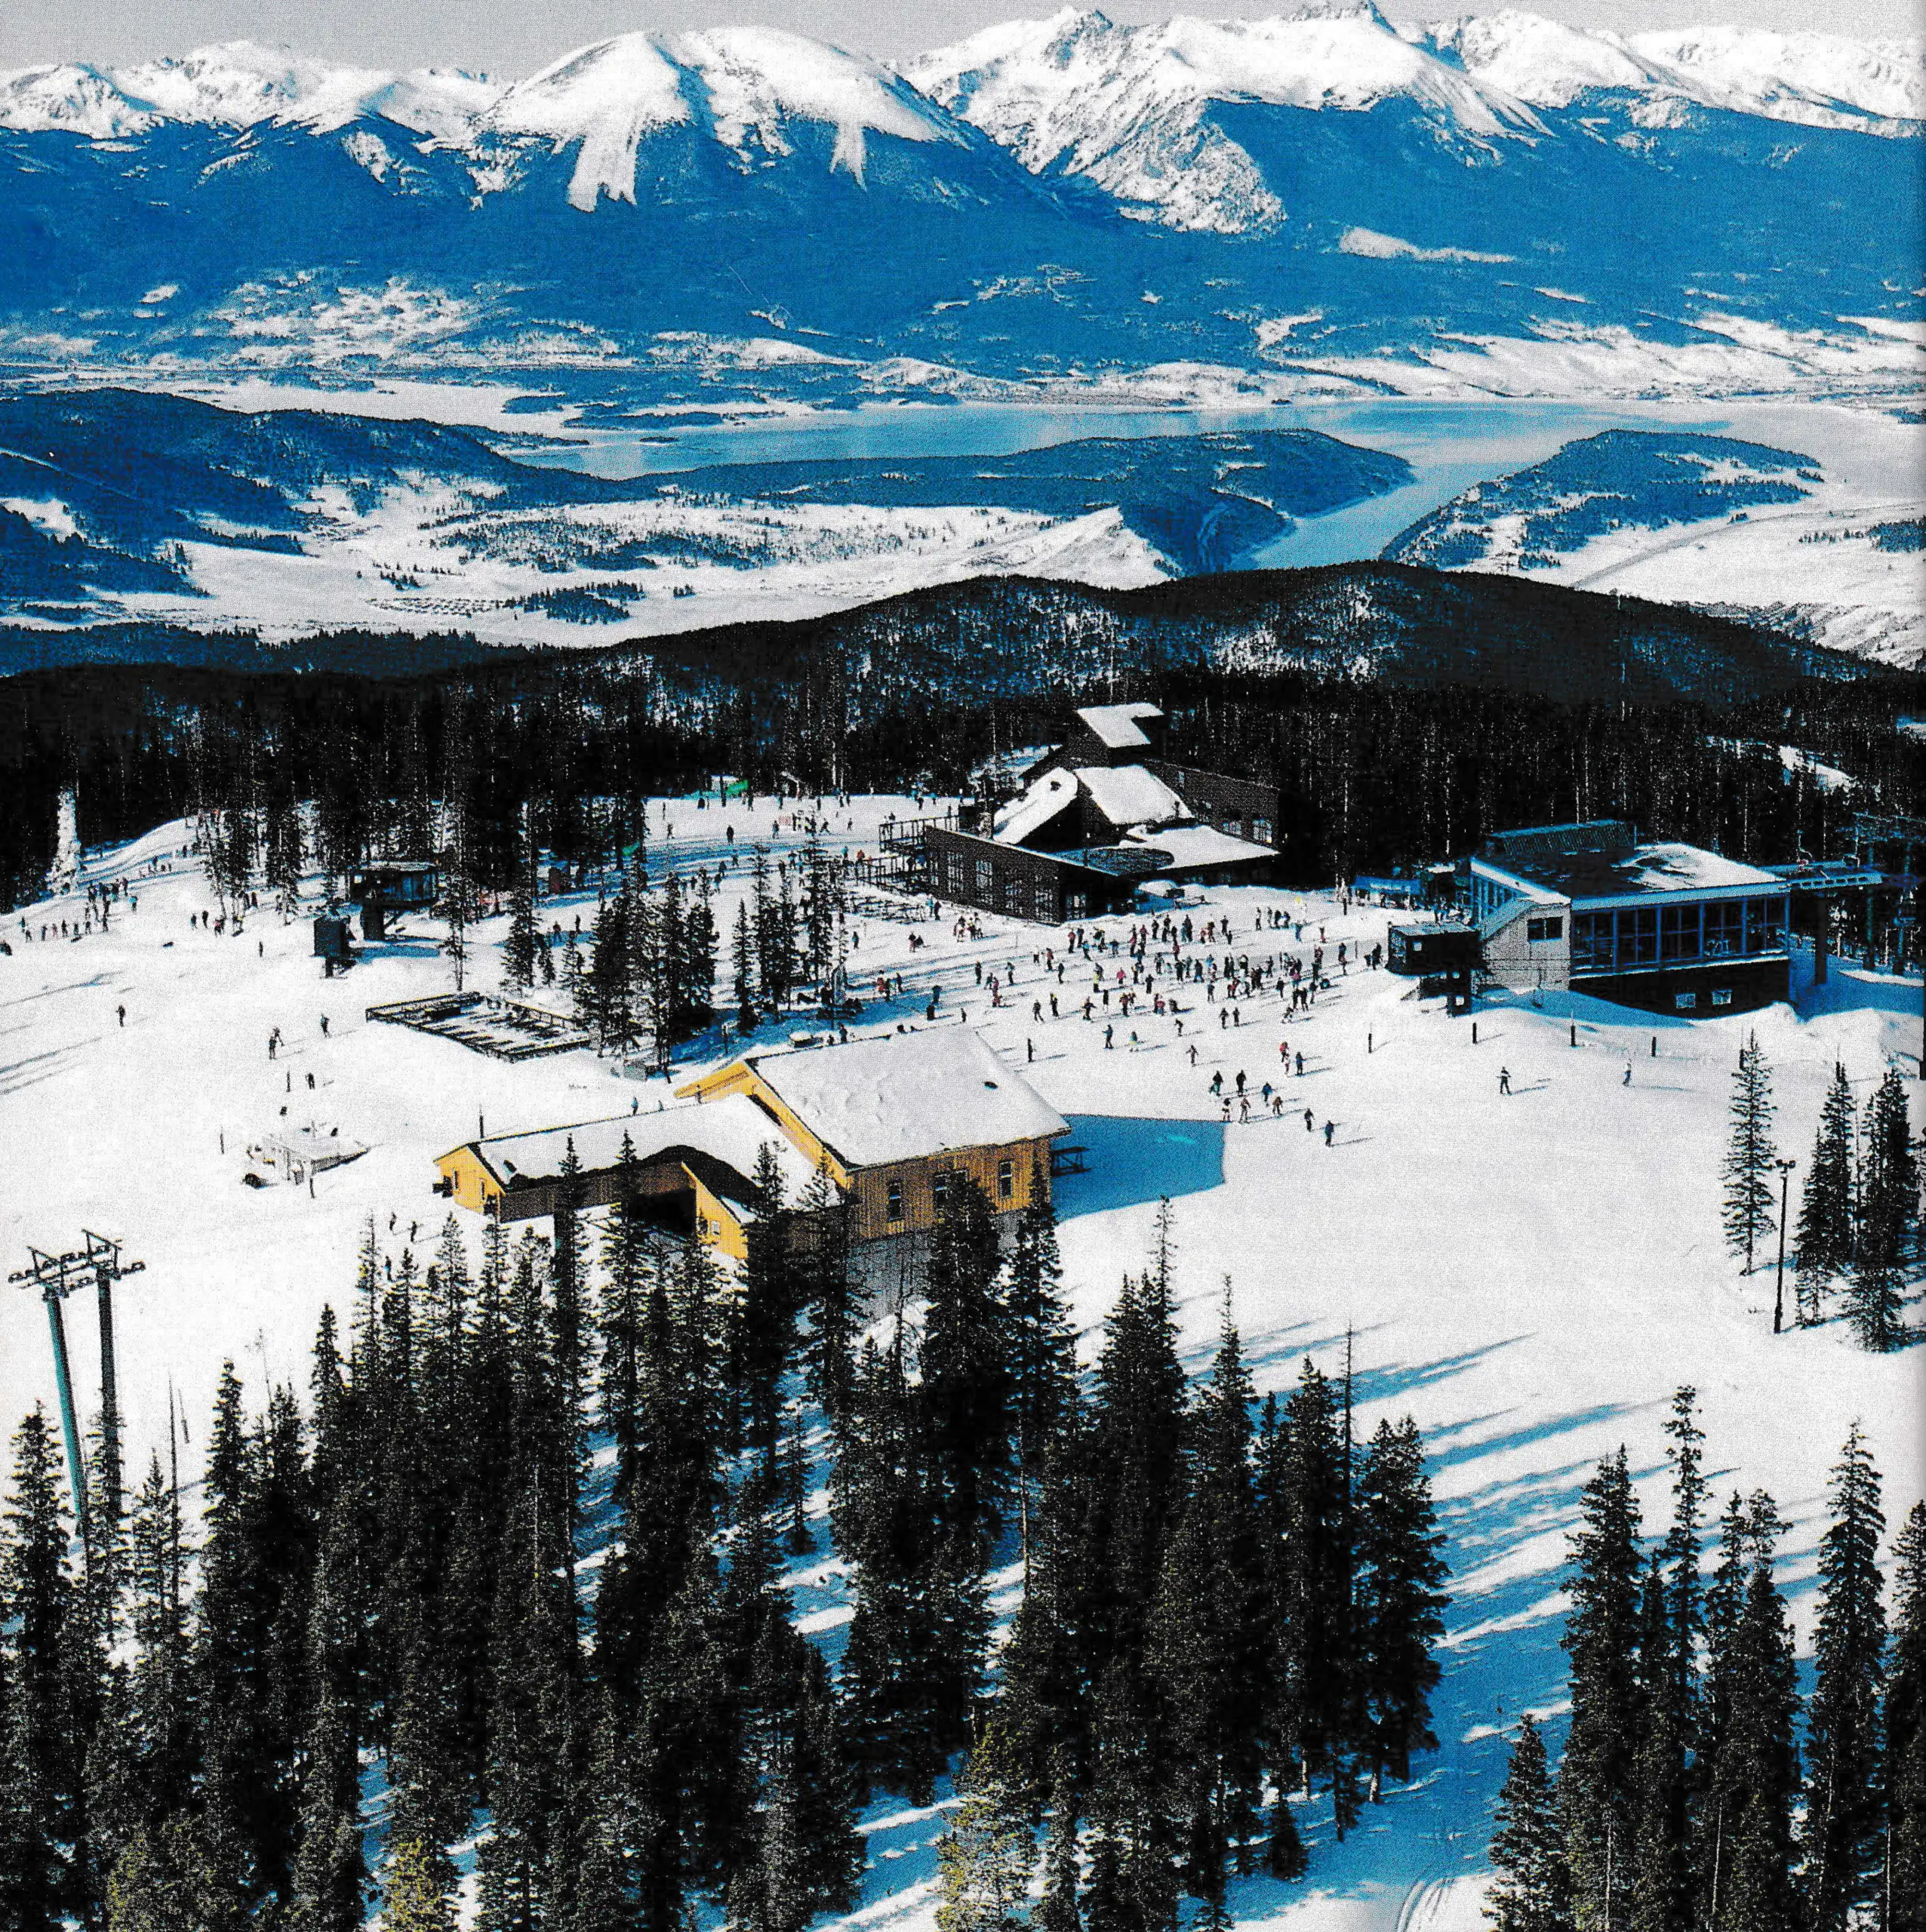
The decision presented the planners with some extraordinary issues to resolve before construction plans could be finalized. North Peak is accessed by two gondolas — one the existing (1989) 6-passenger Von Roll that rises from the base area to the summit of Keystone Mountain, and from there a new (1991) Doppelmayr gondola to North Peak. To service the restaurant, night operation in both directions had to be provided for, materials handling (restaurant supplies up, garbage down), utilization by conference groups, and, of course, adverse weather had to be factored in.
Then these engineering problems had to be be added to the equation: How would the Von Roll and Doppelmayr gondolas be connected? How do you provide this facility on top of Keystone Mountain, where every square inch of the limited real estate is urgently needed to accommodate the 9,300 people that the existing lifts (the gondola plus two triple chairs, a double and a quad) can deliver every hour. There’s also a substantial summit restaurant facility there, to say nothing of a picnic area Keystone wanted to keep. Since all these existing facilities had to be kept intact, what was already a complex engineering project had to be accomplished 20 feet underground. On-snow skier circulation required it.
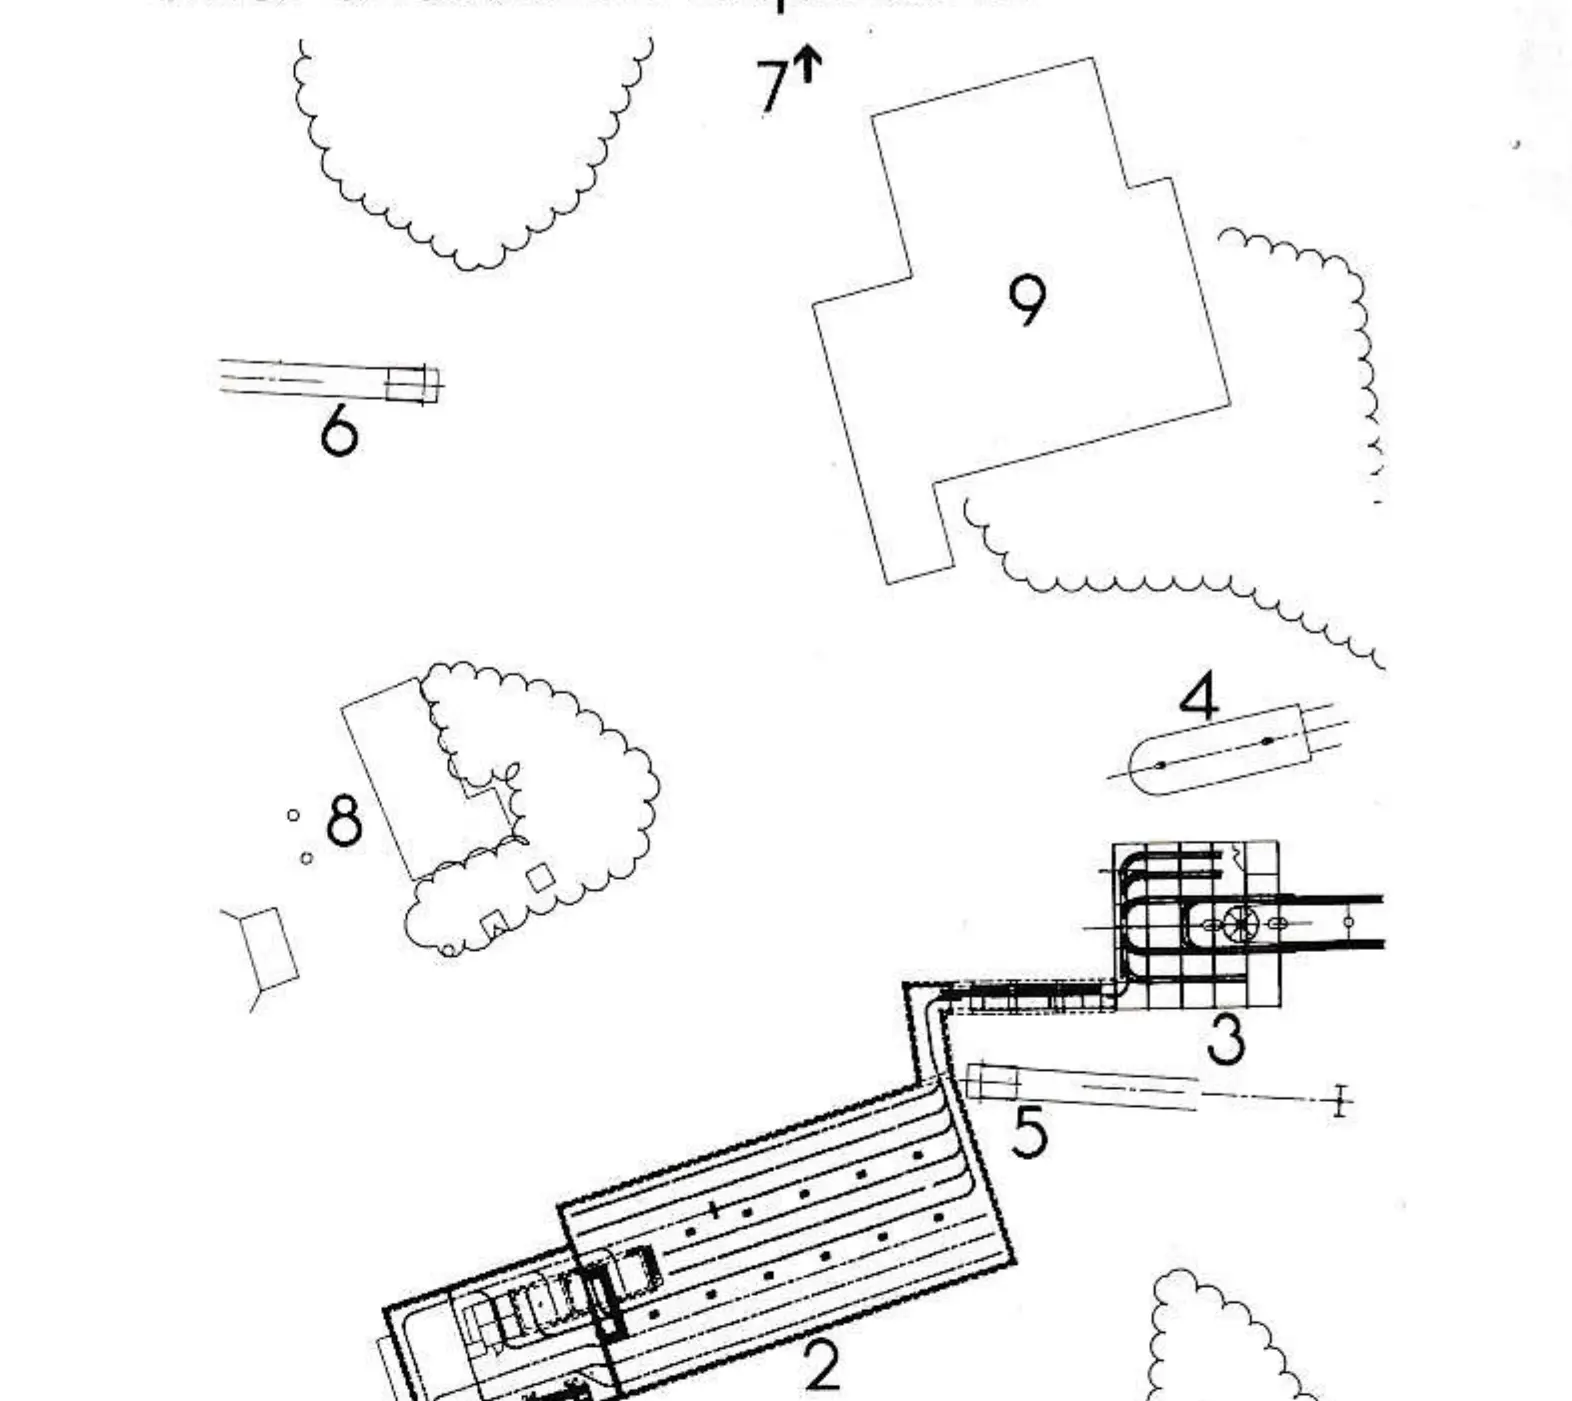
Even more daunting was the prospect of doing it all in a critically short period of time: the contract to design the parking structure was awarded in the middle of May, and the project had to be completed by December 20.
The Boulder-based Jenlynn International did the design work, using Autocad Version 11 that incorporates 3-D representation. This state-of-the-art design tool has rarely been used in any type of resort or ski area project. It was used to allow the designer to more clearly envision the interrelationships of the various components within a structure, and thus avoid mistakes that could cause costly delays and possibly some remanufacturing or reconstruction. The fast-track design/build approach called for Doppelmayr to manufacture and install the parking system, while PCL of Denver would do the construction.
The transfer station where the Von Roll and Doppelmayr gondolas would be linked presented special additional obstacles. Three engineers were assigned to work with Jenlynn’s James Branch in the design and layout of the rail systems. The Von Roll and Doppelmayr grips are entirely different, as is the length of the carriers, and a mechanism had to be designed to allow for the efficient transfer of materials from one system to the other.
Designing for the common underground parking facilities for the two gondolas was one thing, and would normally have involved the handling of empty cabins. But in this configuration, each of the conveyors had to be able to handle the fully-loaded freight cabins passing from one system to the other. Because of the size of the restaurant, design criteria called for as many as 40 fully-loaded cargo carriers to travel through the station each day.
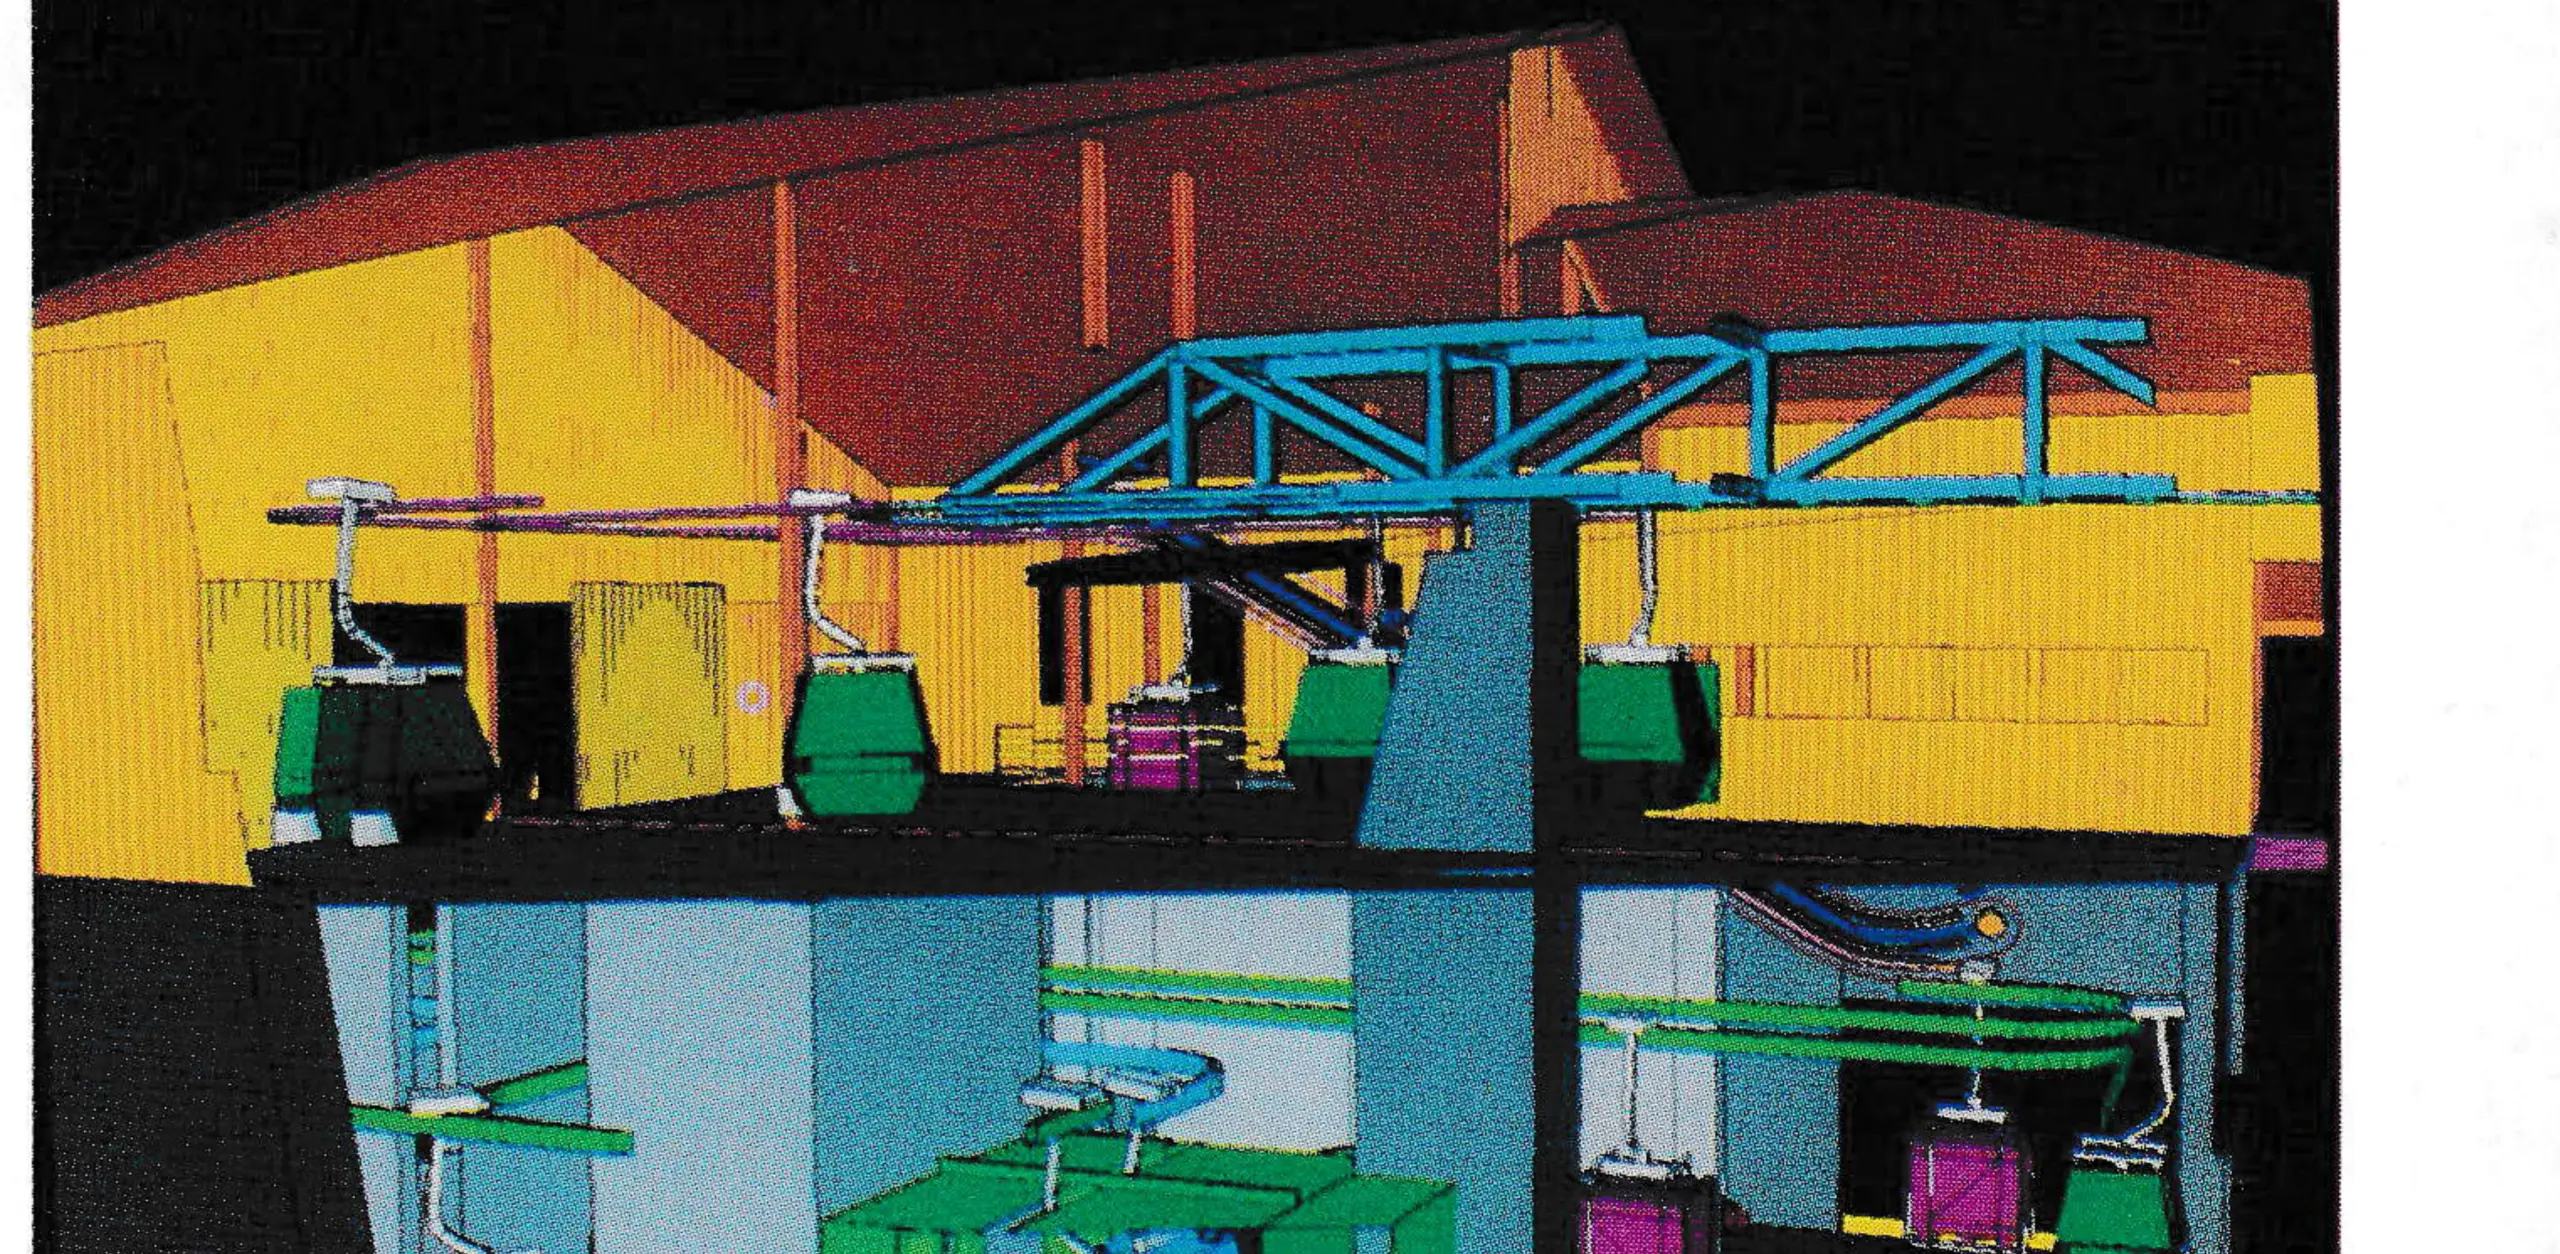
In addition to the parking and transfer capabilities, Keystone also wanted a premier maintenance facility included into this underground structure, and it was to include a maintenance bay, a wash bay and a paint booth that a Mercedes dealer would be proud of. Servicing the two gondolas with their different dimensions meant providing different rail heights and different platform heights in the maintenance facility.
Compliance with all the building codes for the maintenance bay and paint booth presented problems. Fire doors had to be custom-made, and the exhaust mechanisms for exhausting fumes and reintroducing fresh air were time-consuming to design and manufacture. A massive amount of mechanical components had to be installed and interrelated within the complex to meet the codes, and at the same time the original purpose of the facility could not be forgotten in achieving code compliance.

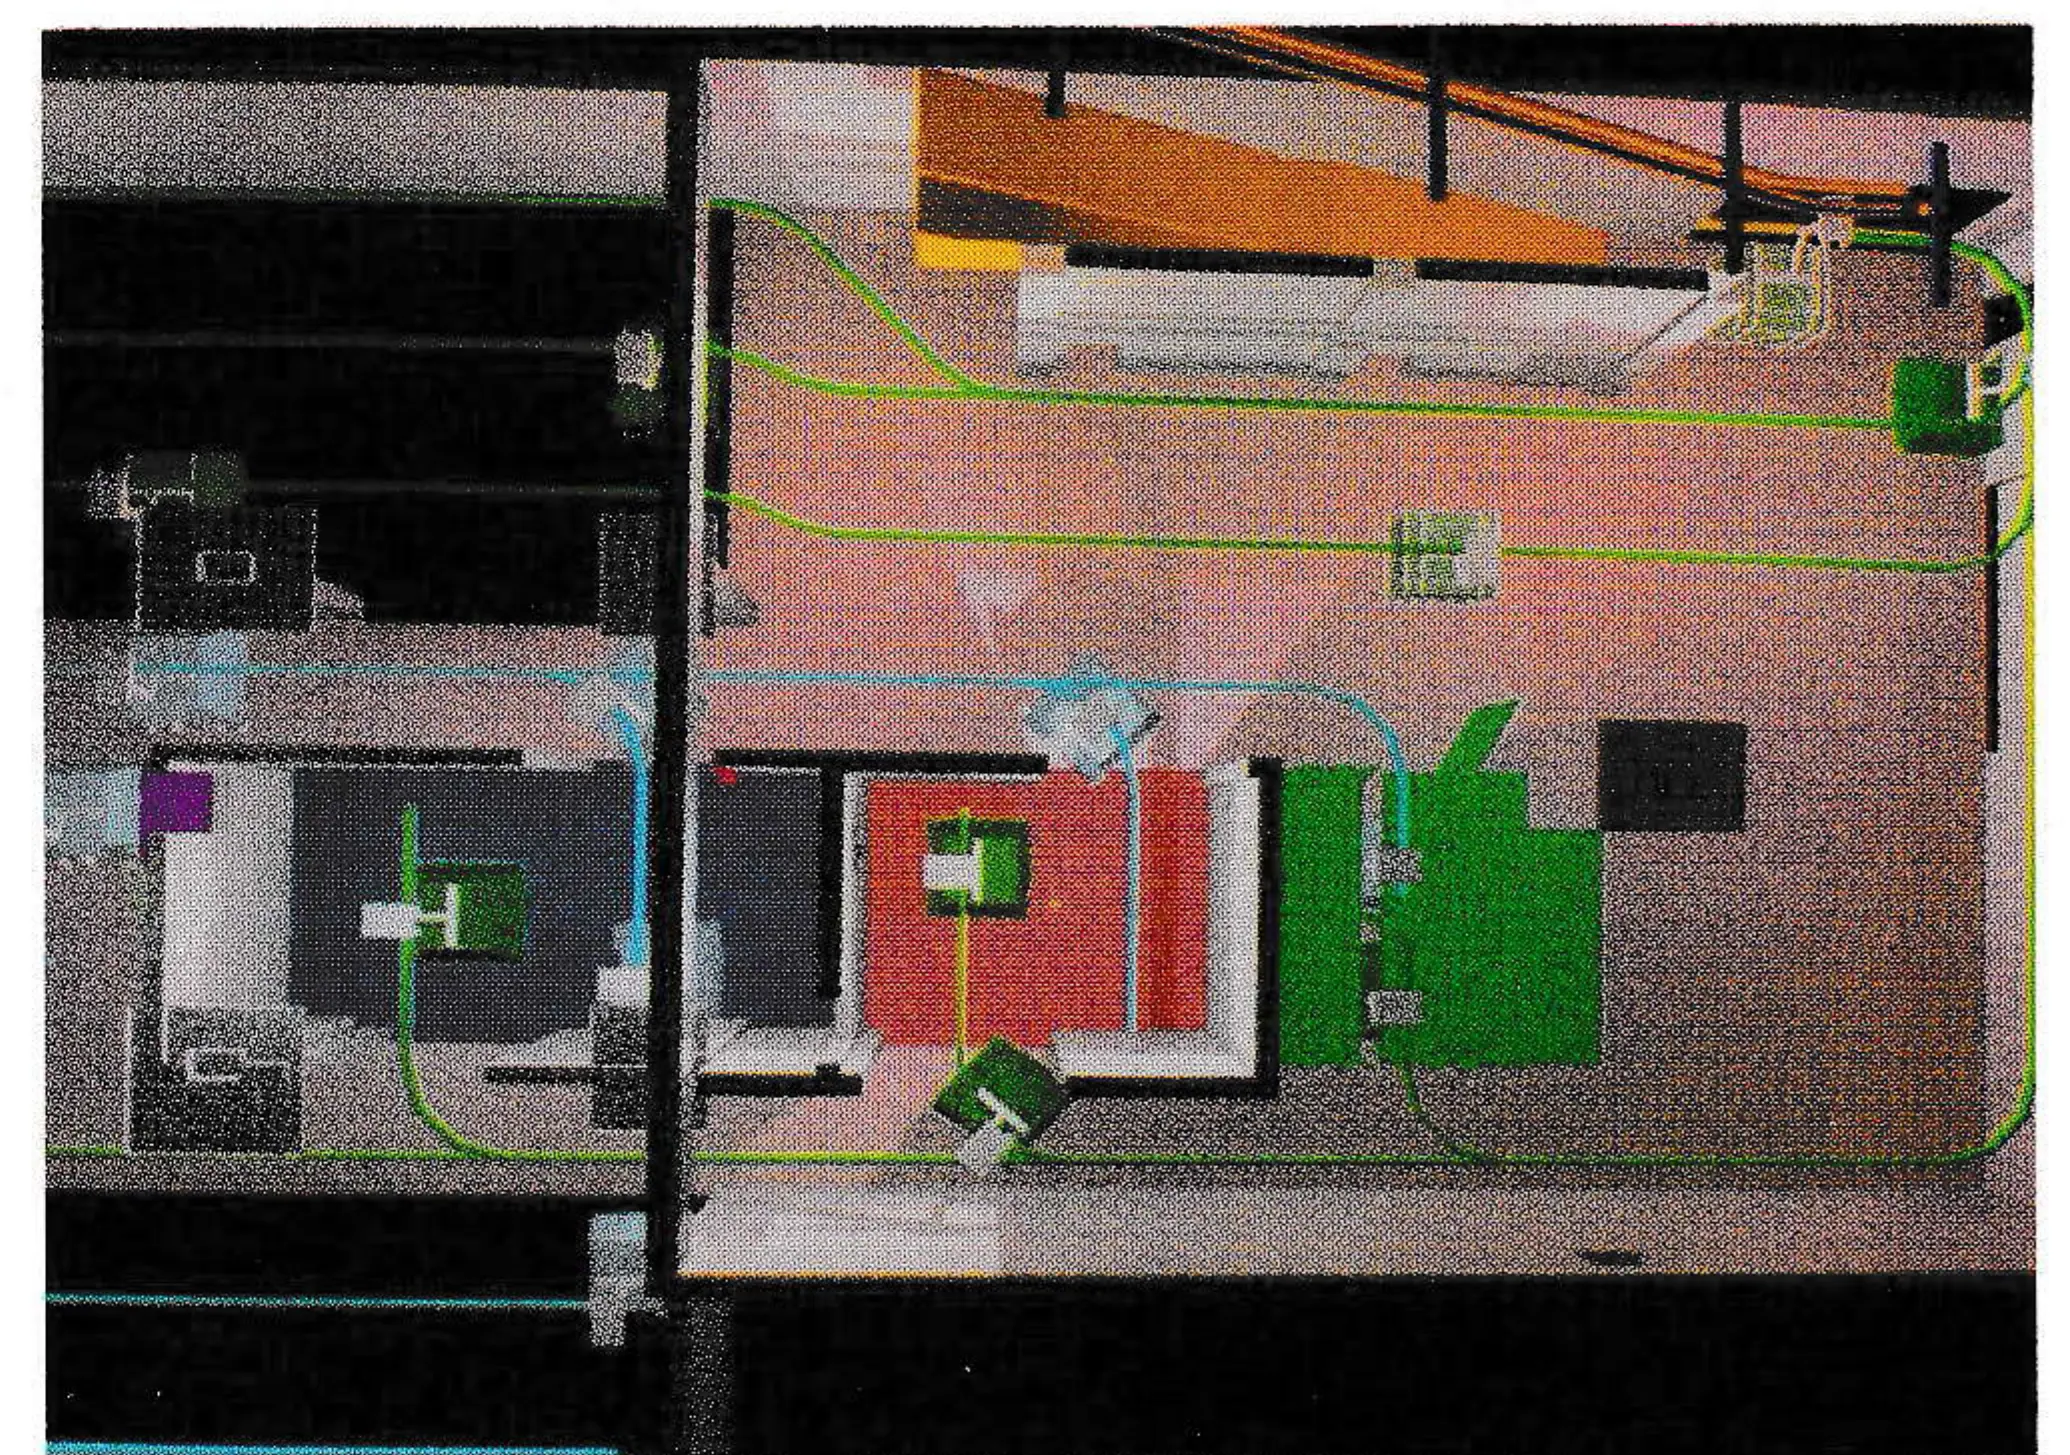
The parking system is considered semi-automatic. This means that there is some operator assistance needed to park the cabins and again to put the cabins on the line in the morning. For this particular system, operator assistance in moving the cabins along the parking rails is only needed between the bottom of the inclined conveyors and the curves entering the straight parking rails. The cabins move along the straight parking rails by tilting the rails in one direction to park, and then in the opposite direction to be moved toward the inclined conveyors to be put back on line. The length of the individual parking rails and the allowable height dictated that the tilting rails for the automatic parking would have to be in two sections. Thus an intermediate pivot and transfer mechanism had to be installed to utilize the full length of the building. This moves the cabins along the parking rails in much the same way that an inchworm moves.
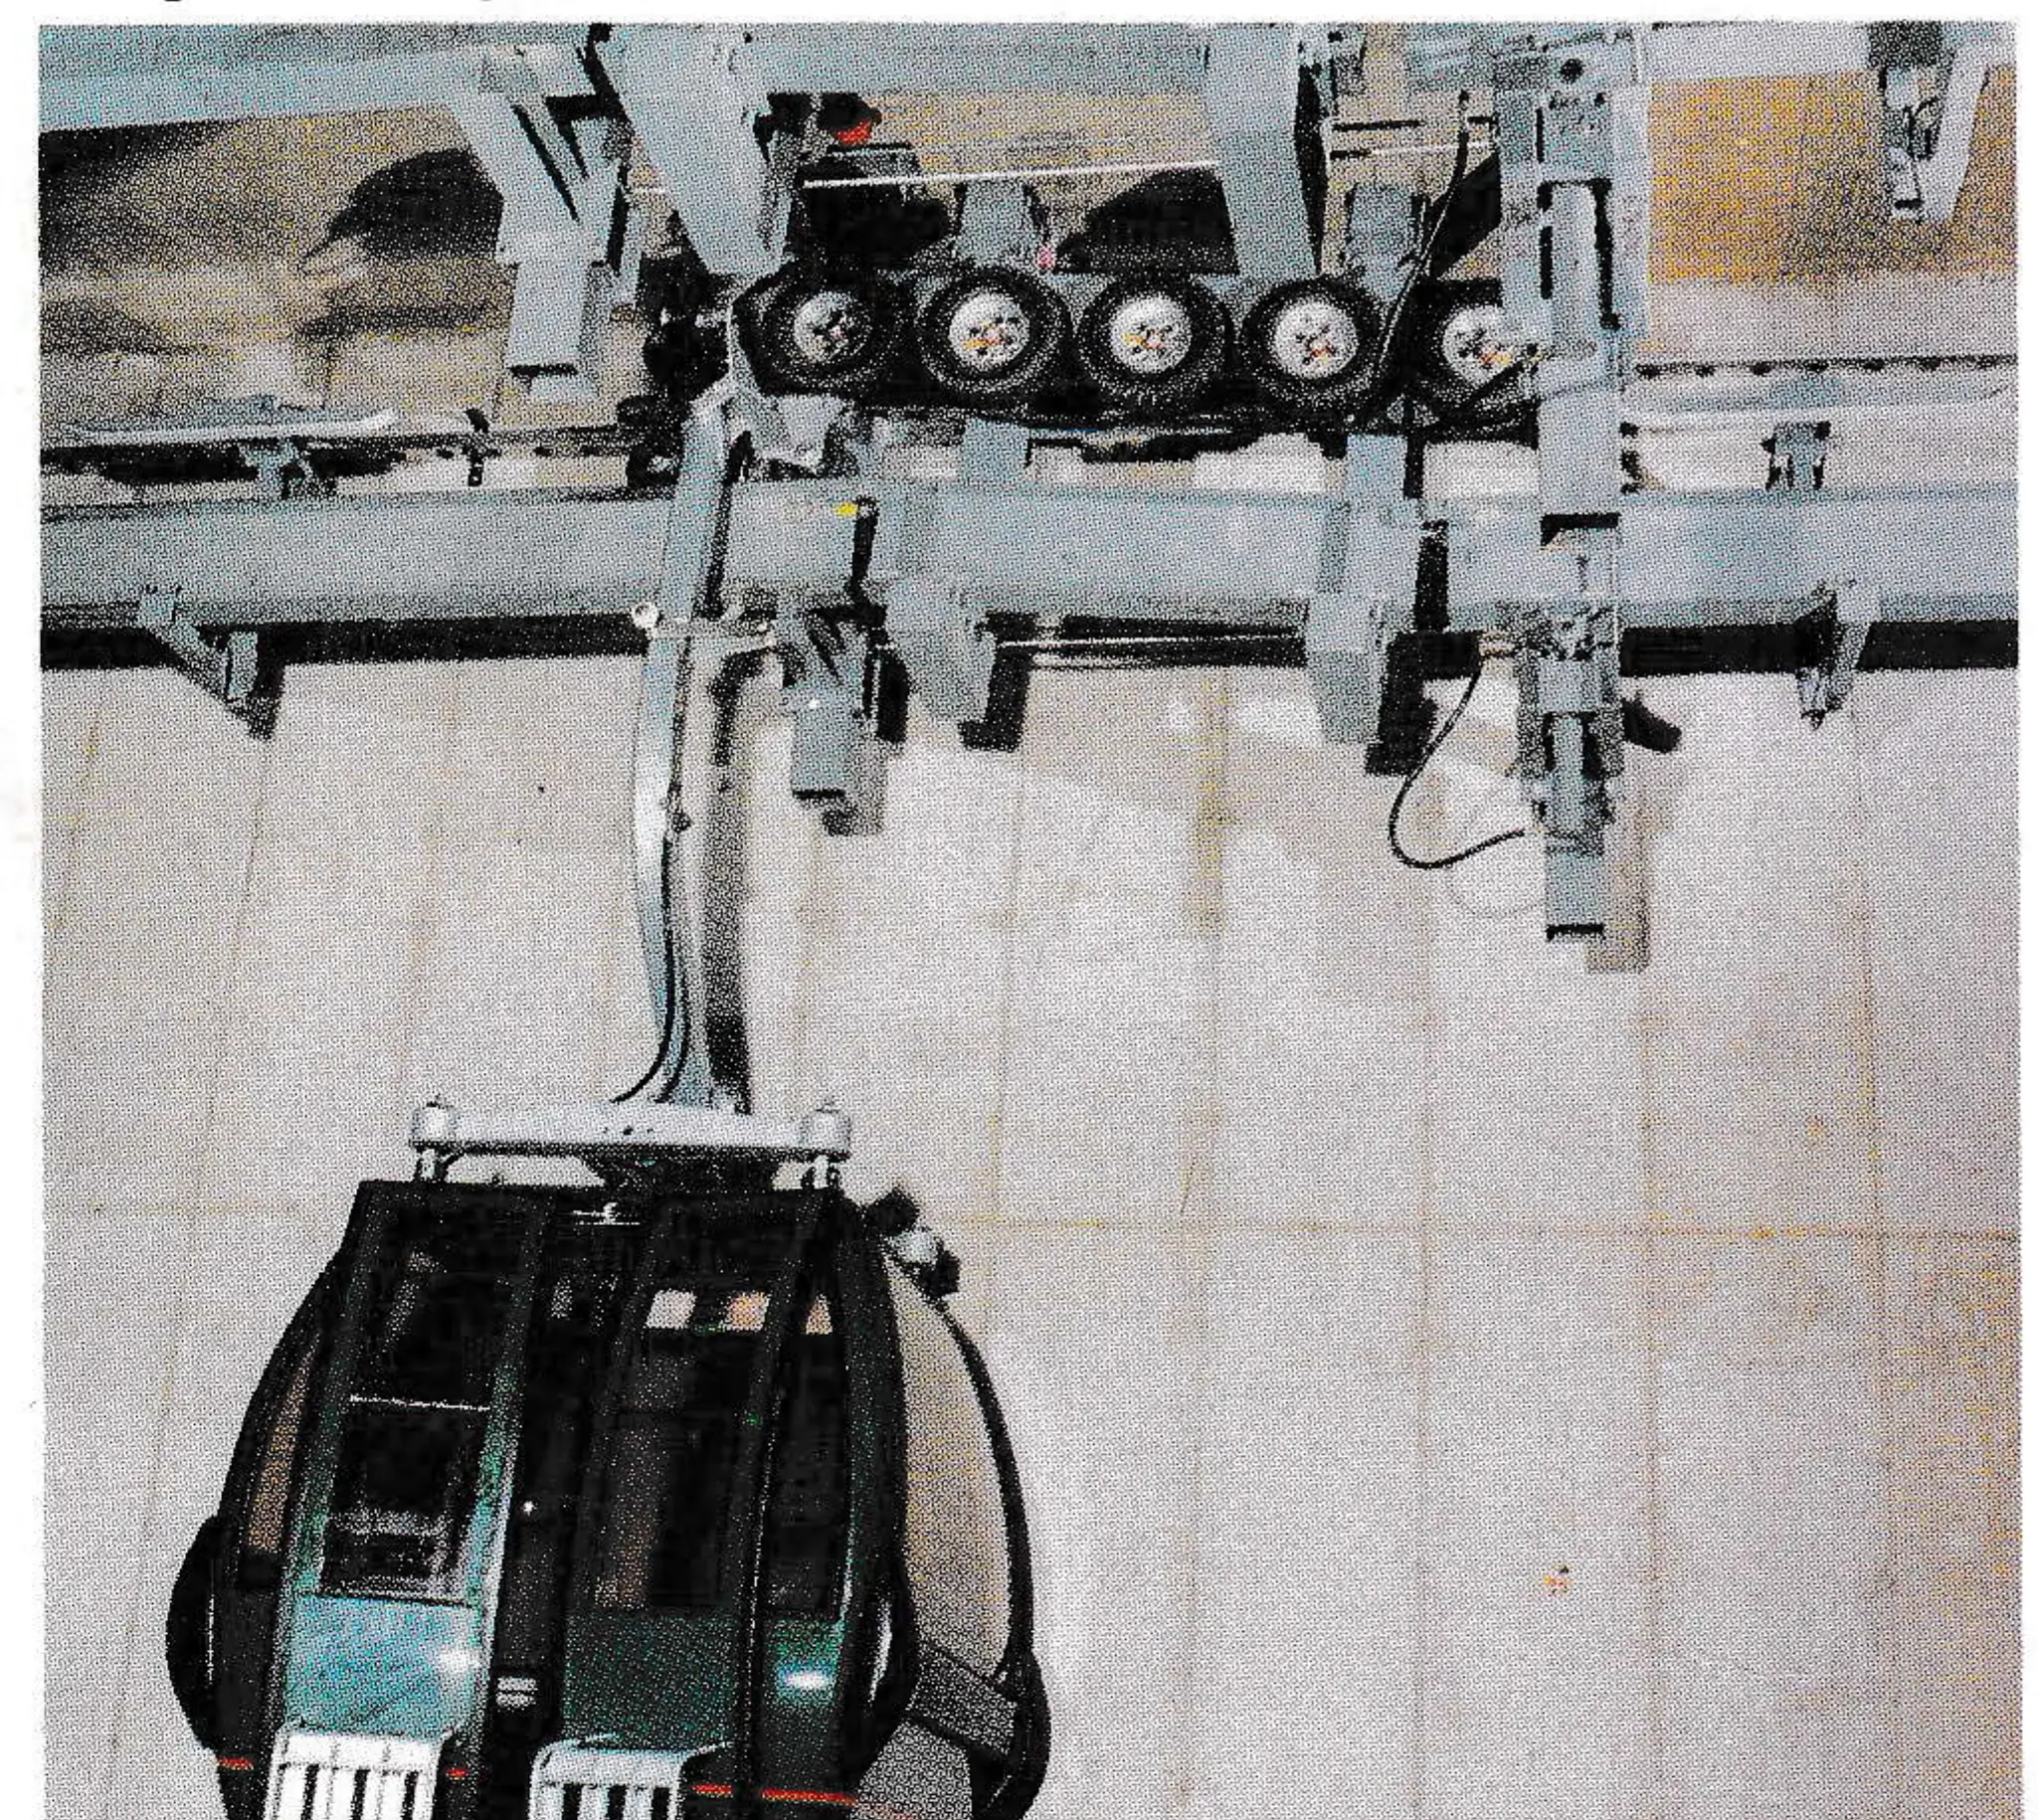
The transfer process for freight occurs on the transfer rail. Here the freight cabins from each of the two systems meet, their loads transferred from one carrier to the other by means of a specially designed cargo container designed by Jenlynn. These use standard Doppelmayr hangers and grips for the Doppelmayr system, and Von Roll hangers and grips for the Von Roll section.
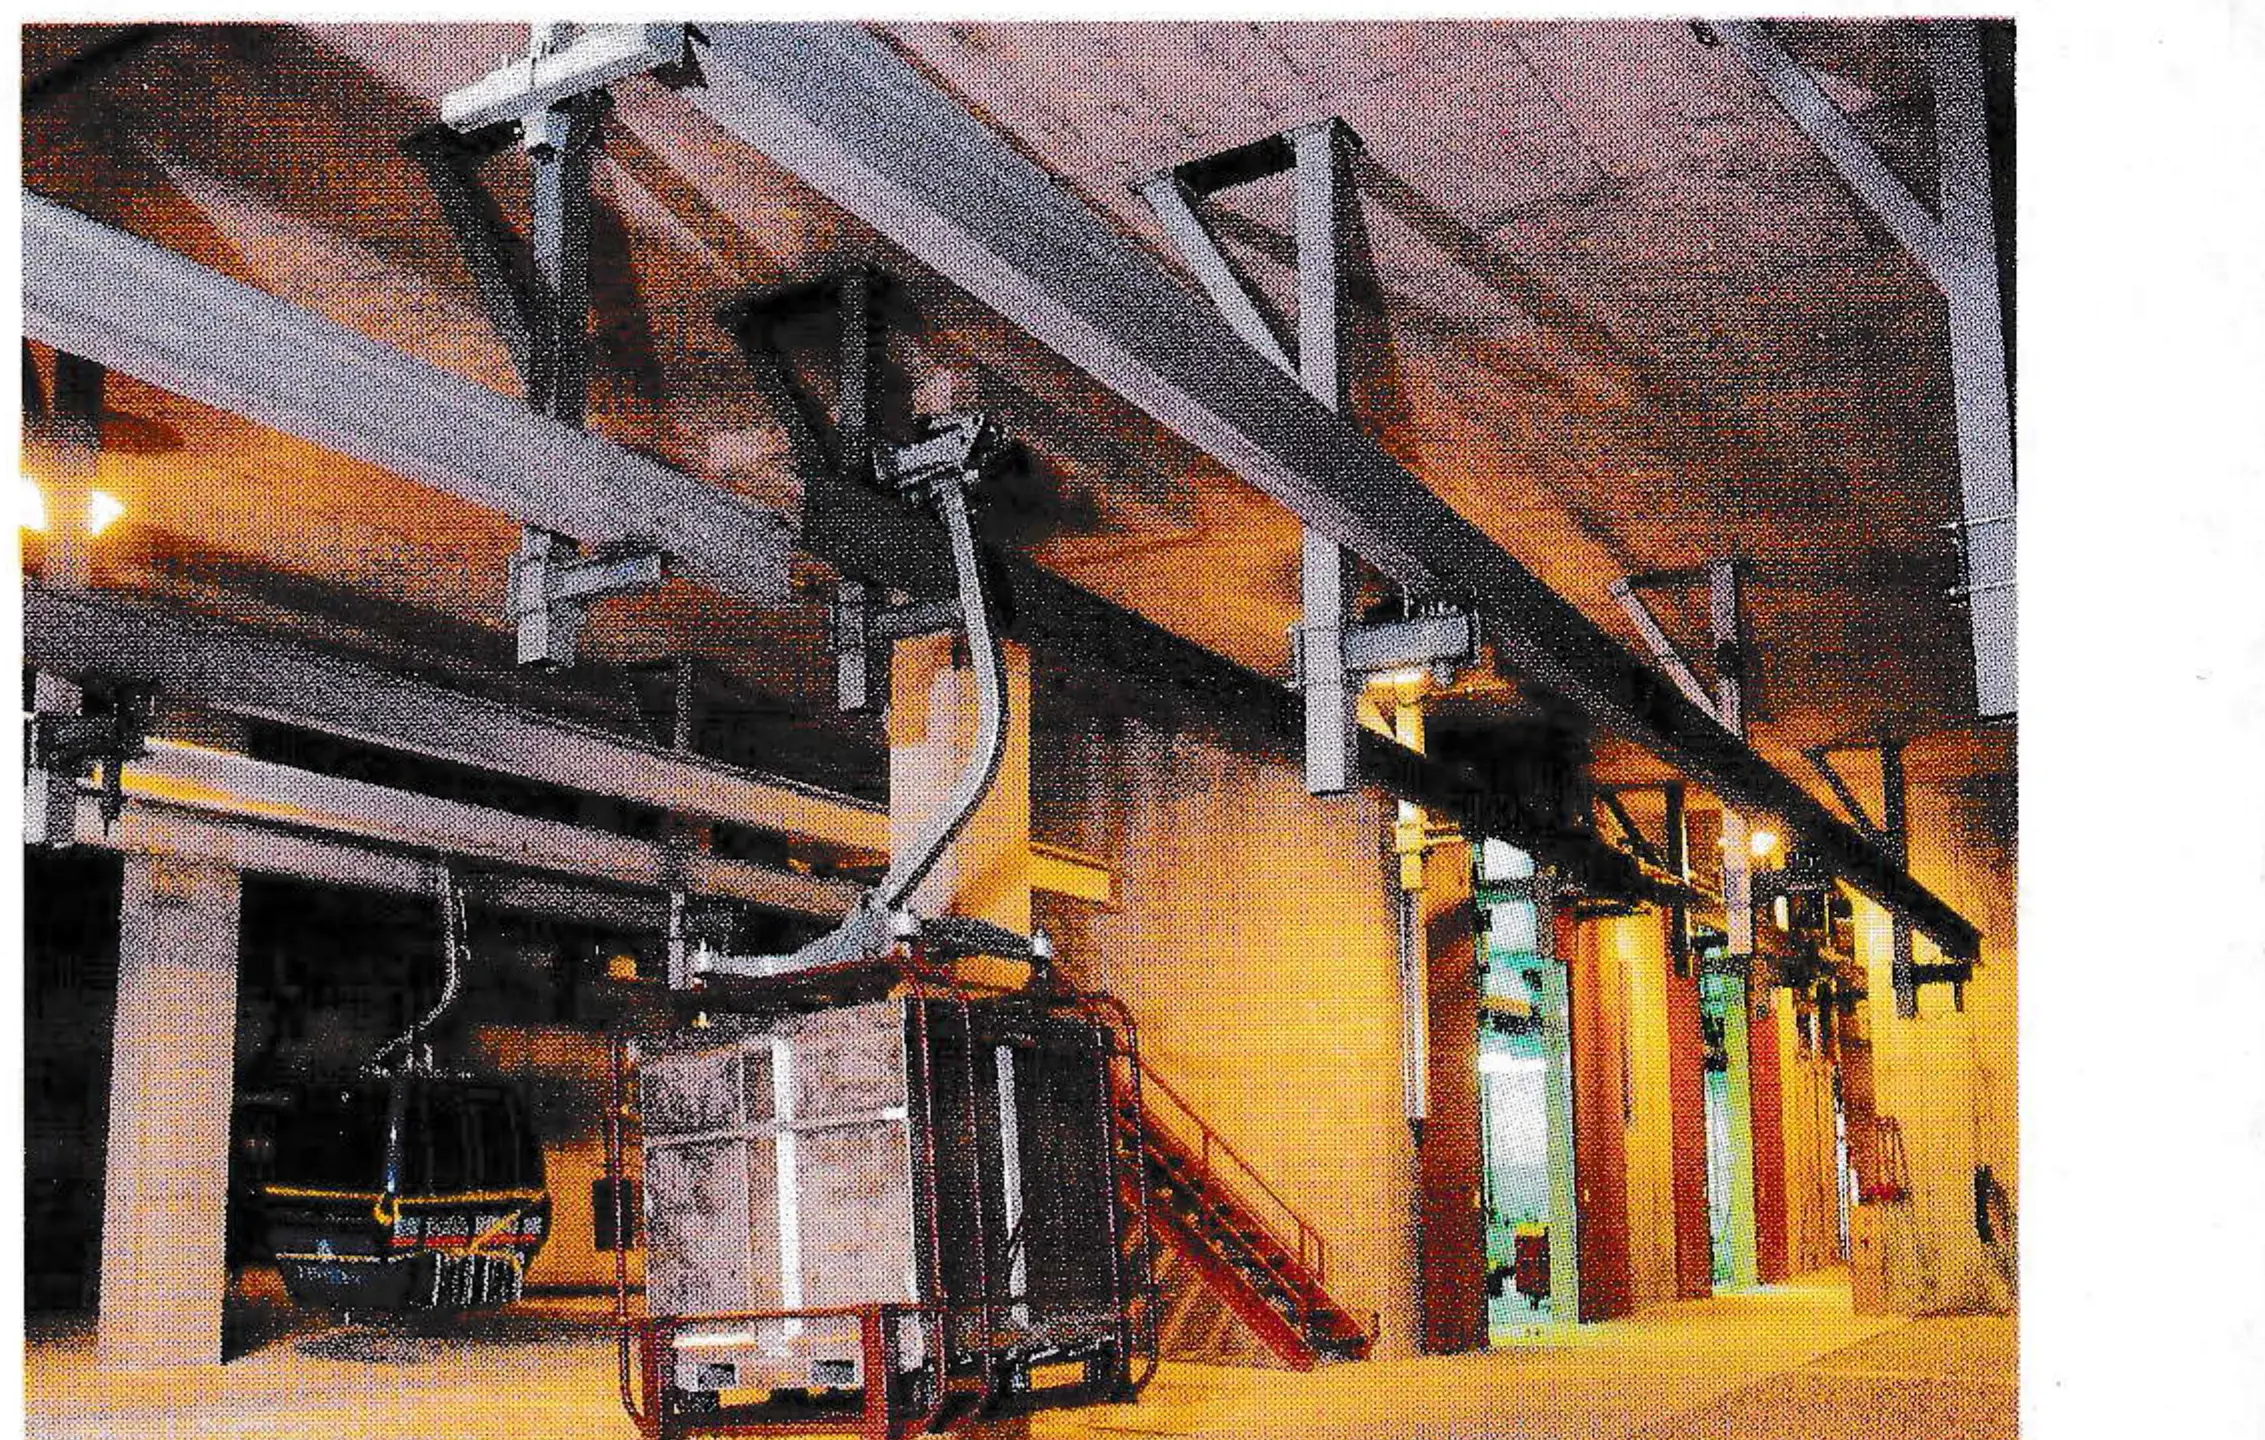
To access the maintenance bays for each system, the most efficient design called for the access to be on the opposite side from where the cabins for that system are stored.
Because the facility was to be 20 feet underground, Doppelmayr had to design two conveyor systems that are capable of transporting fully-loaded Doppelmayr gondola cars down a 100-ft. ramp (20-ft. elevation drop) and then back up again.
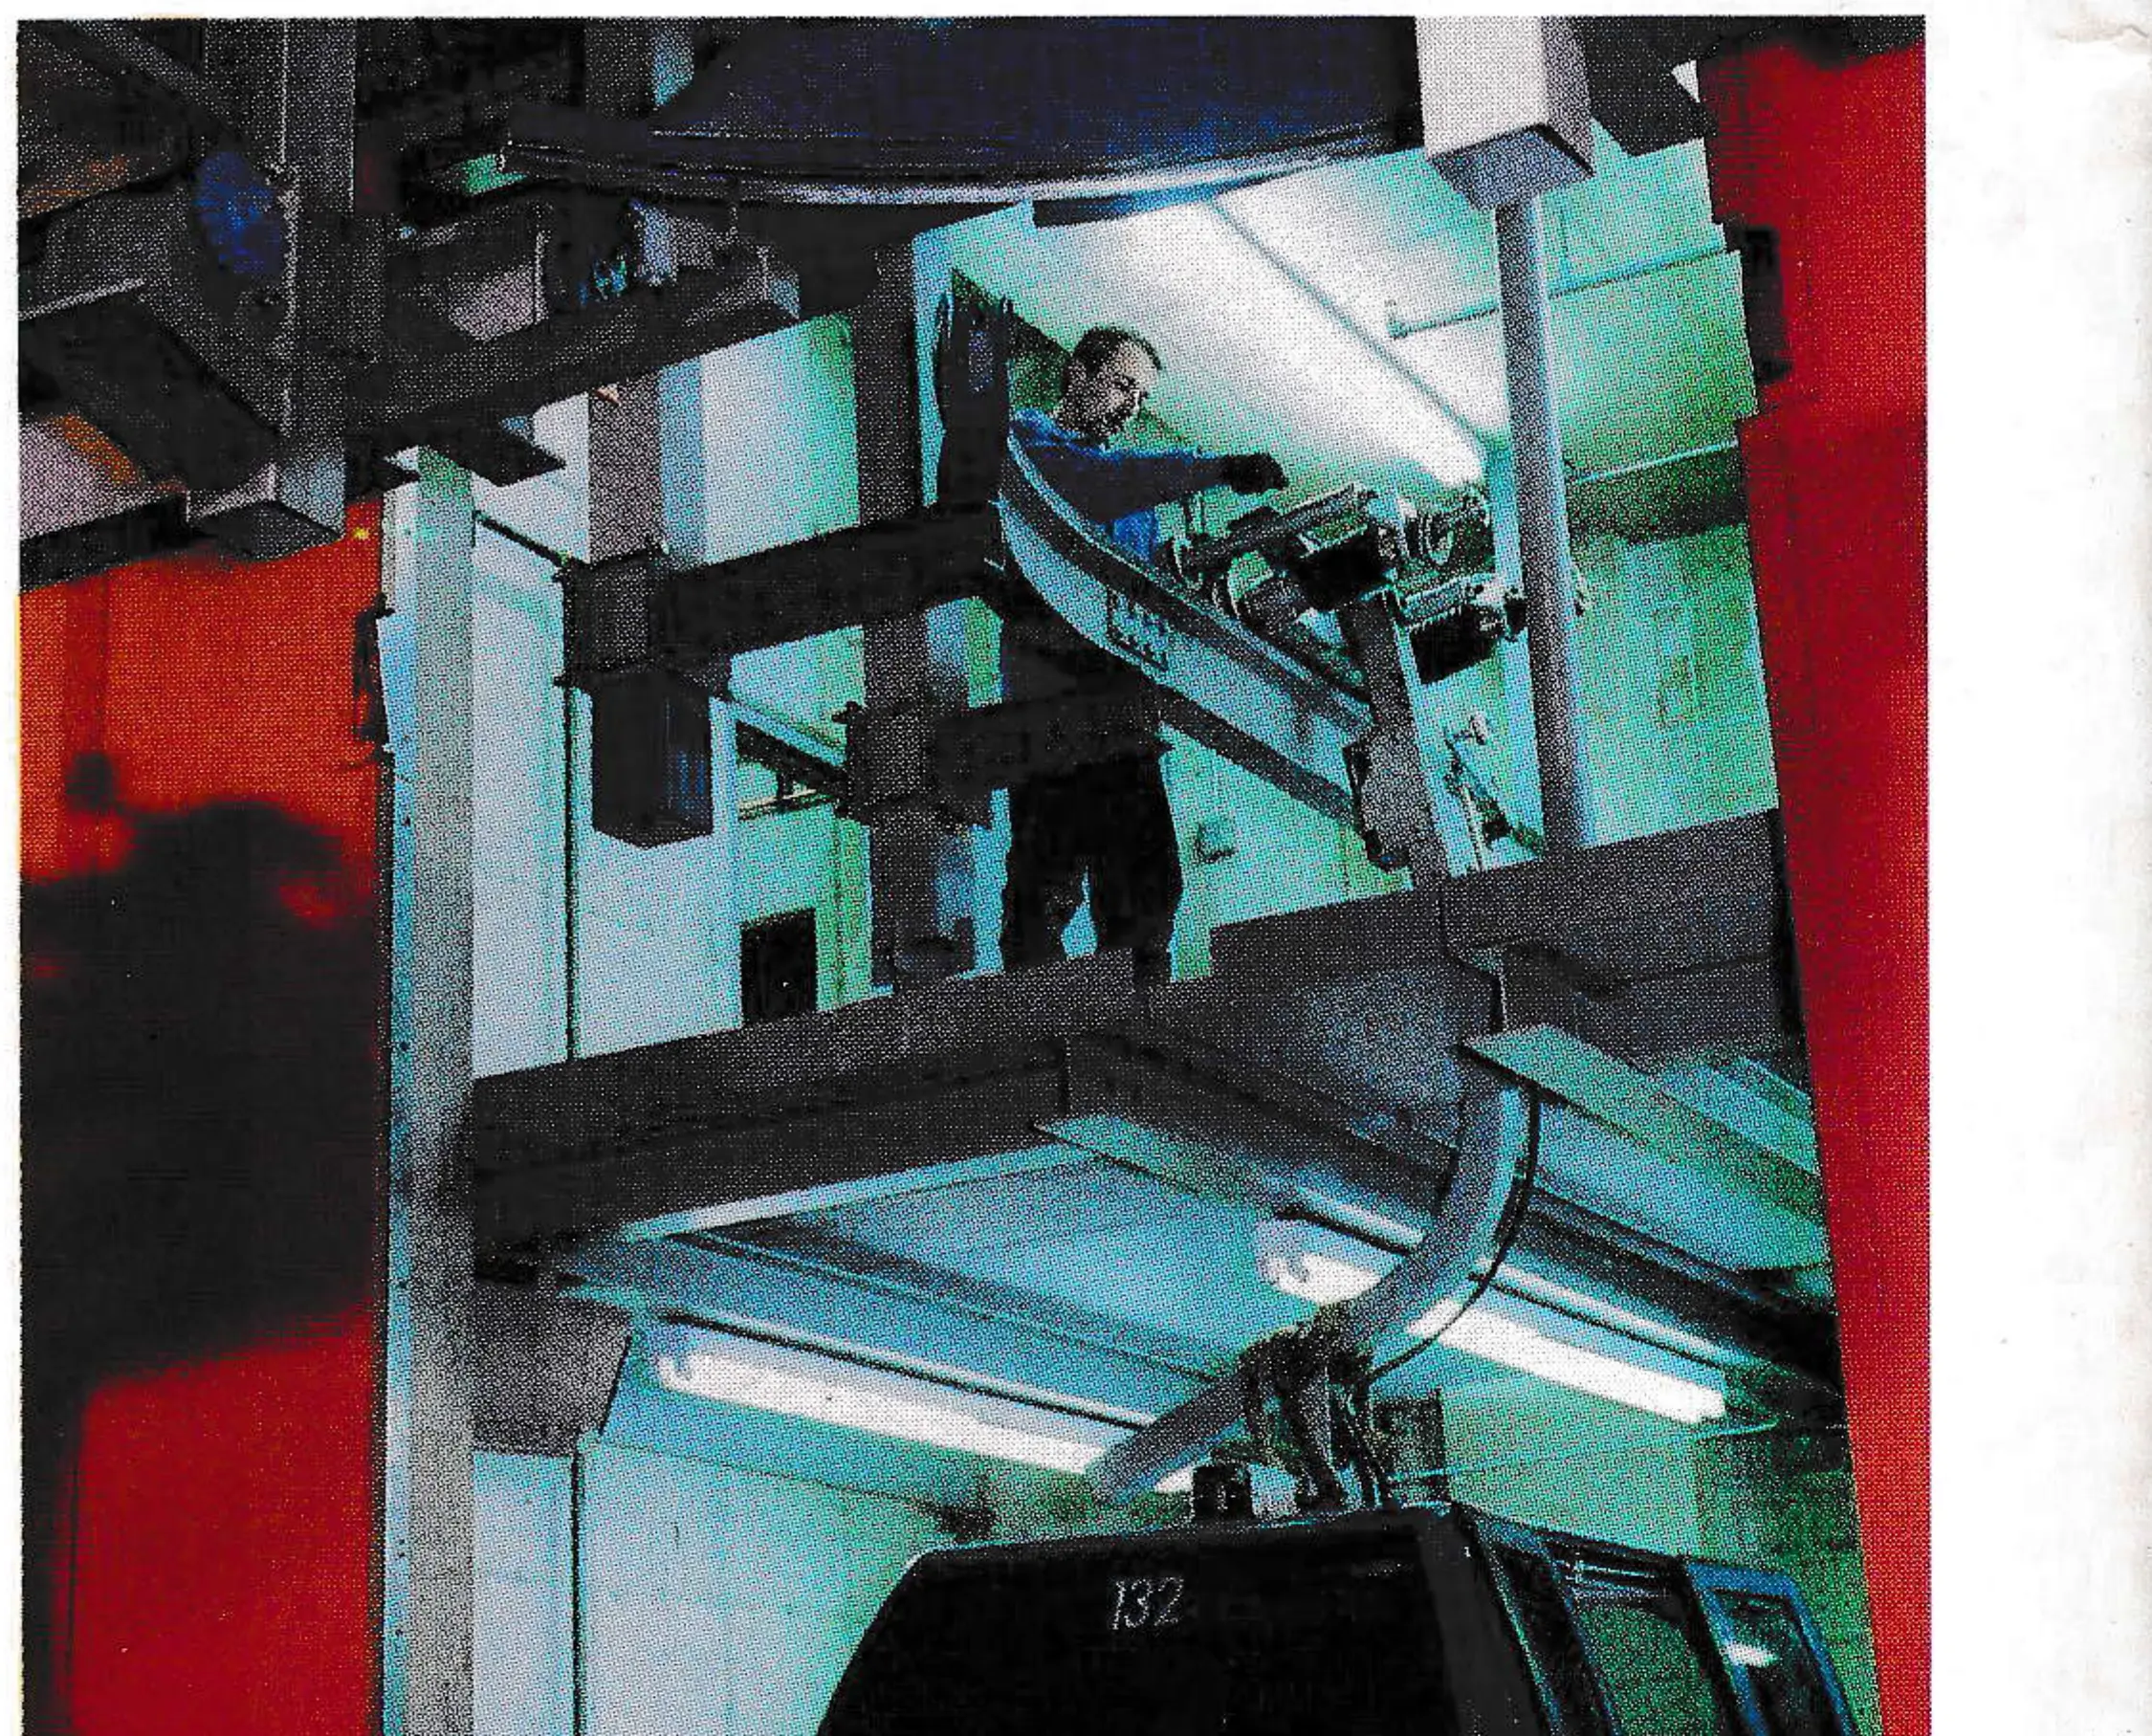
The end of the story is, in a sense, the record numbers of skiers that Keystone is pulling in. They are coming to enjoy what the new gondola makes accessible: the fabulous new restaurant at the top of North Peak and the Outback ski terrain beyond. Ironically, as they ski across the short distance between the two gondolas, most are unaware of the incredible structure 20 feet under their skis that make it all possible. And that is just fine with Keystone, Doppelmayr, Jenlynn and PCL.
Project Wins Awards
Shortly before presstime, it was learned that the underground interchange and garaging facility described in this article received the Engineering Excellence Award presented by the Counsulting Engineers Council of Colorado. Named in the award were Jenlynn International Inc. and Richard Weingardt Consultants, Inc. — R.W.