


Vance Fox
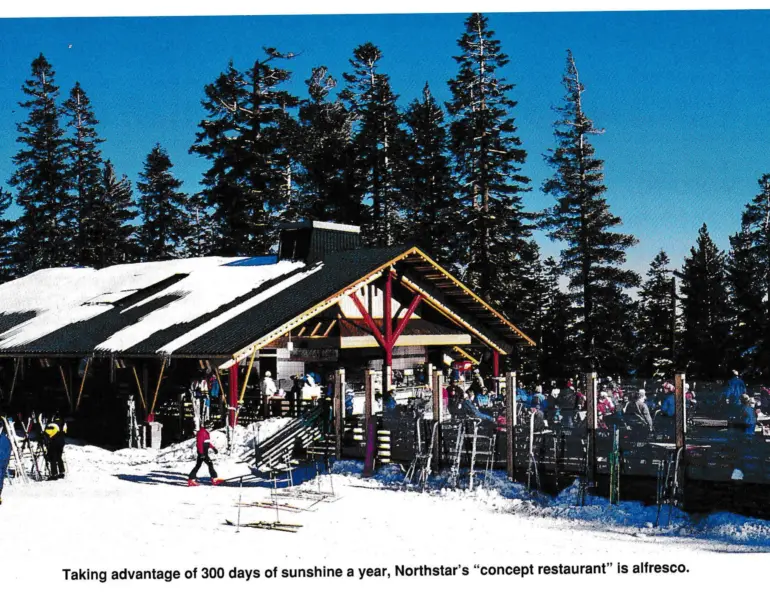
The Summit Deck and Grille is a mountaintop, open-air restaurant with a 3,200 square foot, two-story building which houses the kitchen, lobby, restrooms and locker rooms on the upper level, and storage and mechanical on the lower level.
The facility also features 6,800 square feet of deck, 5,000 square feet of which functions as a two level dining area.
In its menu, it is a “concept” restaurant with a Southwest theme (no burgers, no fries, no hot dogs), featured items include marinated, grilled tri tip steak with roasted garlic, grilled chicken breast, Caesar salad, fajitas, burritos, quesadillas, chili and soups. Several of the items are vegetarian fare to meet the needs of many California skiers. Five microbrewery beers are on draft and California wines are featured. A full bar and espresso cart are also offered. Washable flatware and plates are used to reduce impact on the environment.
Northstar’s general manager, Bill Jensen, told the design team, “People don’t come to the mountains for steel and glass.” Jensen wanted a “timeless, contemporary mountain building with the emphasis on ‘contemporary.’”
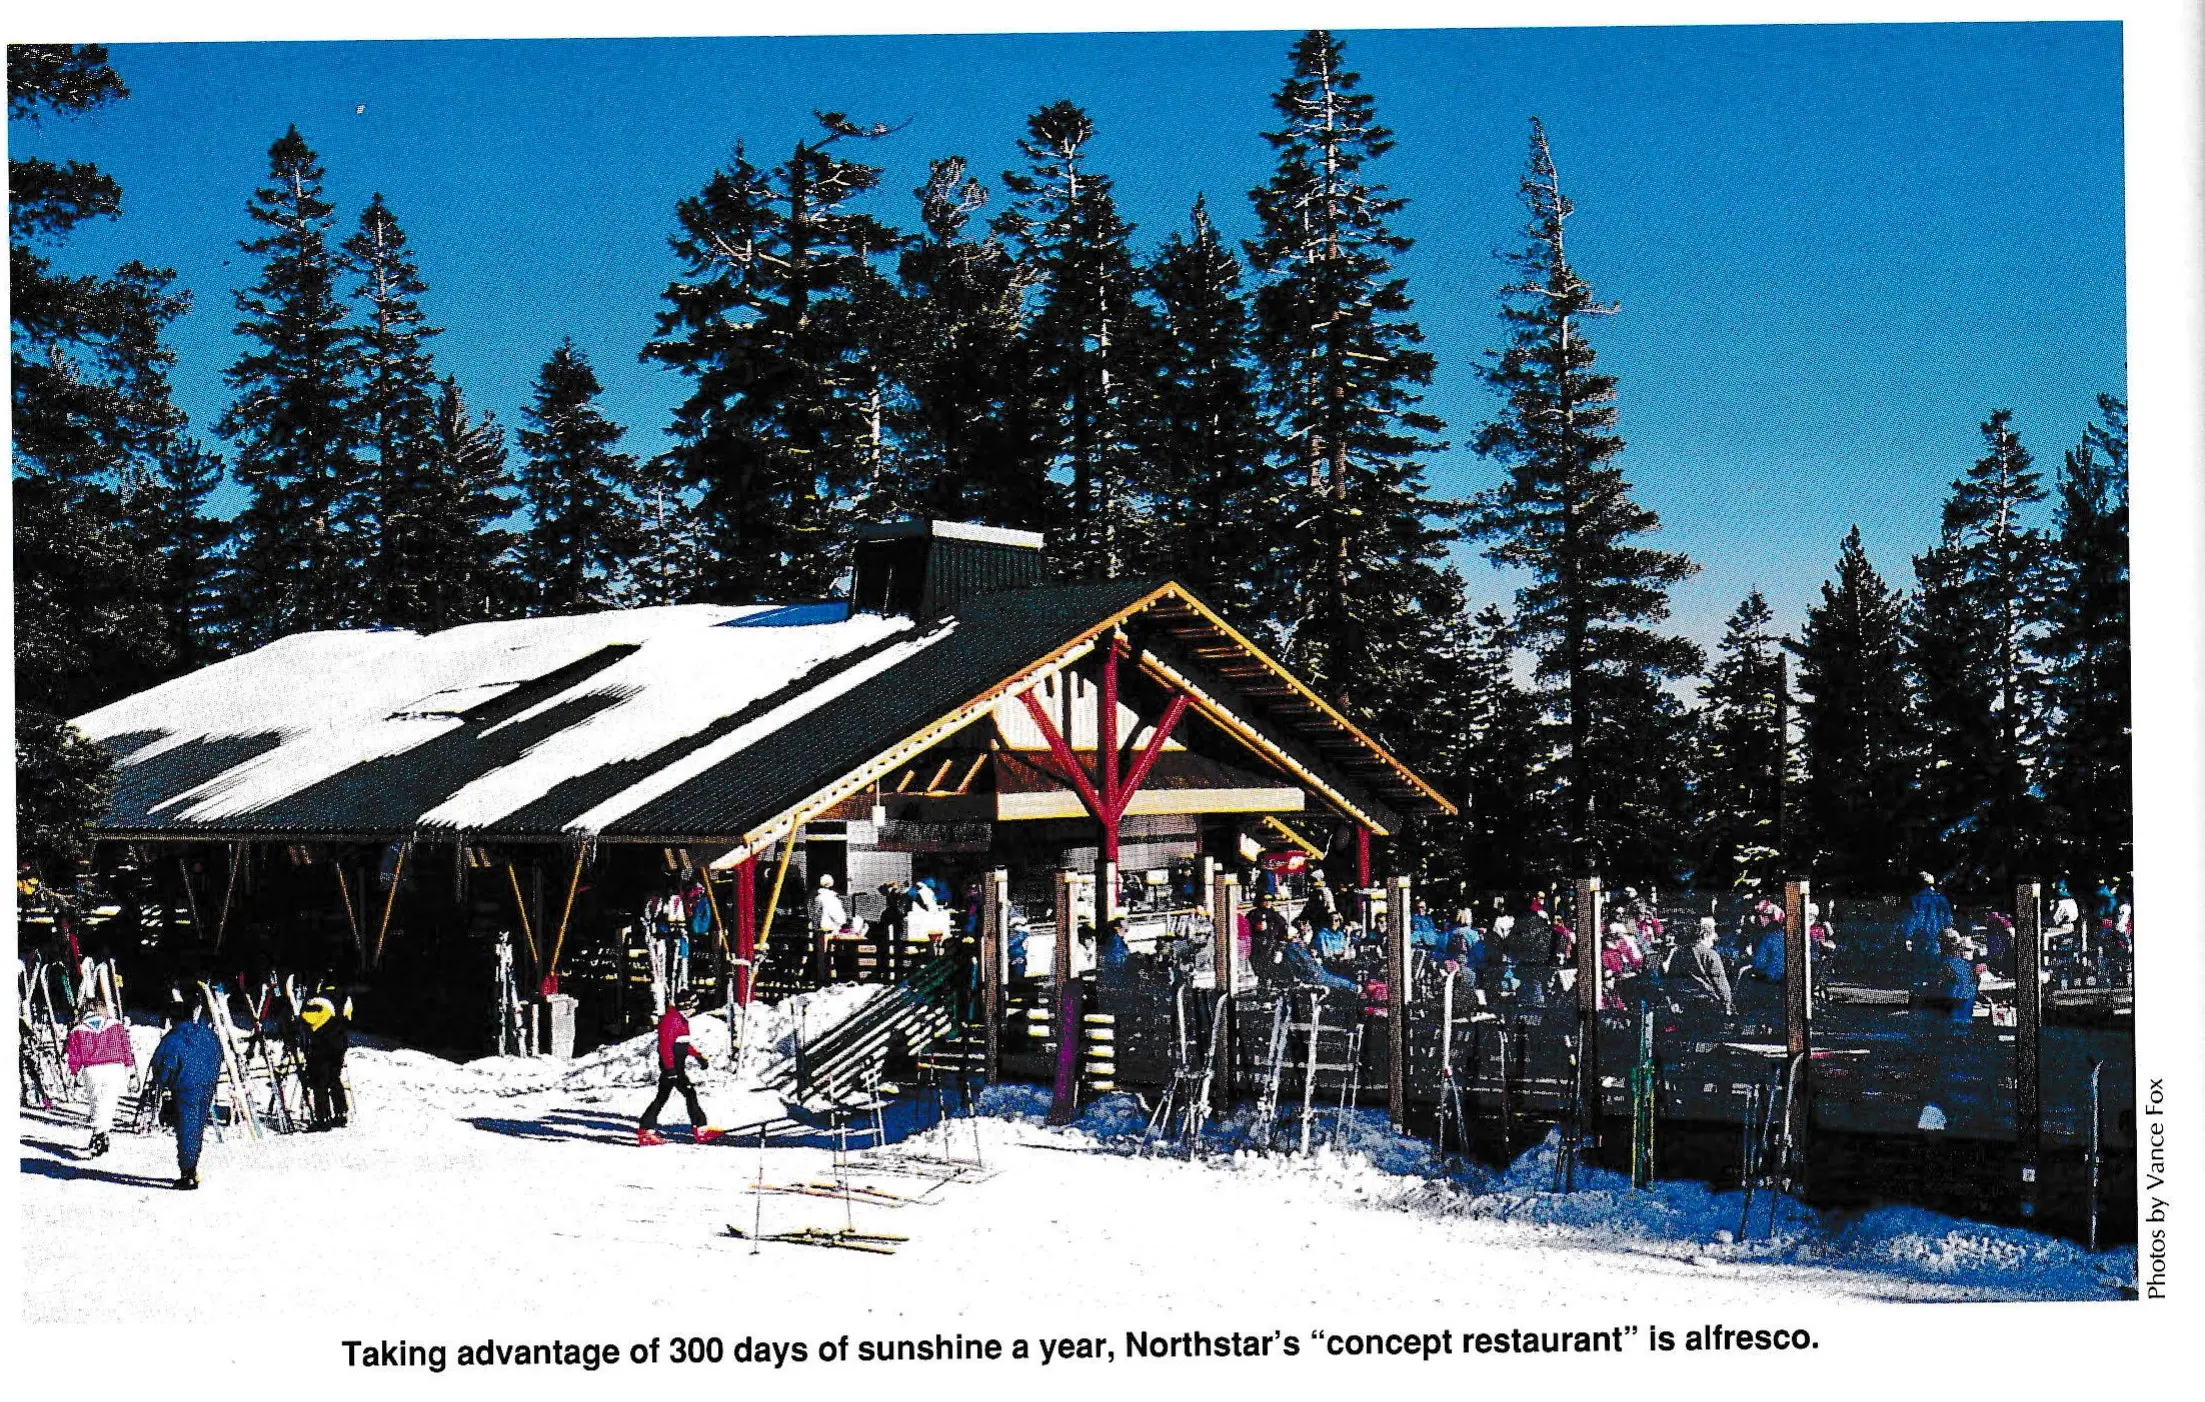
Project architect Don Fulda, of Ward-Young Architecture and Planning in nearby Truckee, chose a simple and functional design. Since the building would be small in relation to the deck, it needed a simple form and an identifiable image. Six distinctive red steel “trees” are the efficient, load-bearing support system with yellow diagonal braces offering lateral support.
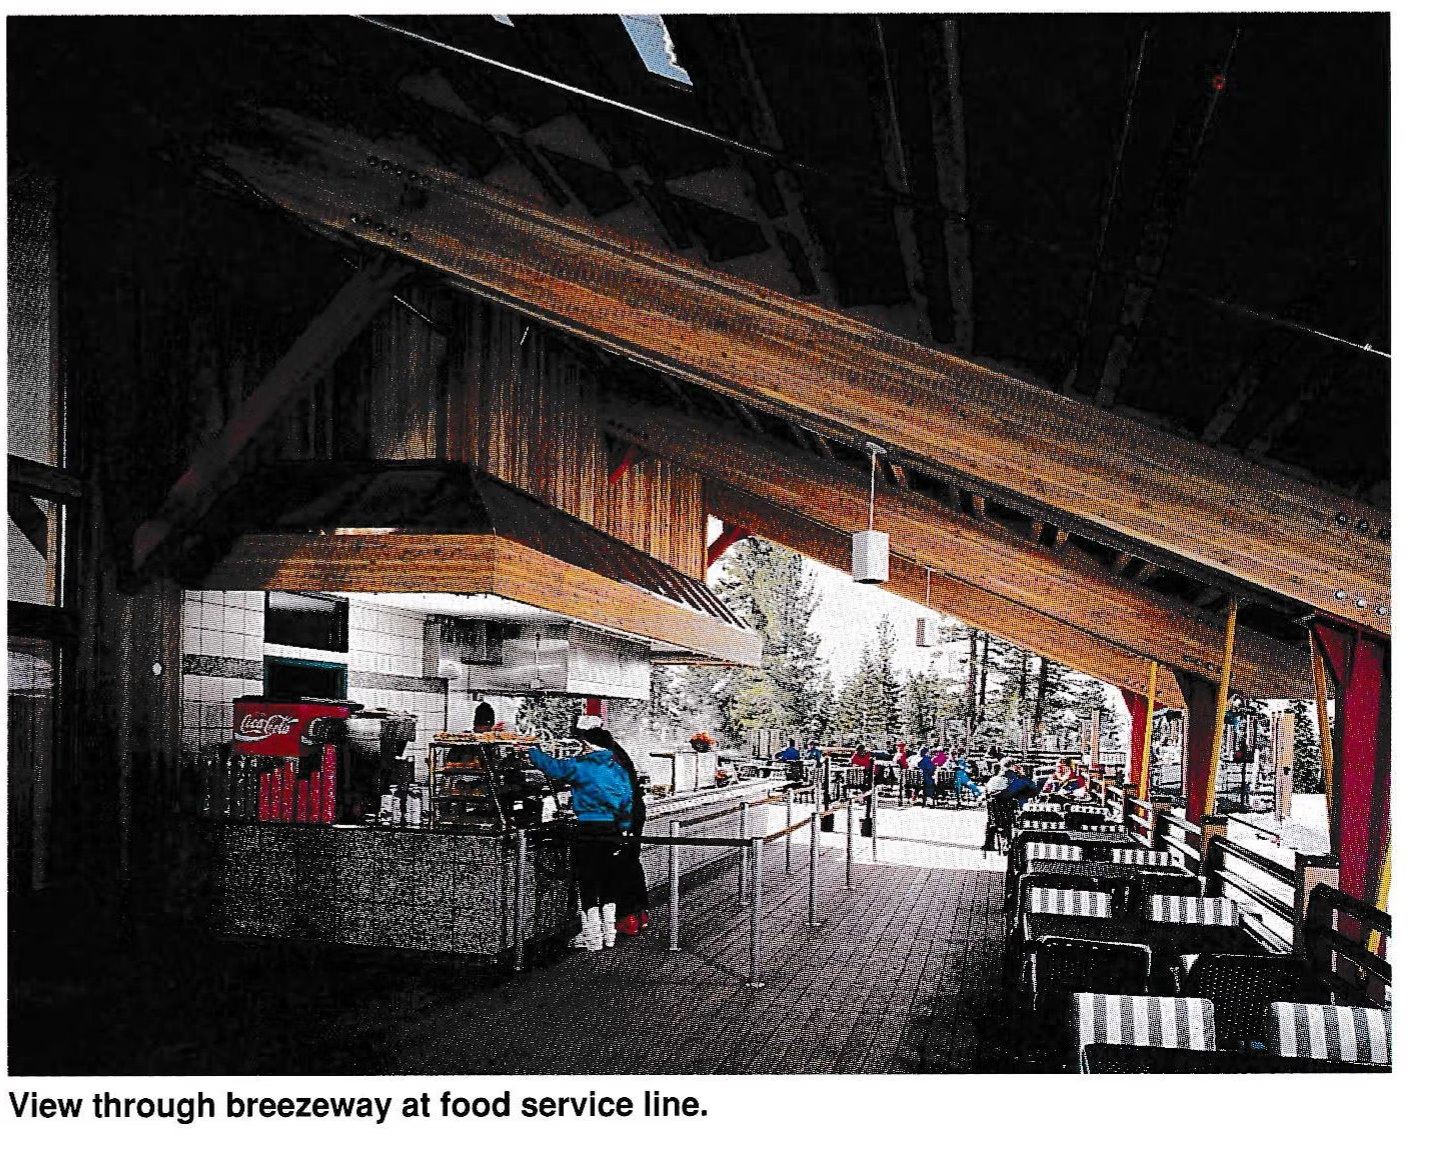
The design of the building grew from Northstar’s needs and expectations of high quality consistent with the reputation of the resort and also from strict local regulatory restrictions which influenced material selections. The richest materials were used in public areas. Food service lines are covered by a copper roof and feature granite facing. Resawn cedar was used in the lobby and there is a large skylight over the main entry from the breezeway. Wood siding, a wood deck and a dark green matte finish metal roof work well with the surrounding evergreen forest.
The restrooms inside the lobby not only have quality tile and fixtures, but also have such skier-friendly features as benches, coathooks, glove baskets and shelves at the sinks. Auto-off faucets add to the aesthetics and save water. Although toilets were installed in the women’s restroom at a two-to-one ratio to stalls in the men’s room, a three-to-one ratio would have better served demand.
Northstar’s Jensen wanted an open-air restaurant—a bold concept—and he had a number of reasons. An average of 300 days of sunshine per year, coupled with a mild winter climate that boasts average high temperatures in the 40s, justified an outdoor facility. Furthermore, an enclosed building would have cost up to an additional $1.5 million and the permit process would have been more difficult and lengthy.
Approximately 25 percent of Northstar skiers used the facility—many of them the better skiers who frequent the black diamond runs on the back side—with approximately 60 percent patronizing the mid-mountain day lodge cafeteria.
This facility works—its five year payback is highly cost effective. Total mountain food and beverage sales rose approximately $1 per skier-visit over the previous season with the addition of the Summit Deck and Grille. At the first design meeting in January, 1993, $1.2 million was budgeted. The facility was completed at a cost of $1.25 million, including F,F&E.
The deck and food service lines are oriented toward the sun. The deck is also oriented to offer protection from the wind (glazed windscreens provide additional protection) while allowing a 270 degree panoramic view of the Lake Tahoe basin and Sierra crest.

The Summit Deck and Grille also adopts the current dining trend of “view kitchens.” The outdoor kitchens also stimulate skier appetites via exhaust fans situated so as to blow a tempting mix of aromas toward the Comstock and Backside Express chairlifts.
There are, of course, problems associated with building a restaurant 8,600 feet above sea level. Lake Tahoe, legendary for its sunshine, also receives an average of 300 inches of snow per year. Steel was a necessity to comply with the 445 pounds per square foot snow load requirement.
Vance Fox
The short building season and difficult site access via Forest Service roads, in addition to the stringent approval process, added pressure to the December holiday season opening. While the multi-agency permitting process in the Lake Tahoe basin normally takes one year, this building was permitted in record time—three months—and called for as much off-site fabrication as possible. With snow still on the ground, site work began July 5, 1993.
The site for the building was very carefully considered. Views, wind protection and sun exposure were all taken into account as was a desire to leave the top of the mountain open for skier circulation and access to the front and back sides of Mt. Pluto. The building was, therefore, located off the peak of the mountain. There was very little infrastructure on the site and a water and septic system had to be provided. Two Doppelmayr detachable quad chairs access the facility, and it was important for skiers to be able to see the entire restaurant from both chairlifts.
A couple of problems arose after the restaurant opened: how to keep fluid and drain lines from freezing, and how to close the building and secure the serving lines and equipment. Heater ducts and primers with continually flowing water at each drain were added to keep them from freezing. Fluid lines had to be insulated and encased in p.v.c. Tie-down awnings were designed and manufactured to cover serving lines and equipment. An added benefit of the awnings is the ability to close the more exposed serving line on stormy days and keep the protected line open.
The one thing Joan Jones, Northstar’s director of food and beverage, would change about the facility is having the drink service at the end of the line instead of at the beginning. And, thanks to the success of the Summit Deck and Grille, an additional 80 seats will be added to accommodate up to 330 customers next season.
This restaurant is open only during the ski season, but the deck offers a nice, scenic rest area for hikers and mountain bikers in the summer.
Design and Construction Credits
The Ward-Young Architecture design team included Don Fulda, Larry Young, Tim Ward and Greg Faulkner. Geney/Gassiot, Inc., of Truckee, California was the general contractor. Northstar project manager was Dave Benge. Huwaldt Engineers, of Denver, Colorado, did the structural engineering. Walt Auerbach with Vail Engineering Corp., in Tahoe City, California, was the Civil Engineer on the project and offered invaluable help with the permitting process. Lift Engineering (Yan) fabricated the very high quality deck railings in record time.