
General tourism trends show a rise in demand for visiting and living in the mountains and real estate sales of mountain properties over the past five to seven years and the attraction of interval ownership clearly support the demand for being in the mountains. Furthermore, demographic trends in the United States and Canada are expected to continue to fuel this high demand for mountain living in the next 10 to 20 years.
To meet the needs of these new visitors and residents, mountain-resort design and development is evolving to create several distinct areas, or zones, separated from lifts and trails. This is not to say that the main reason for existence of the resort is no longer skiing and snowboarding, at least in the winter, but it is a fact that the rate of growth of on-mountain expansion has been slowing for several years. Today, the focal point of resort development is in spaces that can be called merge zones.
The best way to set the stage for merge-zone discussion is to think of these spaces as beachfront property. That is, like beach resorts, these are characterized by seasonal cottages, amusement parks, lots of nearby recreation and amenities, and a social fabric woven by seasonal visitors.
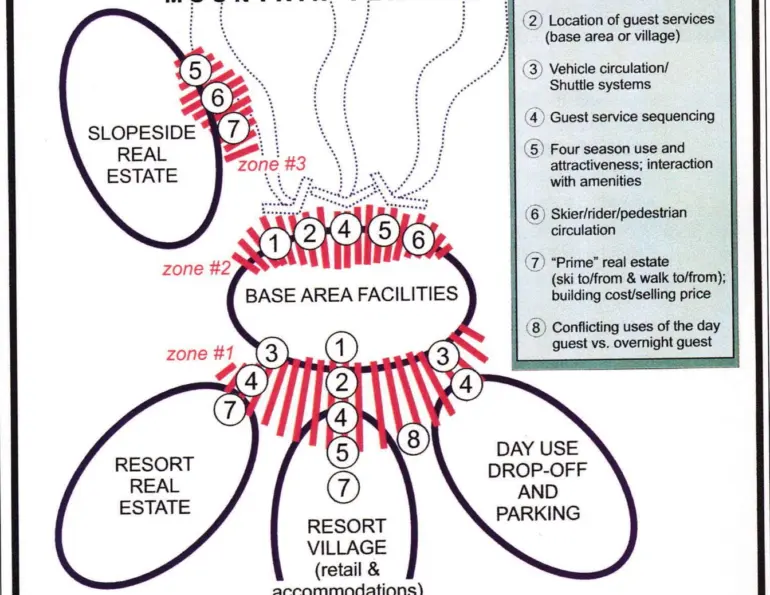
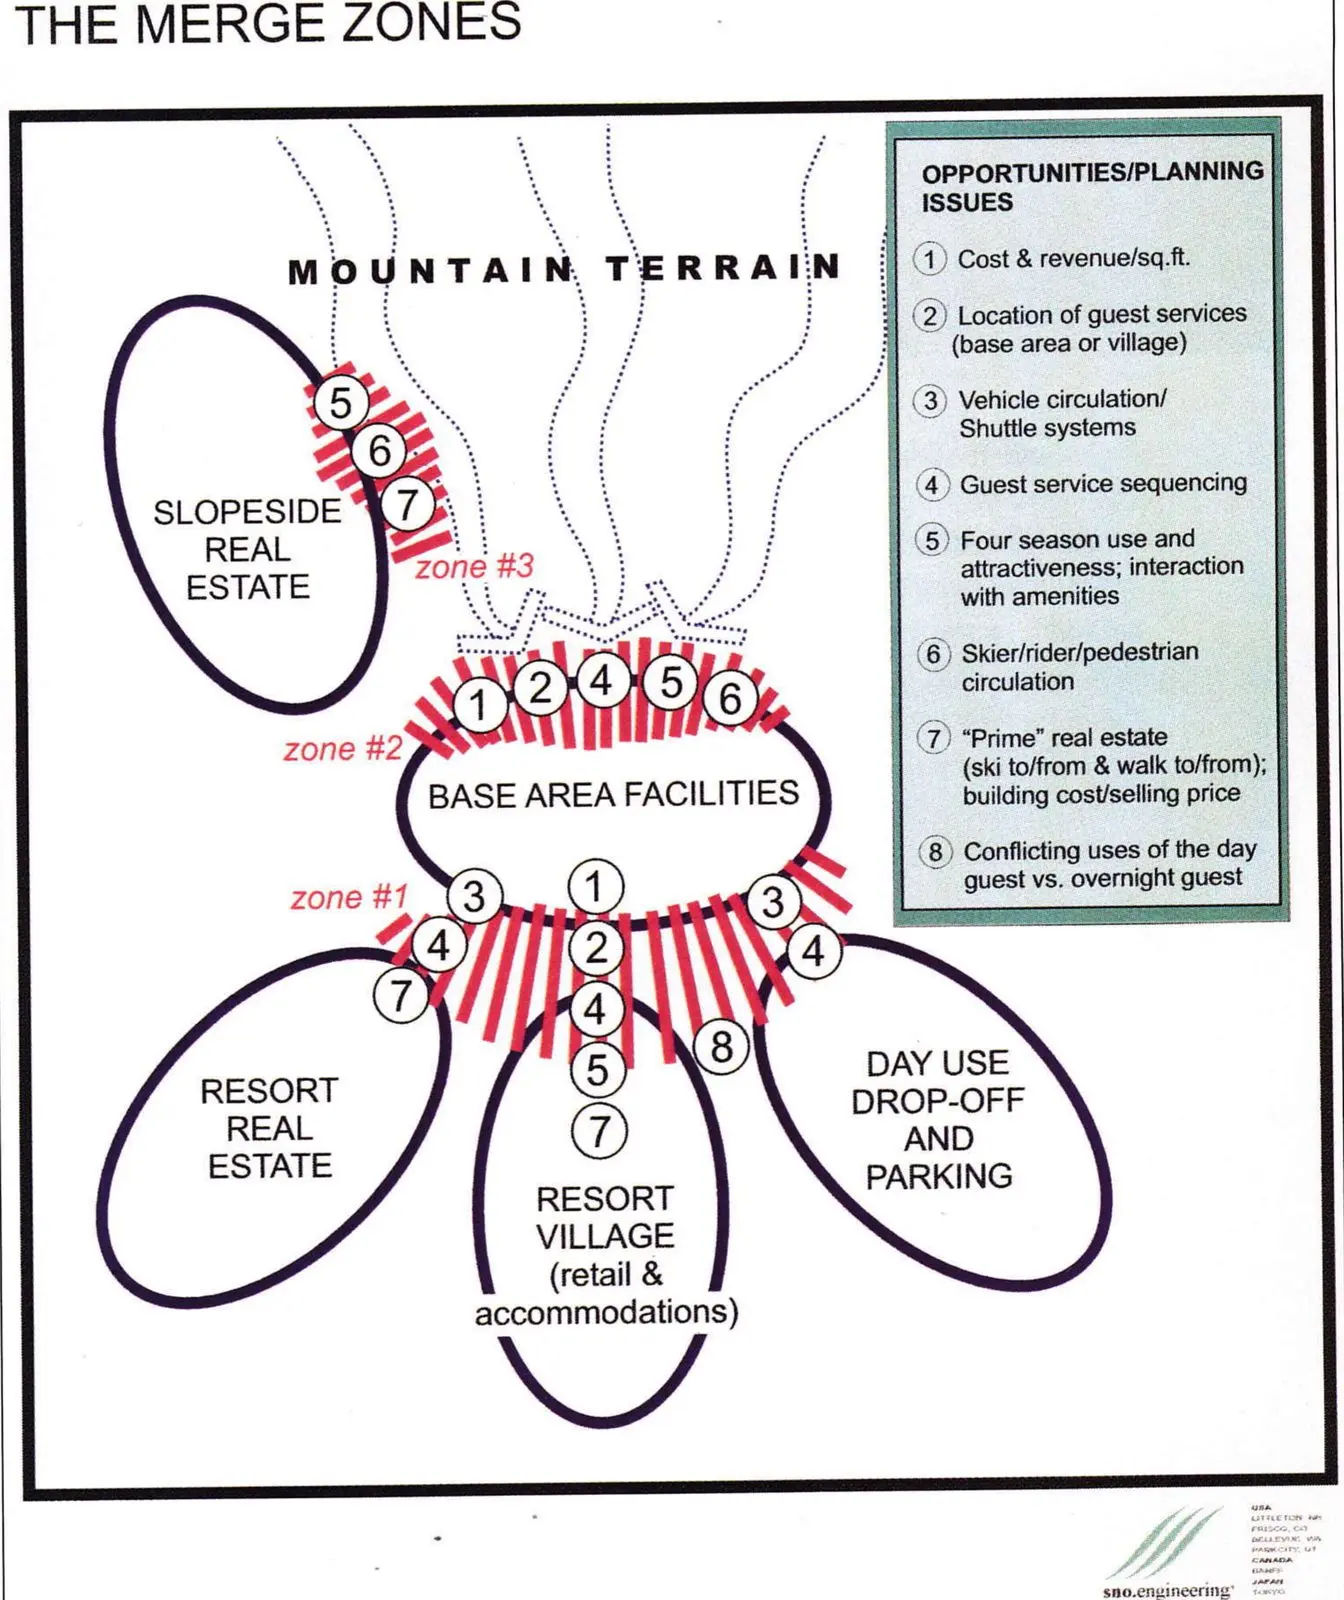
There are basically three types of merge zones. Some resorts have more than one type of zone throughout the resort, but the distinguishing characteristics of zones 1, 2 and 3 are usually similar. The diagram at right shows development and operational issues that are likely to exist in each of the three zones while the case studies described below explain how to design and operate attractive (and profitable) merge zones.
sno.engineering
Spreading the Welcome Mat
Zone 1 has the most issues to deal with from a design and operations point of view. The most notable concern in this zone is the necessity to address the needs of the varied guests, including day and overnight guests, skiing and non-skiing guests and guests who use the resort during non-skiing seasons. Sometimes their needs conflict as in the case of resorts that are becoming more oriented toward destination visitors at the potential expense of the day guest. One way to solve the problem of conflicting uses of base facilities is to create distinct identities at several portals and points of contact with guests. Even if guest preferences at various portals do not conflict, it could be economical and operationally efficient to establish a specific purpose and supply of services at different locations within the zone.
No matter what guests or which season we are designing for, there are several fundamental values that will ensure success. For example, the entry image that is presented at the edge of Zone 1 is crucial to the tone that is set for the guest’s experience. Zone 1 is where the resort reaches out to invite visitors (and residents) to make use of the resort and spreads the welcome mat.
Activities and facilities should be designed with the uninitiated visitor in mind. Guests who are familiar with the resort and know their way around are not the ones who need to be convinced to return. Make it easy for a first-time visitor to find exactly what he or she wants.
Secondly, always design for peak days. The wide pedestrian streets of Whistler Village, B.C., are designed for peak-day crowds and yet there are still “eddies” where people can remove themselves from the flow of high traffic to consider a next step or take in the views of the mountains from sites designed to frame these views.
Finally, elevation differences must be addressed with the skiing family in mind. People in ski boots and parents with small children will have much less tolerance for lengthy elevation changes than people in running shoes.

On the Border
In Zone 2, many of the Zone 1 issues also exist, yet the orientation is different. The key characteristics and success factors in Zone 2 are a matter of how well the man-made environment is integrated into the resort’s amenities and the natural surroundings. The ability to create a soft, user-friendly border between these two spaces can mean the difference between success and failure.
One successful example is Beaver Creek, Colo., where the border between the ski slopes, the golf course and the village core resemble fingers that are intertwined, making the guest feel a part of the entire resort. An example that was planned earlier—before Intrawest Corporation bought the resort and fixed its problems—was Stratton Mountain, Vt., where the village and the amenities were never integrated and, in fact, there was almost an invisible boundary line that separated the two. The layout did nothing to encourage people to enter the village and once they were in the village, the layout made them feel isolated from the rest of the resort. One solution for situations like this is the addition of landscaping, i.e. hardscape materials and soft plant materials are necessary to soften the edges and provide areas that will attract people to them.
Revenue per square foot of retail space is a driving force behind the type and placement of retail shops in Zone 2. At Tremblant, Que., the types of shops and their relationships to one another have been well thought out to maximize business. Very notable, too, is the appealing and inviting facade treatment of the buildings that face the ski slopes. The ultimate goal, from a business point of view, is to draw people into the merge zones and keep them there as long as possible.
Real Estate
Zone 3 may be the most interesting zone with respect to current trends in resort development because this is where prime real estate is being developed. The trend is to push the real estate farther and farther up the mountain to maximize the ski-in/ski-out potential. It is also where views are going to be best and typically the highest value lots are at the highest locations. It is not unusual to see top-end homes built on slopes of 40 to 50 percent grade or more. Fully-serviced building lots at the largest and most popular ski resorts are being sold for more than $2 million.
As development of this type moves up the mountain, it brings with it a new set of issues. Infrastructure costs are extremely high (water, sewer and power). Naturally, these sites are accessed by roads as well as ski trails, which means bridges and tunnels. At the new Deer Crest development at Deer Valley, Utah, the 140 lots include more than 20 bridges and tunnels. Developments at Okemo, Vt., and The Canyons, Utah, have similar access issues.
When a developer guarantees ski-in/ski-out access at a home site, other issues come into play such as snowmaking and lift access from the housing development to other parts of the mountain. But more crucial than the actual construction of these amenities is their operation. In situations where the real estate developer is not the resort operator, the question will arise: Who pays for snowmaking, lift operations, safety patrol, grooming, insurance, etc.? If the entire site is turned over to a homeowner’s association, the picture becomes even murkier. Careful advance planning and communication between the resort operator and the developer are critical to the success of the project.
The merge zones are clearly where much of today’s resort development needs to take place in order to invite future populations of visitors and keep them coming back. Savvy developers and operators will recognize that these zones are key opportunities for developing sustainable bases of commerce that will exist far into the future.