

Ski area operators are keenly aware that, while the growth in the numbers of skiers has leveled off, their demands and expectations are escalating and the competition is stiffer than ever. No wonder, then, that the recent history of the ski industry has been characterized by rapidly growing sophistication in ski lift technology, slope maintenance practices and skier services.
In the realm of design quality, however, there is always room for improvement and debate. In 1989, Snow Country magazine created a national ski area design competition with the hope that public acknowledgement of excellence would inspire ski resort developers and designers to higher quality in the planning and construction of ski runs, buildings and villages. Snow Country’s judges give awards in five categories: overall resort design (including a separate category for small ski resorts); trail and slope layout; day lodge design; and condominium, inn or lodge design.
In this, the first of a four-part series on design quality, Sherry Dorward, a landscape architect based in Vail, Colo., and author of “Design for Mountain Communities: A Landscape and Architectural Guide” (1990, Van Nostrand Reinhold), takes a closer look at some of the best entries in the day lodge category of this year’s second annual competition. Her focus is on the traits these entrants have in common and the design criteria they illustrate.
Some of the most memorable times I have had skiing were spent in the warming house, taking shelter from bad weather and savoring hot drinks by the fire. Those old timber and stone structures seemed to epitomize traditional mountain images and lifestyles. But, in recent years, the number of skiers has grown dramatically and the cozy day lodge of my reminiscences has become a quaint relic, pushed aside in the quest for greater volume and efficiency.
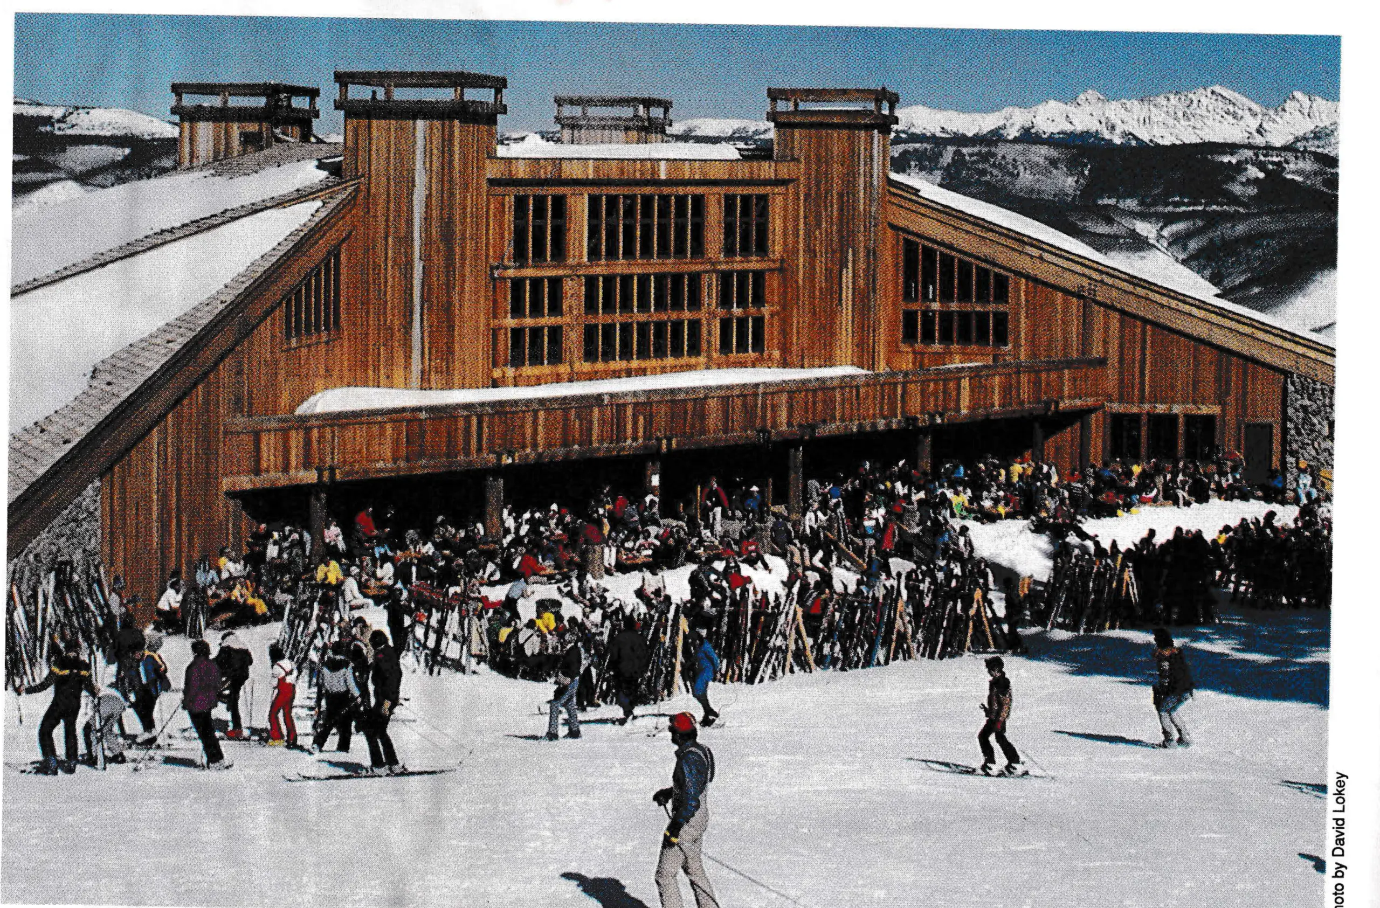
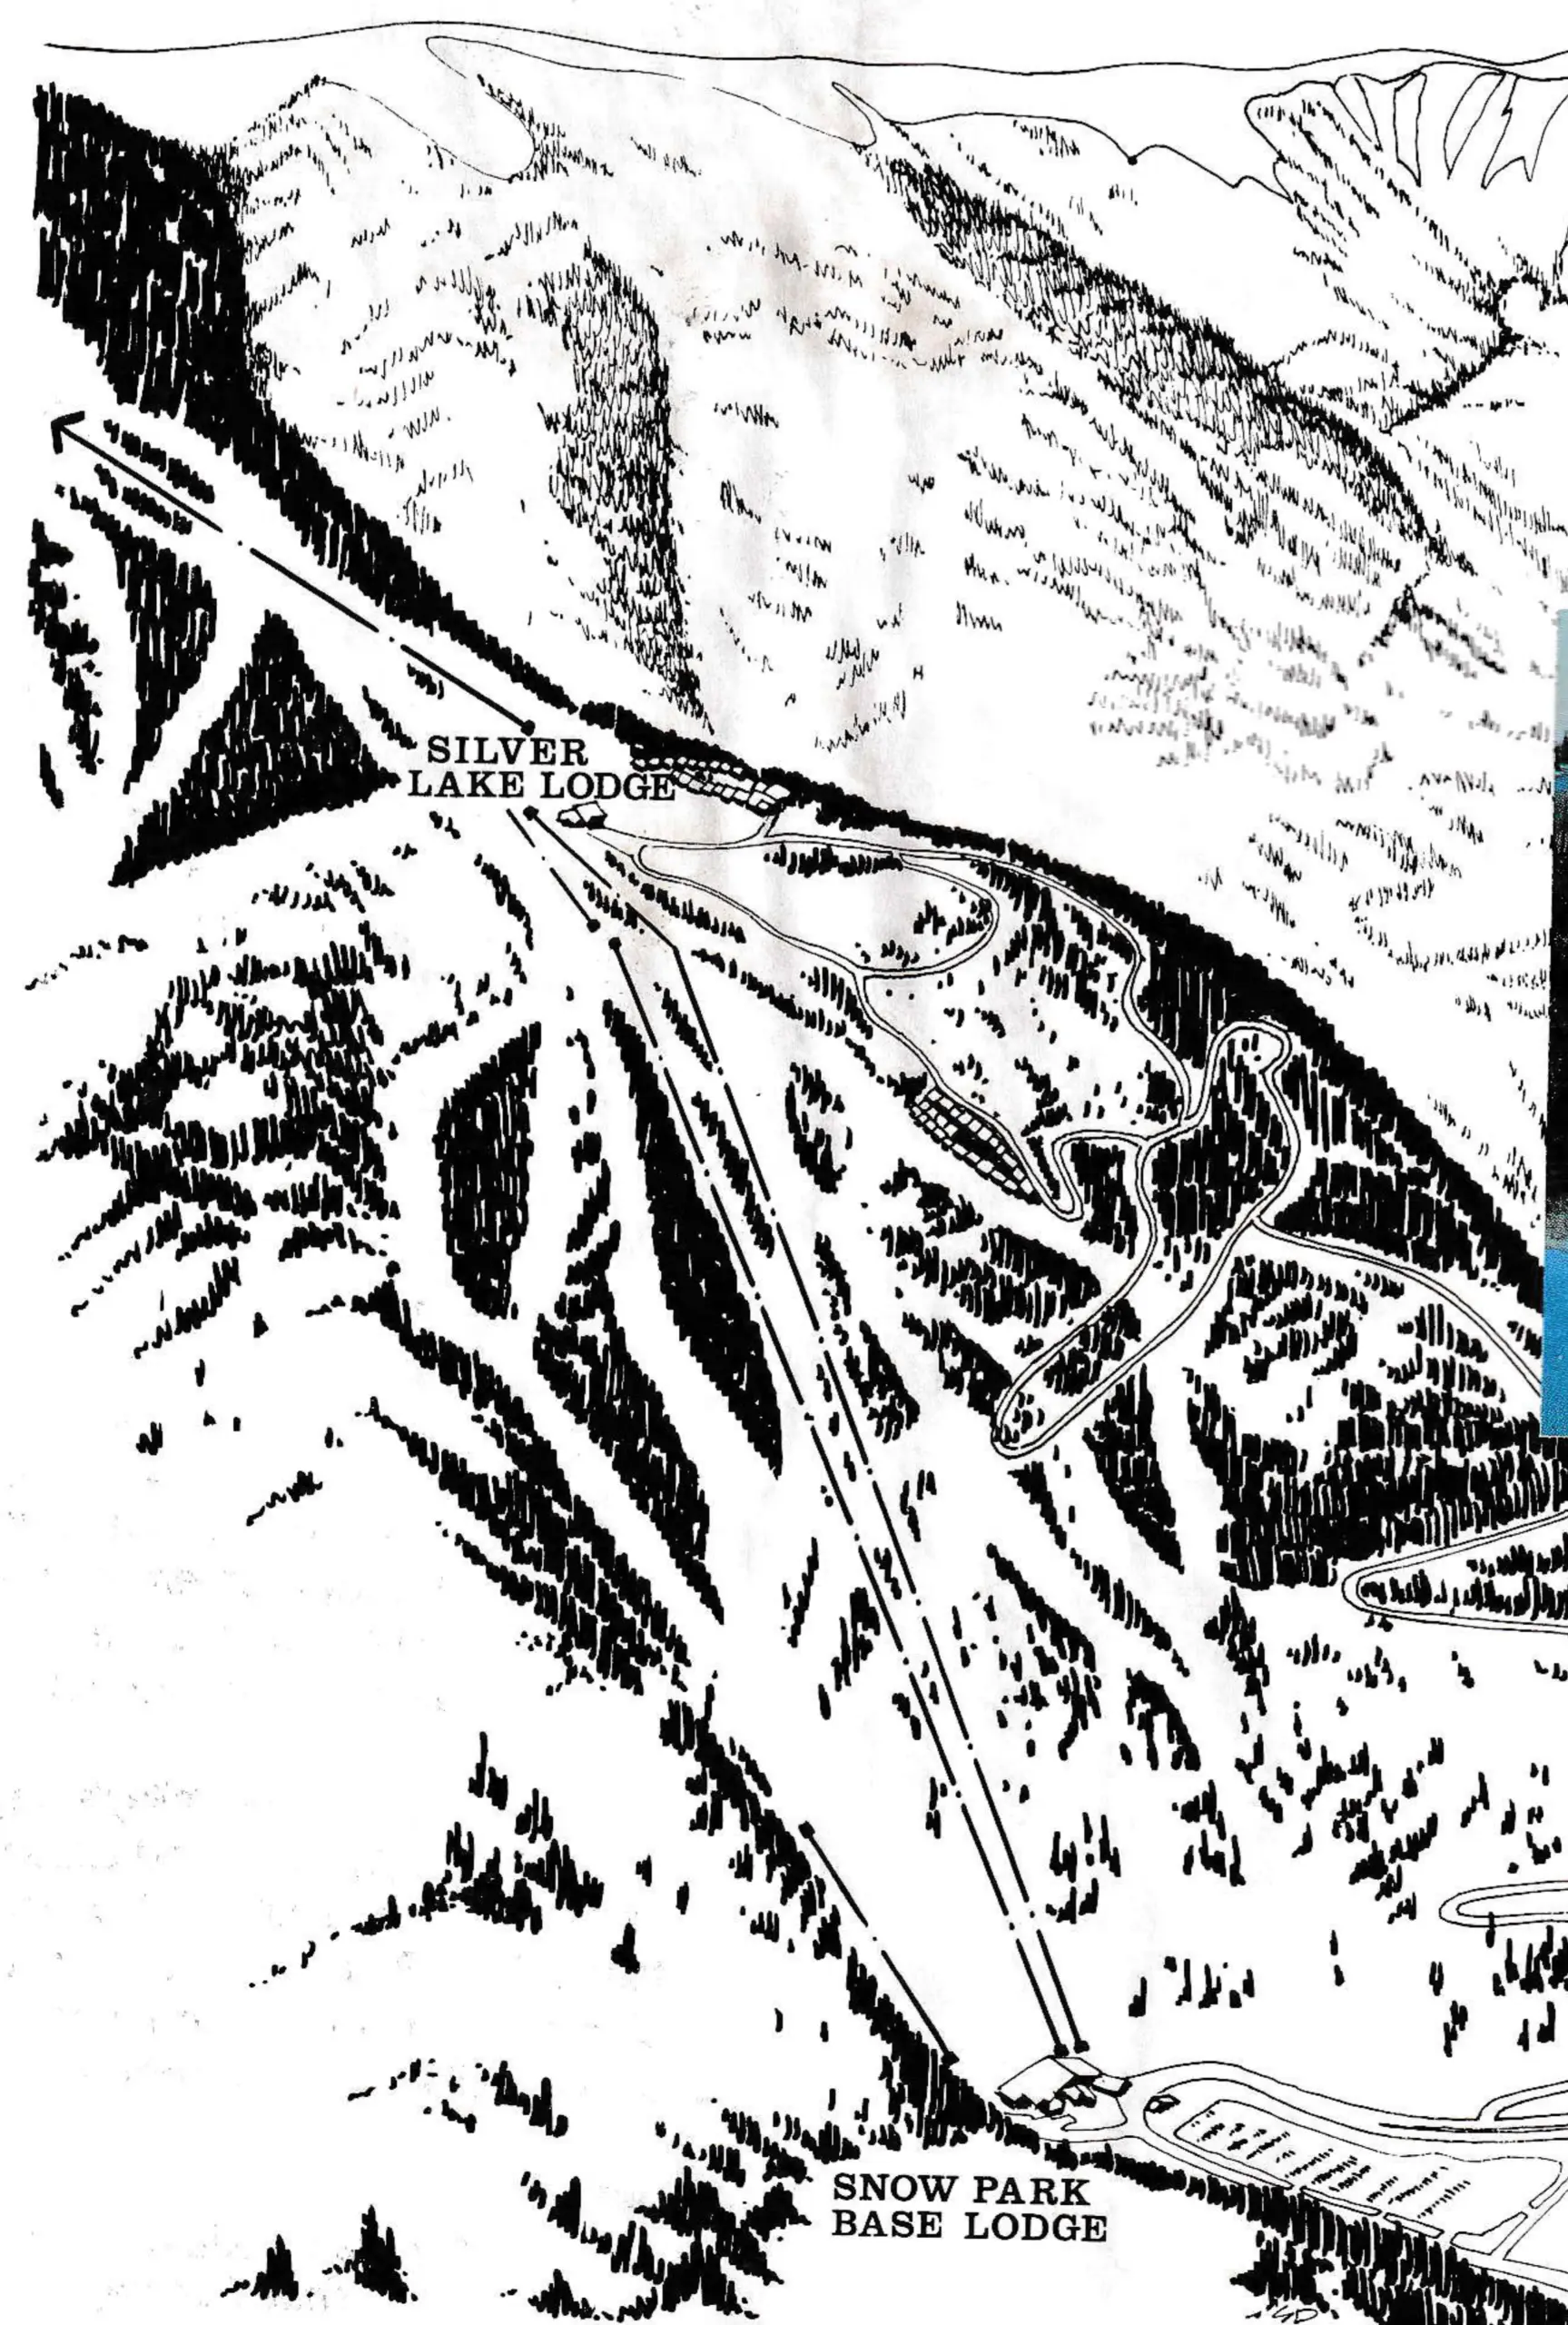
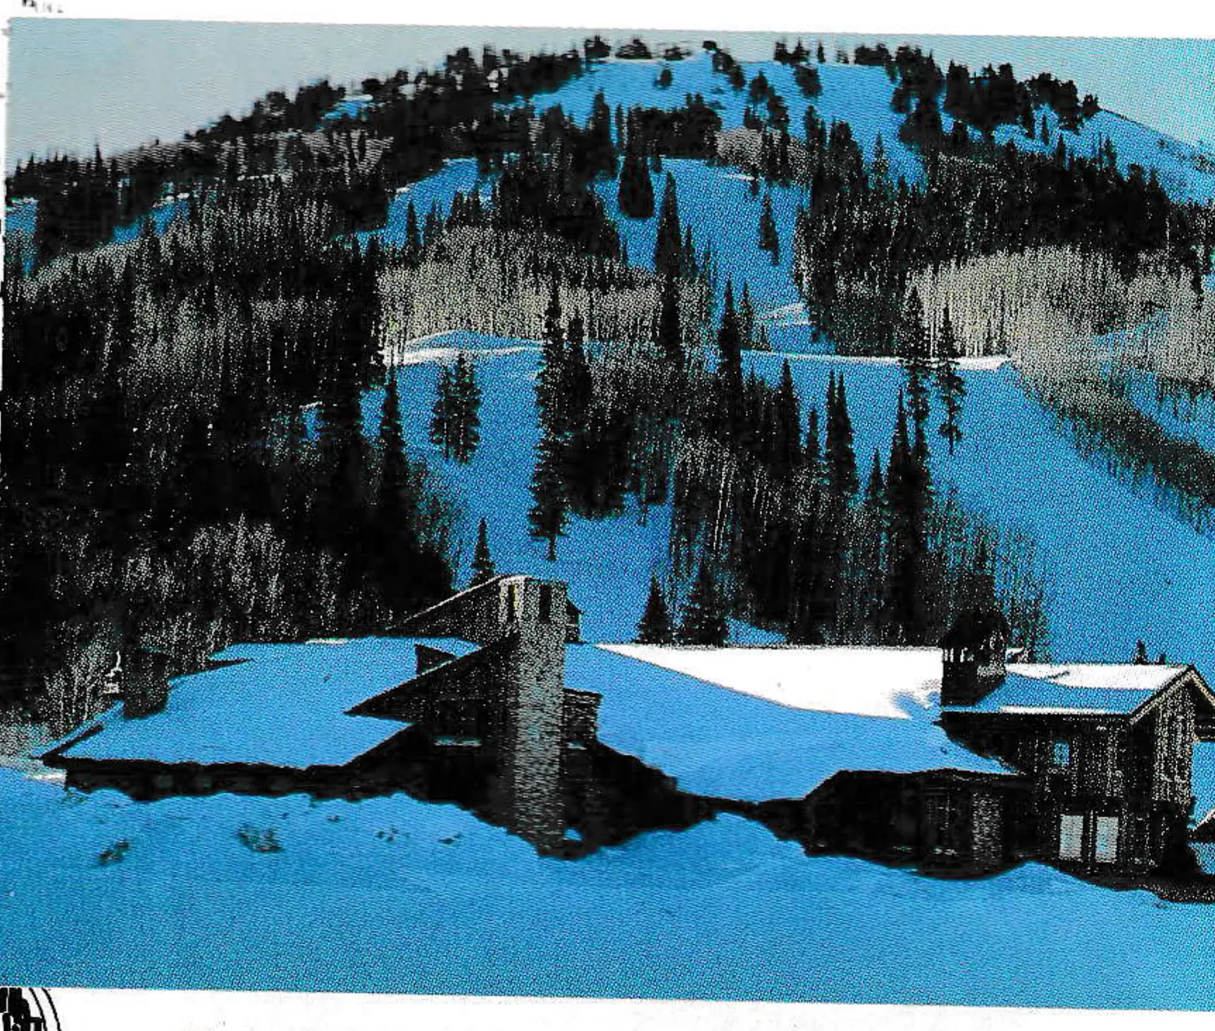
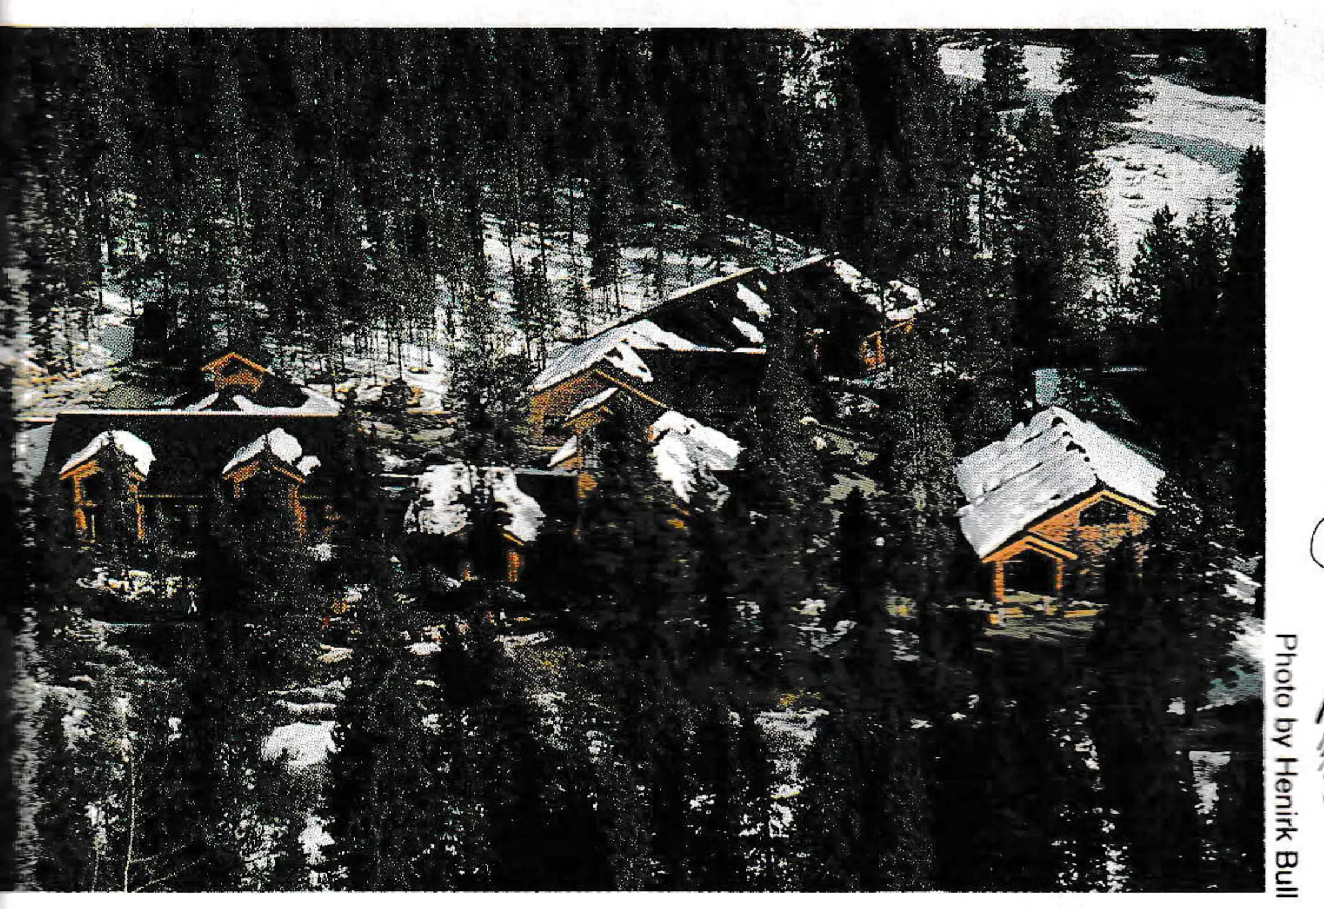
Yet, if the outward appearance of the award winners in Snow Country‘s design competition is any indication, one might argue that historical mountain styles are reasserting themselves in day lodge design. First-place Spruce Saddle Lodge, opened for Beaver Creek’s first season in 1980-81, is woodsy, large-timbered and grandly-roofed, its pyramidal shape echoing forms in the mountain landscape. The cedar and stone Silver Lake Lodge at Deer Valley, and its companion, the Snow Park Lodge, which won last year’s highest designation, are “a not unfelicitous, if idiosyncratic, mixture of Swiss chalet and Western mining camp,” reported Architectural Record shortly after their construction in 1980. River Run Plaza, the secondary base area built at Keystone in 1984, is a village-like collection of six one-story wood and shingle buildings nestled in a lodgepole pine forest at the edge of the Snake River. (River Run was featured in the September, 1985 SAM.)
What is most interesting about these projects is not simply that their timbered style evokes traditional mountain images, but that it cloaks entirely modern responses to skier needs and is the outgrowth of deliberate efforts by the ski areas to shape and project a distinct identity. These winning lodges have achieved a critical balance between utility and image.
Admittedly, style is not the most appropriate measure of design quality. Truer measures are functionality, intelligent responses to the winter climate and aesthetics — all reflect a far broader measure than style alone. Virtually every criterion applied by the architects and facilities managers of the top-rated day lodges, as well as by Snow Country‘s judges, falls into one of these three categories, and, in the best buildings, all three have been creatively addressed.
Functionality
The day lodge is the nerve center for skier services. It generally contains space for food and beverage service, as well as ski rental and retail shops, ski school and ticket sales, restrooms, offices and storage. Some base lodges also house child care and first aid. Because the day lodge is a place where so many uses, some potentially conflicting, must be accommodated and where the natural site is often constrained, its design necessarily puts functionality first. Fundamental planning issues, such as relationships among activities and with the flow of skiers up and down the mountain, space allocation, circulation, service and delivery, maintenance and durability, are all critical to the design of a well functioning structure. Spruce Saddle’s architect, Henrik Bull, sums up his approach this way: “Make it work, then wrap it with something pretty.”
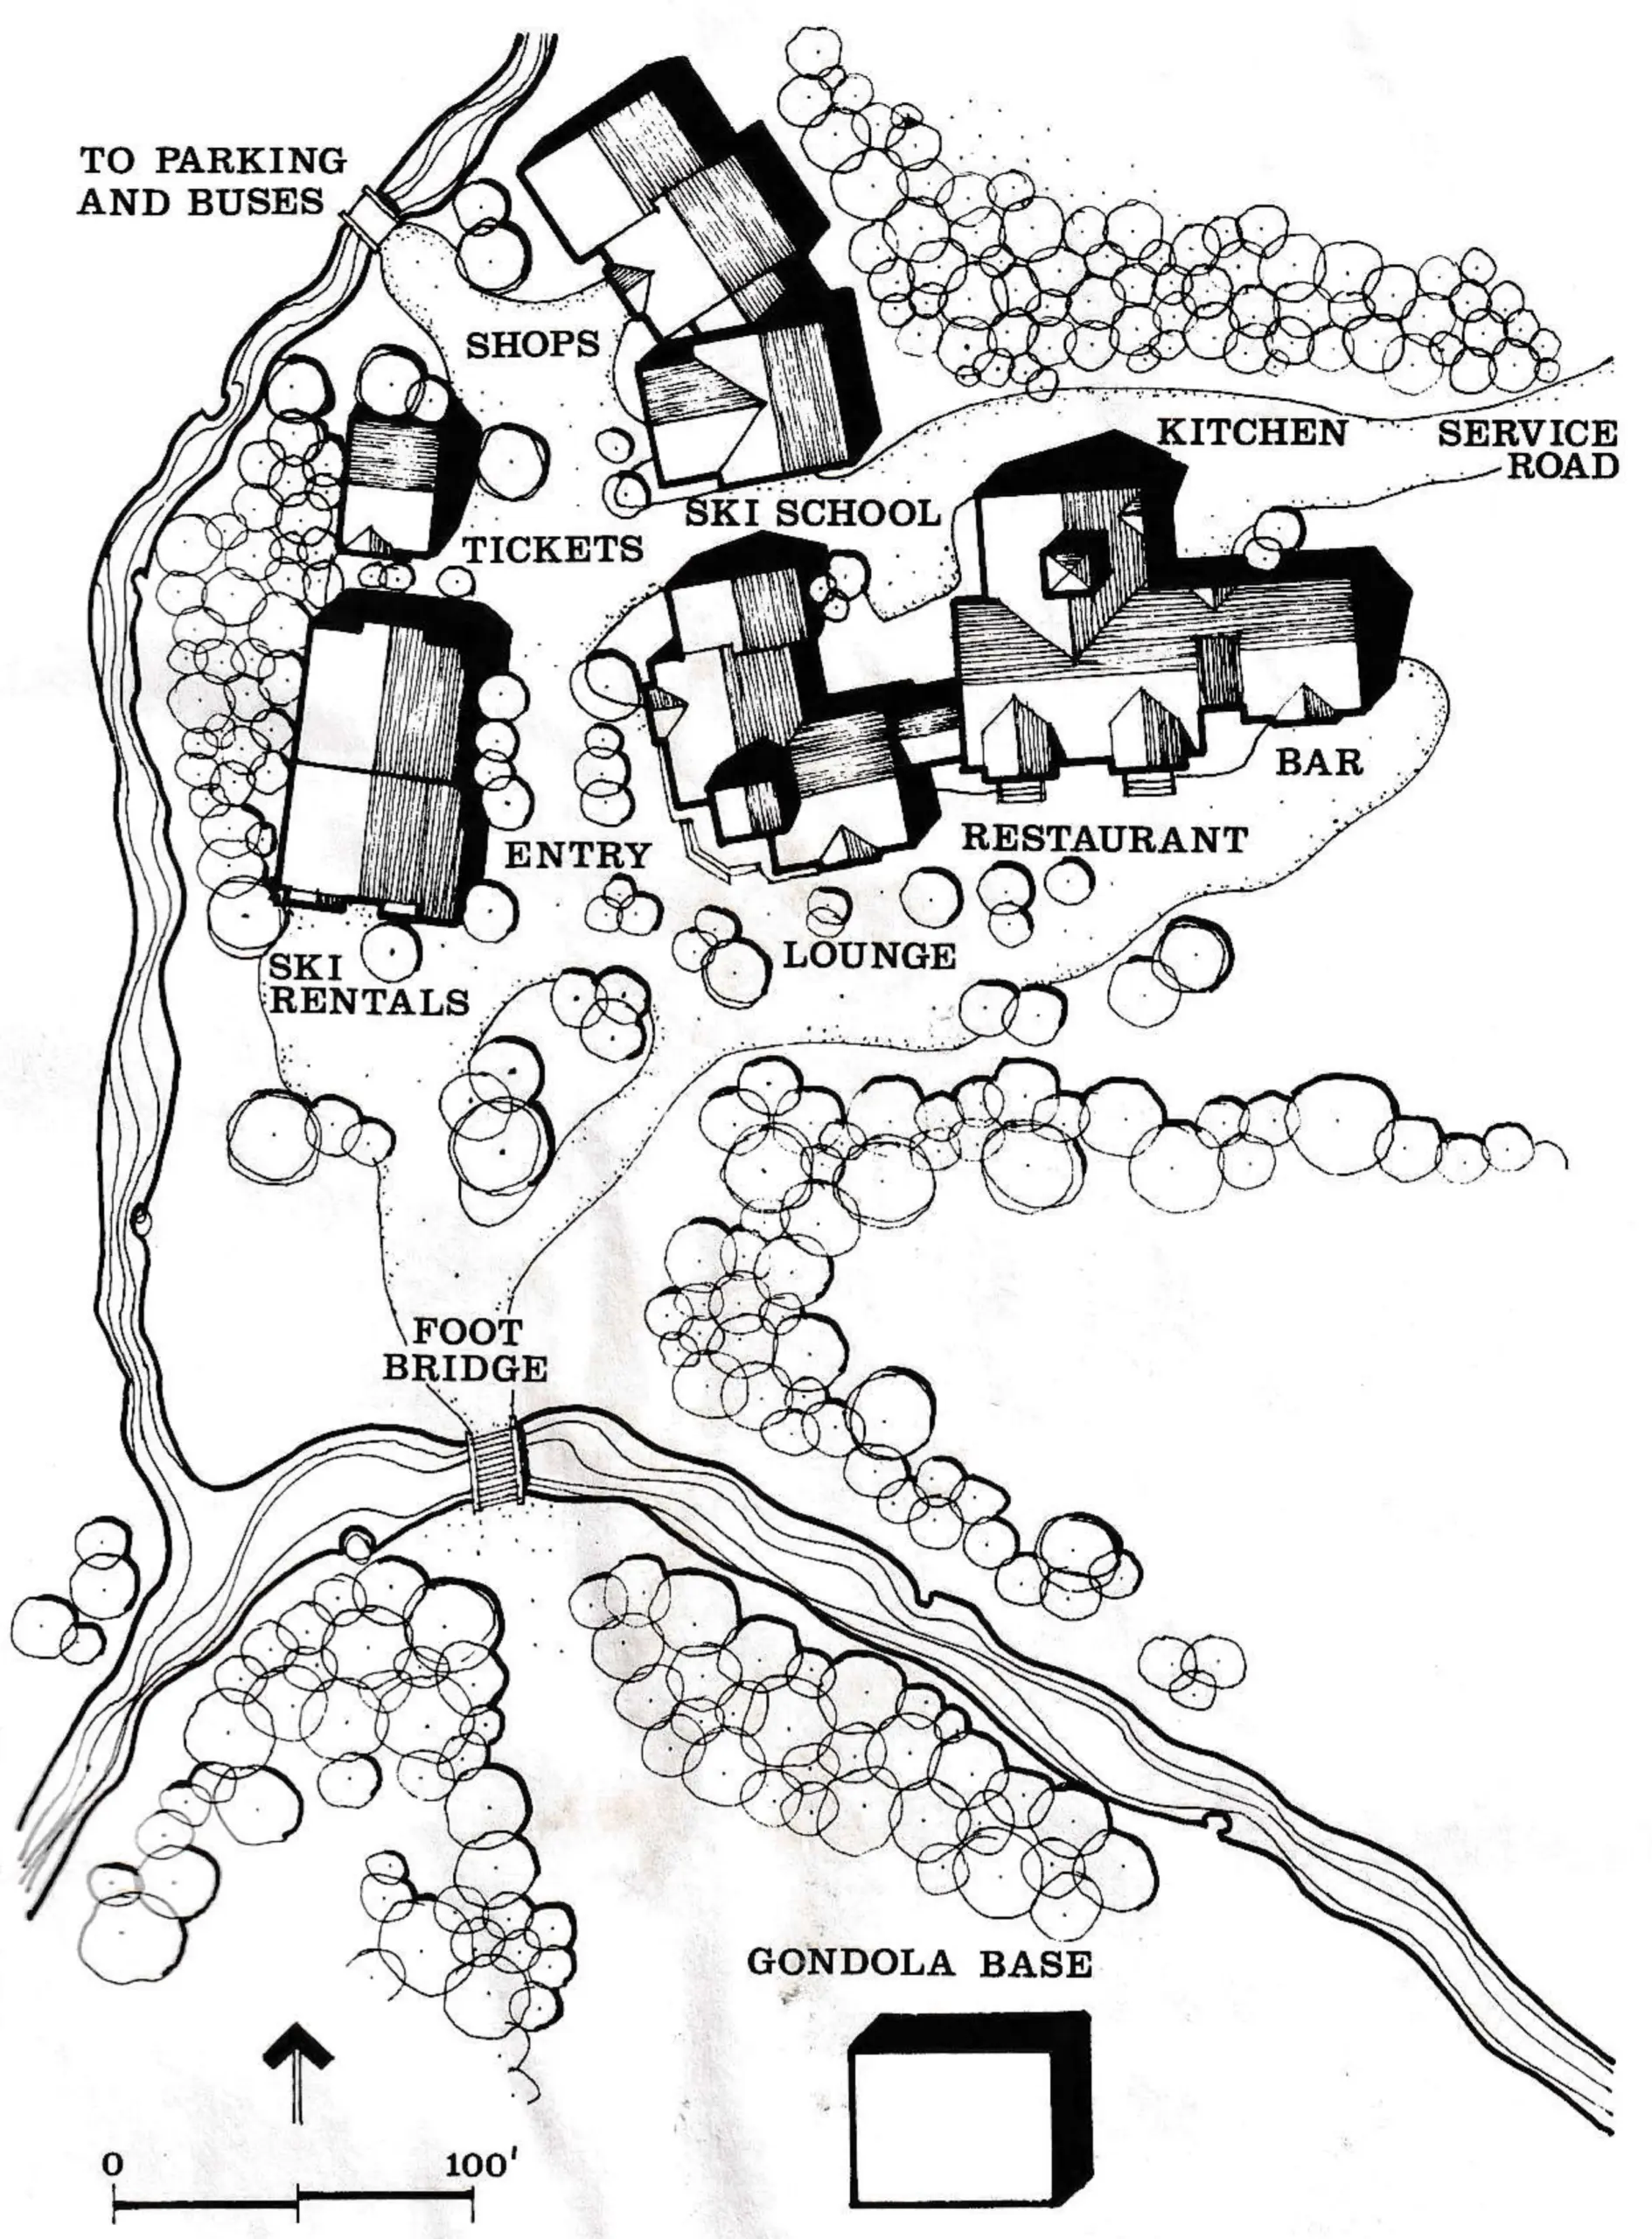
Each of the award-winning day lodges solved these issues in different ways, but there are common traits: buildings are well sited in relationship to parking and lifts so that skiers are not forced to walk in ski boots beyond tolerable limits. Ski storage areas intercept skiers before they can ski or walk with skis into spaces congested with pedestrians. Pedestrian flows are carefully orchestrated, both outside and inside the buildings. Where they exist, stairs can easily be negotiated in ski boots. Vehicular circulation does not conflict with people on foot, and delivery and trash areas are out of sight. Skier services are arranged in a logical relationship to one another and directional signage is clear. Restaurant and restroom space is adequate for the number of guests.
In planning for functionality, perhaps the most important commonality was the thoroughness with which a design program for each structure was formulated as the first step in the design process. Target markets were well researched and questions of image resolved. Client and user needs were identified and translated into project goals, including visions for the building’s use, character and level of quality in service. The end result in each case was a design program that clearly articulated the number of people to be accommodated and their demographic characteristics, the mix of intended activities, the square footages and infrastructure needed to support each one and the investment required to complete the project.
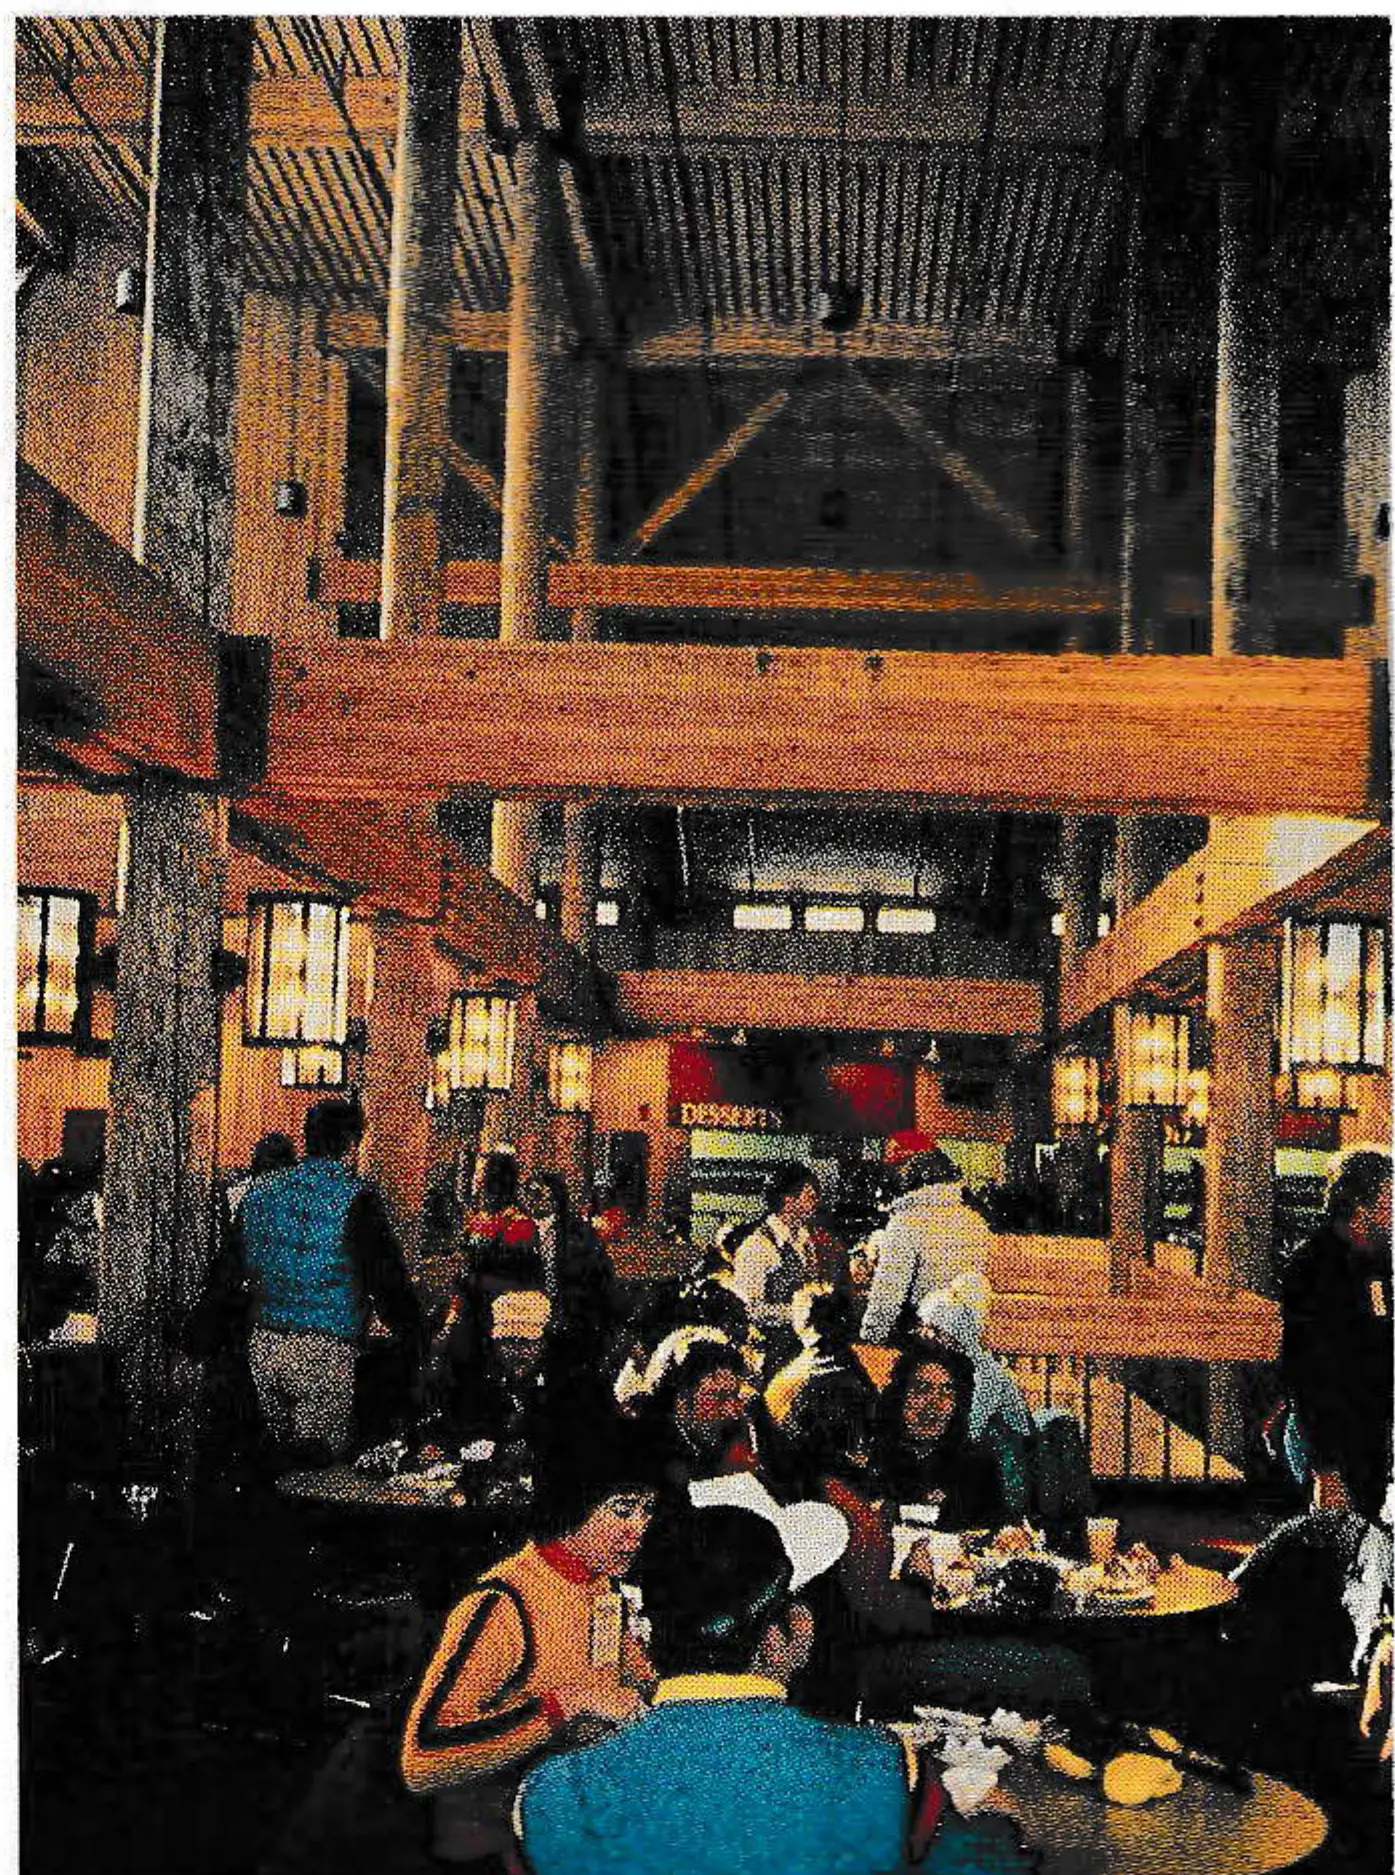
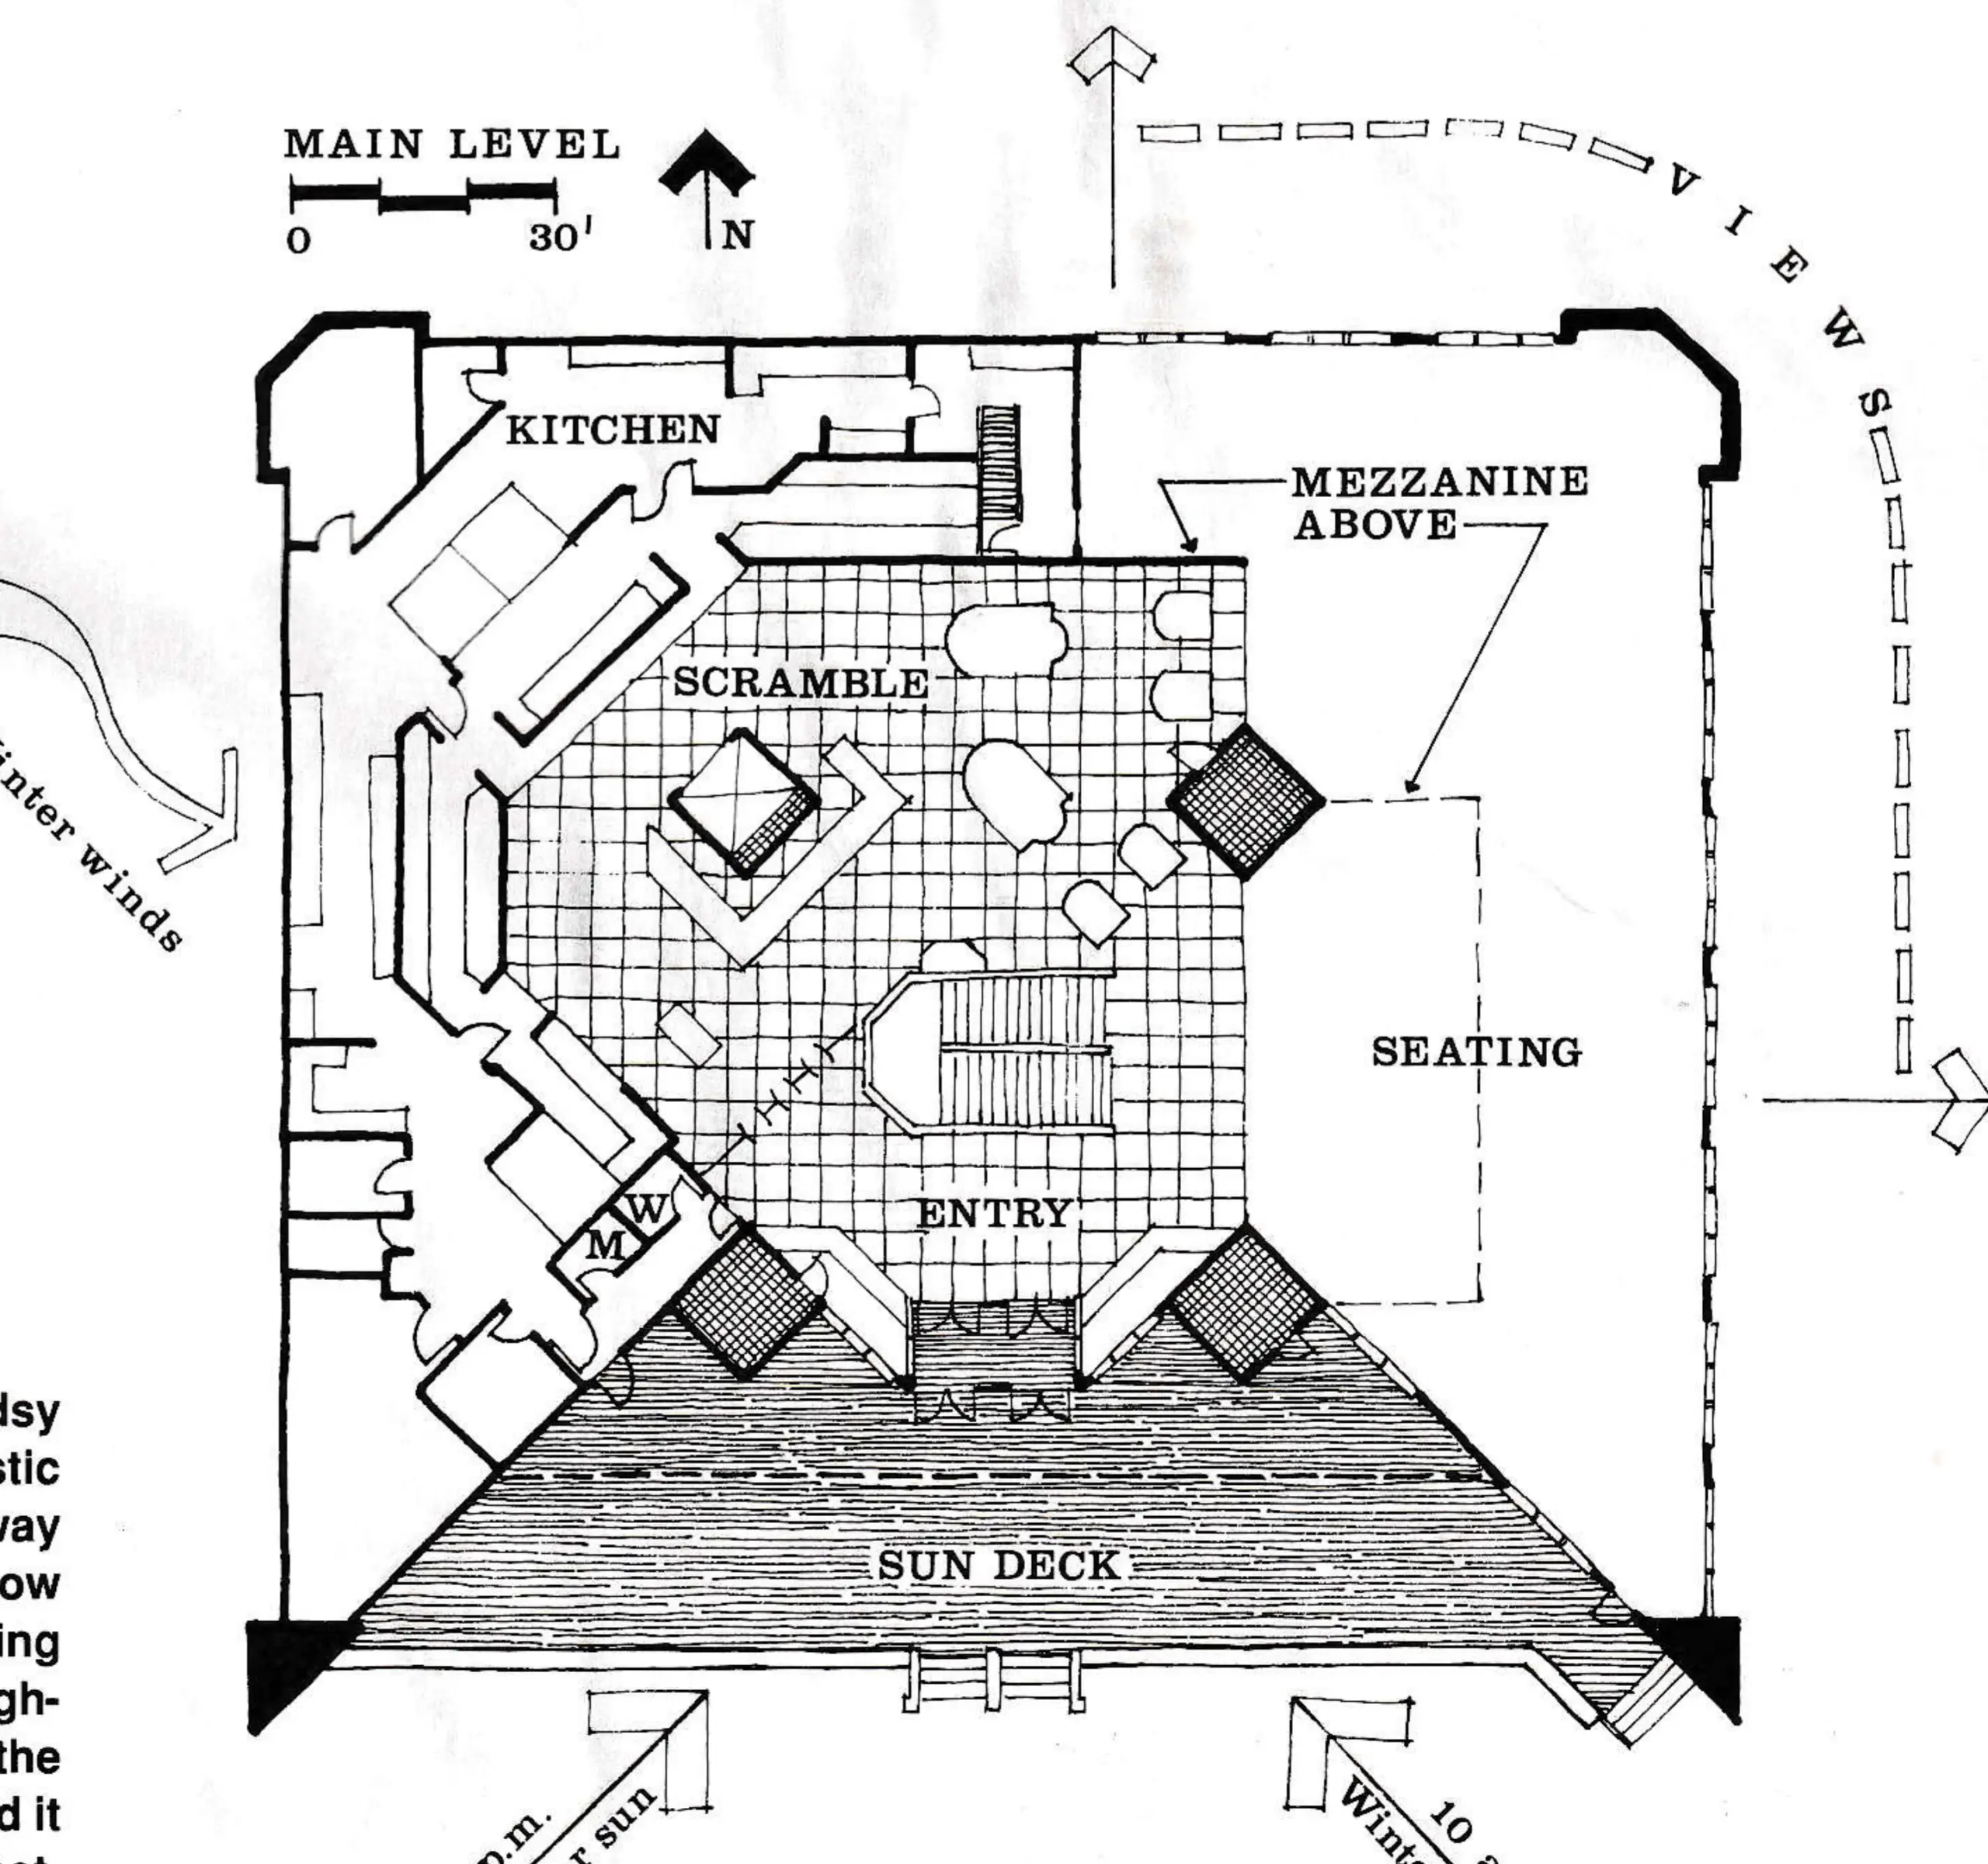
Vail Associates, Inc., for example, assembled its own design team to advise the architects of Spruce Saddle. Because food service was to be the primary function of the lodge, the team consisted of Vail’s food service manager, managers and chefs at the ski area’s other restaurants and several food service consultants. The team, convinced that the typical linear food delivery system was inadequate for large numbers of skiers arriving all at once, used a “scramble” system to break up queues. (This system, incidentally, was taken to an exquisite level of quality at Deer Valley’s day lodges.) The team also was instrumental in defining spatial requirements and seating ratios for dining areas (750 seats, initially at a ratio of 14 to 15 square feet per seat rather than the usual 9 to 11 square feet per cafeteria seat) and in selecting dining room furniture (movable chairs rather than seats affixed to tables).
By a similar process, Keystone’s development team arrived at different goals. River Run is one of three major skier service areas at Keystone, which attracts around 6,000 skiers on an average day. With fewer skiers anticipated at the River Run base, planners settled on a program calling for a smaller 250-seat cafeteria and a conventional linear food service line. To serve the day-skier market, a brown-bag area and a snack bar were programmed as well.
Deer Valley’s targeted market was the upper income, family-oriented destination skier, and owner Edgar Stern’s concept was to create a ski resort along the lines of a luxury-class hotel. The resulting building design and the high level of quality in food service, for which restauranteur Jim Nassikam and his son Bill are largely responsible, reflect the idea that the hours spent not skiing are as important to the guests’ experience as their hours on the mountain. The resort’s self-imposed limitations on daily ticket sales were set not by its uphill lift capacity, but by the seating capacity of its restaurants. Seating at Silver Lake Lodge has been expanded this year and will be augmented by food services in other buildings opening this season in the new upper village.
One often overlooked programmatic decision that must be made early in the process is whether the day lodge will be used at night and during summer months. Given its strong focus on the conference market, all buildings at Keystone are programmed for multi-seasonal use. River Run Plaza is used in the summertime as an alternative location for small meetings and banquets, which entails such design responses as eliminating bearing walls in the primary interior spaces, adding extra storage space for the cafeteria furniture used only in winter and wiring for microphones and telephones. Spruce Saddle is also open in the summer, offering a limited outdoor menu for visitors as well as subdividable space for meetings and banquets. Each of Deer Valley’s two lodges houses a restaurant open only at night, which places added demands on the food preparation areas. In addition, like Spruce Saddle and River Run, both are available for conference use.
For Keystone and Deer Valley, the meeting business is a good profit center and offers the tangent benefit of retaining seasonal employees. However, managers at all three resorts cautioned that meetings require certain conditions, such as darkened space and good acoustics for audio-visual presentations, which are not entirely compatible with the high ceilings and big windows of a mountain lodge.

In hindsight, planners at all three ski areas recognize that the food service spaces were undersized, and all have undertaken expansions in either seating capacity or back-of-the-house operations, or both. At Spruce Saddle, which was not originally intended to be a self-supporting facility (food was prepared at a central commissary below and delivered by snowcat), a kitchen was added after Vail Associates decided to make each of its mountain restaurants independent. Mezzanine-level seating and a table-service restaurant also have been added, as anticipated in the original design, but the need for still more expansion is clear from the congestion on an average day.
In the next year, Keystone plans to expand River Run’s kitchen, food preparation and storage areas. Speaking from experience, John Rutter, Keystone’s vice president for ski and recreation operations, warns, “Don’t blow the kitchen!” It’s easy, he says, to underestimate the production and storage space needed for food and beverage operations. This hints that among the biggest challenges in planning the day lodge is foresight: developing a design flexible enough to accommodate anticipated growth in the number of guests. For, as John Felizzi, Beaver Creek’s director of food service, cautions, “Once you inconvenience the guests, you lose them.”
Climate
Appropriate responses to climatic conditions and the control of microclimate constitute a set of criteria that are integral to the functionality of mountain buildings and the usefulness of their outdoor spaces. The best day lodges are sited and oriented for optimum sun exposure and natural light in primary-use areas and, to the extent possible, for protection from wind to minimize heat loss. Either the site or, as at Spruce Saddle, the building form itself protects outdoor spaces from the wind, an important concern where outdoor eating decks could be relied upon to alleviate the pressure of lunchtime crowds on sunny days.
Among other noteworthy climatic responses: The roof configuration protects entries and outdoor use spaces from dangerous snow-shedding. Entries are located under gables and away from areas prone to excessive snowdrifting or icing. Roof overhangs and a durable base course protect exterior walls from damage caused by snow and ice accumulation. Window configurations are largely determined by sun exposure and solar angles in order to reduce heat loss and unwanted heat gain. Energy-conserving architectural measures are standard, such as double-membrane cold roofs, super-insulation, automatic temperature controllers, passive solar heating, double building entries and climate-sensitive specification of interior and exterior materials.
At the 10,200-foot elevation of Spruce Saddle, designing for climate was a critical concern. Entry and deck spaces face south and are sheltered from the prevailing winds by the encircling mass of the building. Small window openings on the north and east sides conform to Beaver Creek’s overall design guidelines for style and energy conservation (although they constrict the distant views). Extensive glazing on the cut-away southern facade promotes passive heat gain and allows sunlight to penetrate deep into public spaces.
Similarly, at both of Deer Valley’s day lodges, eating areas, decks and expansive windows line the southern facades. Keystone’s River Run Plaza was laid out with obvious concern for the southern exposure of buildings in the complex.
Aesthetics
In this category are criteria relating to important, but more subjective issues of style, image, ambiance, beauty and response to the natural landscape. Style is the expression of a desired image, molded by perceptions of the spirit of a place. At all three ski areas, discussions of architectural and interior style, image and visual character strongly influenced the way in which design concepts for the day lodges were articulated. And, while public reactions have only informally been surveyed, this approach is thought by owners to have enhanced the positive response to the projects, if not also the success of the areas as a whole. As Jack Hunn, director of real estate development for Vail Associates, puts it, “The same food at Eagle’s Nest [a more utilitarian, precast concrete day lodge on Vail Mountain] doesn’t taste as good.” In the tradition of grand, rugged mountain lodges, Spruce Saddle has become the visitor’s postcard image of choice, the most identifiable landmark at Beaver Creek.
At Keystone, the basic concept and style of River Run were reactions to then-President Bob Maynard’s vision of a low-impact, humanly-scaled complex that would preserve the forest and bring people closer to their natural surroundings. The single-story limit, explains project architect Woody Stockwell, was intended to reinforce the sense of the complex as a small village, as well as to ease pedestrian circulation by keeping it all outside and eliminating stairs. Aesthetically, River Run is a national park-like statement of non-urban values: small scale, rustic, simple, clean-lined and eloquent.
At Deer Valley, architects Esherick Homsey Dodge and Davis project the client’s attitude that architectural form derives from the landscape and that the initial buildings should serve as an example of quality for subsequent development. Both day lodges, nestled snugly into their sites, are clad in materials that evoke mountain themes and express reassuring durability. “The architectural style and materials of the two buildings are the largest source of guest comments about the resort,” says Bob Wells, Deer Valley’s VP for real estate.
Clearly, aesthetic goals concern not only stylistic decisions, but, more importantly, decisions regarding the siting of the building, its form and massing and its orientation to the sensory landscape. All of these day lodges are sited at some natural point of congruence in the landscape: a topographic saddle rich with vistas at Beaver Creek, the junction of forest and river at Keystone, the junction of slopes and flats at Deer Valley. In their view orientation, form and relationship to outdoor space, all of them visibly respond to and take advantage of the sensory qualities inherent in such places.
Underlying Lessons
Design solutions to the day lodge question obviously will vary from one ski area to another in response to overall skier volume, perceived market needs and competition, regional character, differing development philosophies, budgets and environmental constraints. Nonetheless, certain factors common to the most successful projects appear to have made possible both a high level of design quality and the achievement of programmatic objectives.
These factors suggest some underlying lessons for ski area operators: the importance of a thorough design program to define precisely the needs and the markets the facility is intended to satisfy; the participation in the design process of those who are responsible for mountain layout and for the day-to-day operation of the facility, particularly in food service; the selection of a design team whose previous work is compatible with the owner’s vision for the area; contingency plans for expansion of the facility as part of the initial design; and the commitment of management to a balance between practicality and sensory celebration.