
Vail Associates has long held an envious reputation for providing exceptional skiing through trail layouts, snowmaking and grooming and the introduction of high-speed lifts. But the management of the company was keenly aware that on-mountain restaurants did not match the quality of the skiing. Elegance and interior designs that were responsive to skier needs were lacking.
In addition, the high-speed lifts were changing skiers’ habits. Without lines and with rapid ascents, people had more than enough time for skiing. Guests indicated they wanted to spend more time in restaurants having leisurely social lunches — just as European skiers have been doing for decades.
Vail’s China Bowl area had been opened in 1988, but without convenient access to the existing mountain restaurants. Thus, the Two Elk restaurant was conceived for a site to the east on an 11,000-foot-high ridge which would give a memorable dining experience as well as be accessible for hungry skiers.
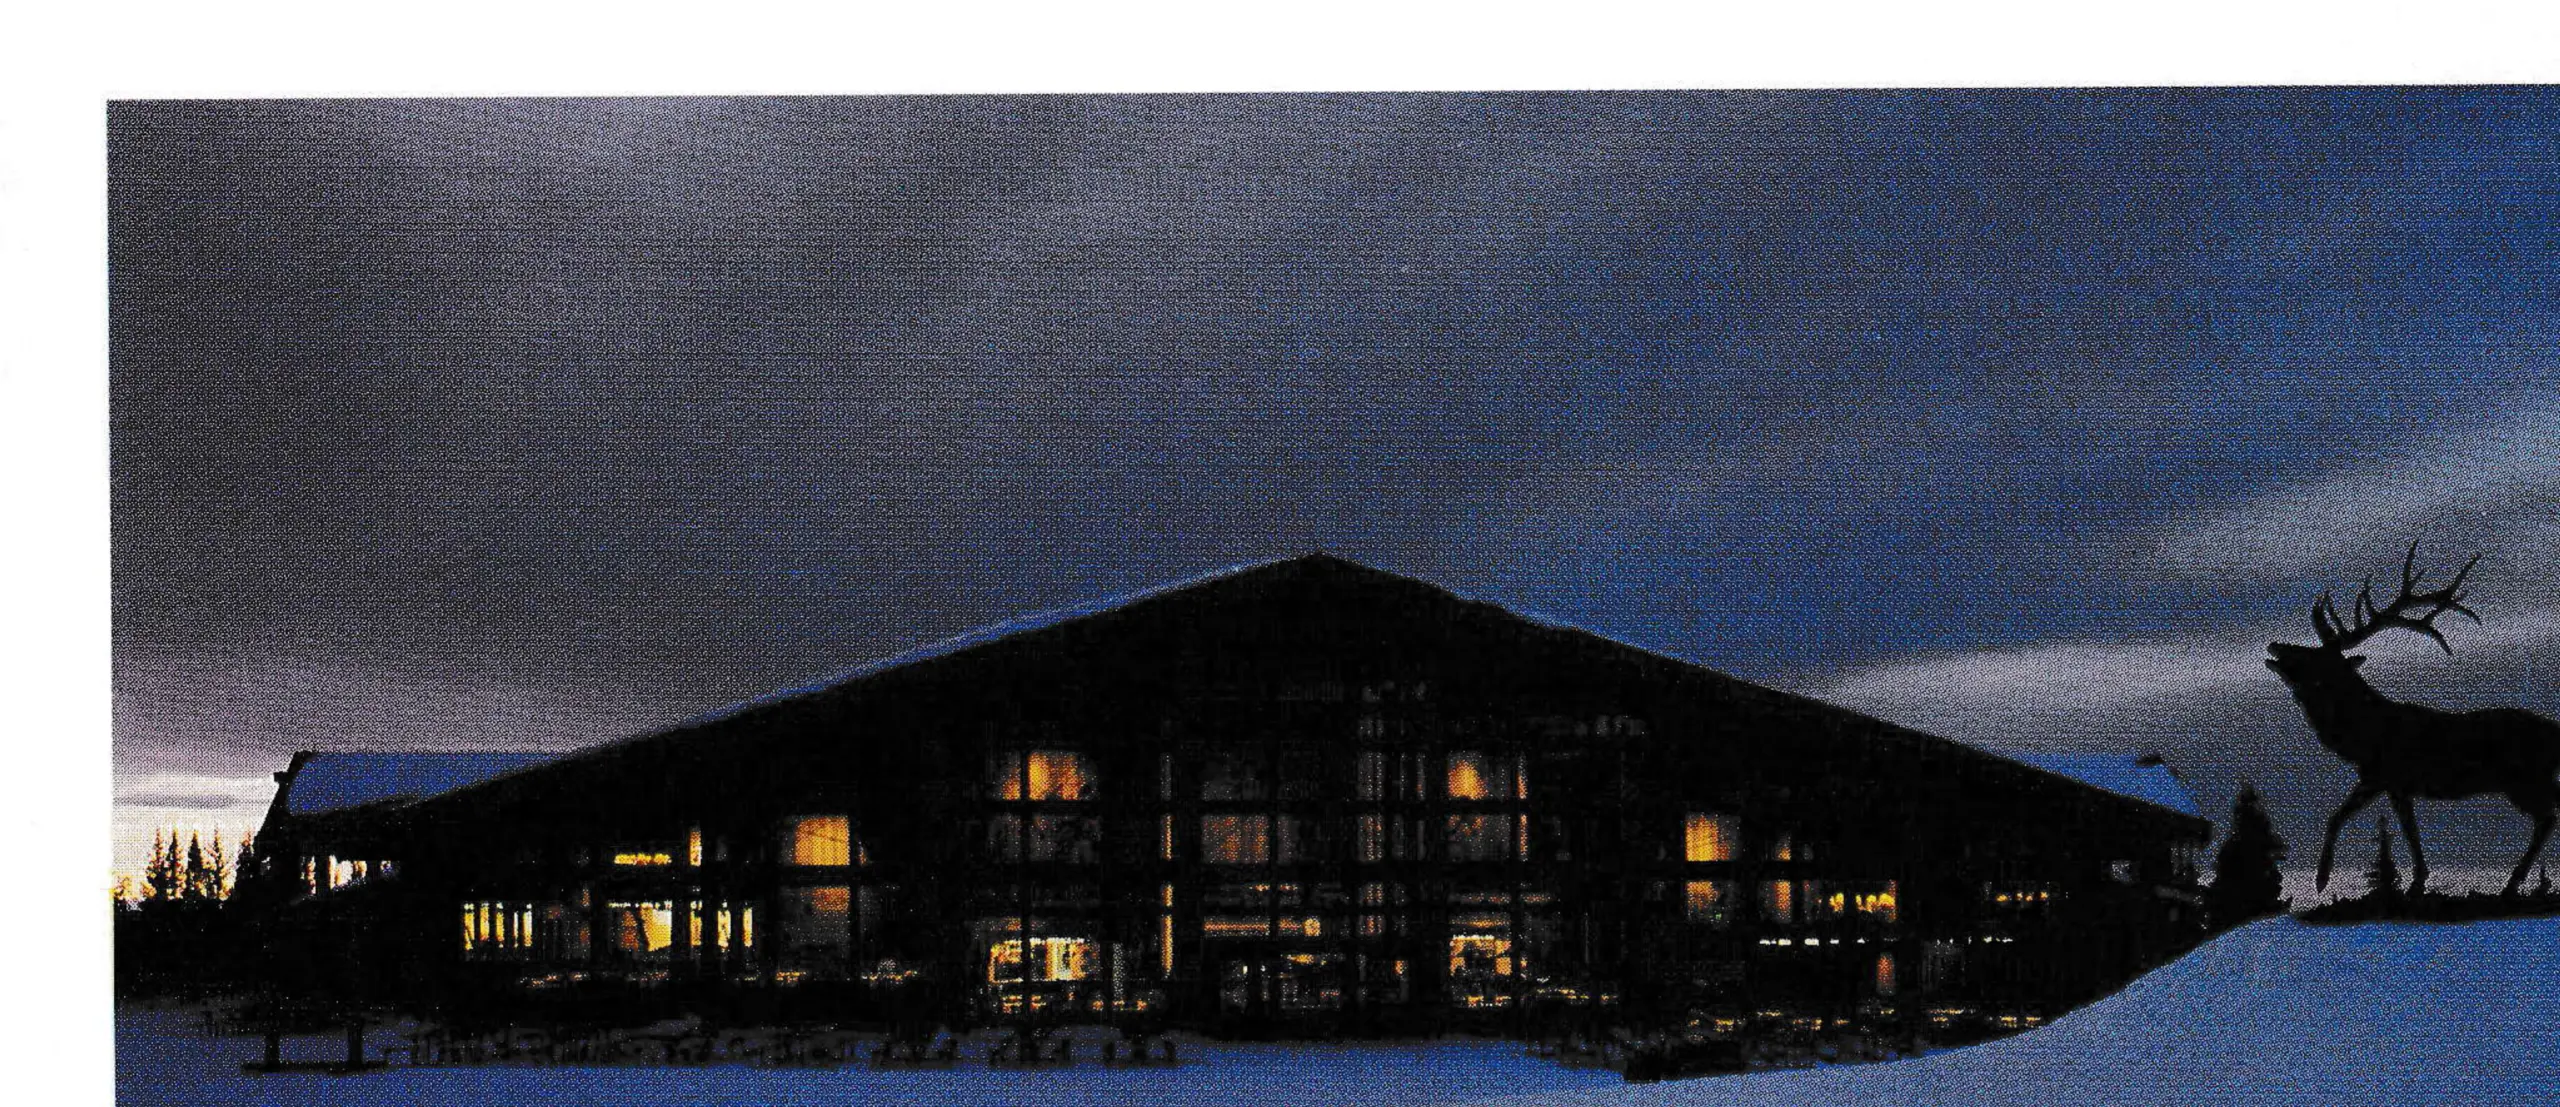
Two Elk, situated at one of the most spectacular spots on Vail mountain, commands unobstructed views of the Gore Range, Mount of the Holy Cross and China Bowl. The 20,000-square-foot restaurant is designed to be a self-supported, scramble-style cafeteria with seating for 500 skiers on three separate tiers inside and seating for an additional 500 people outside adjacent to an outdoor barbecue.
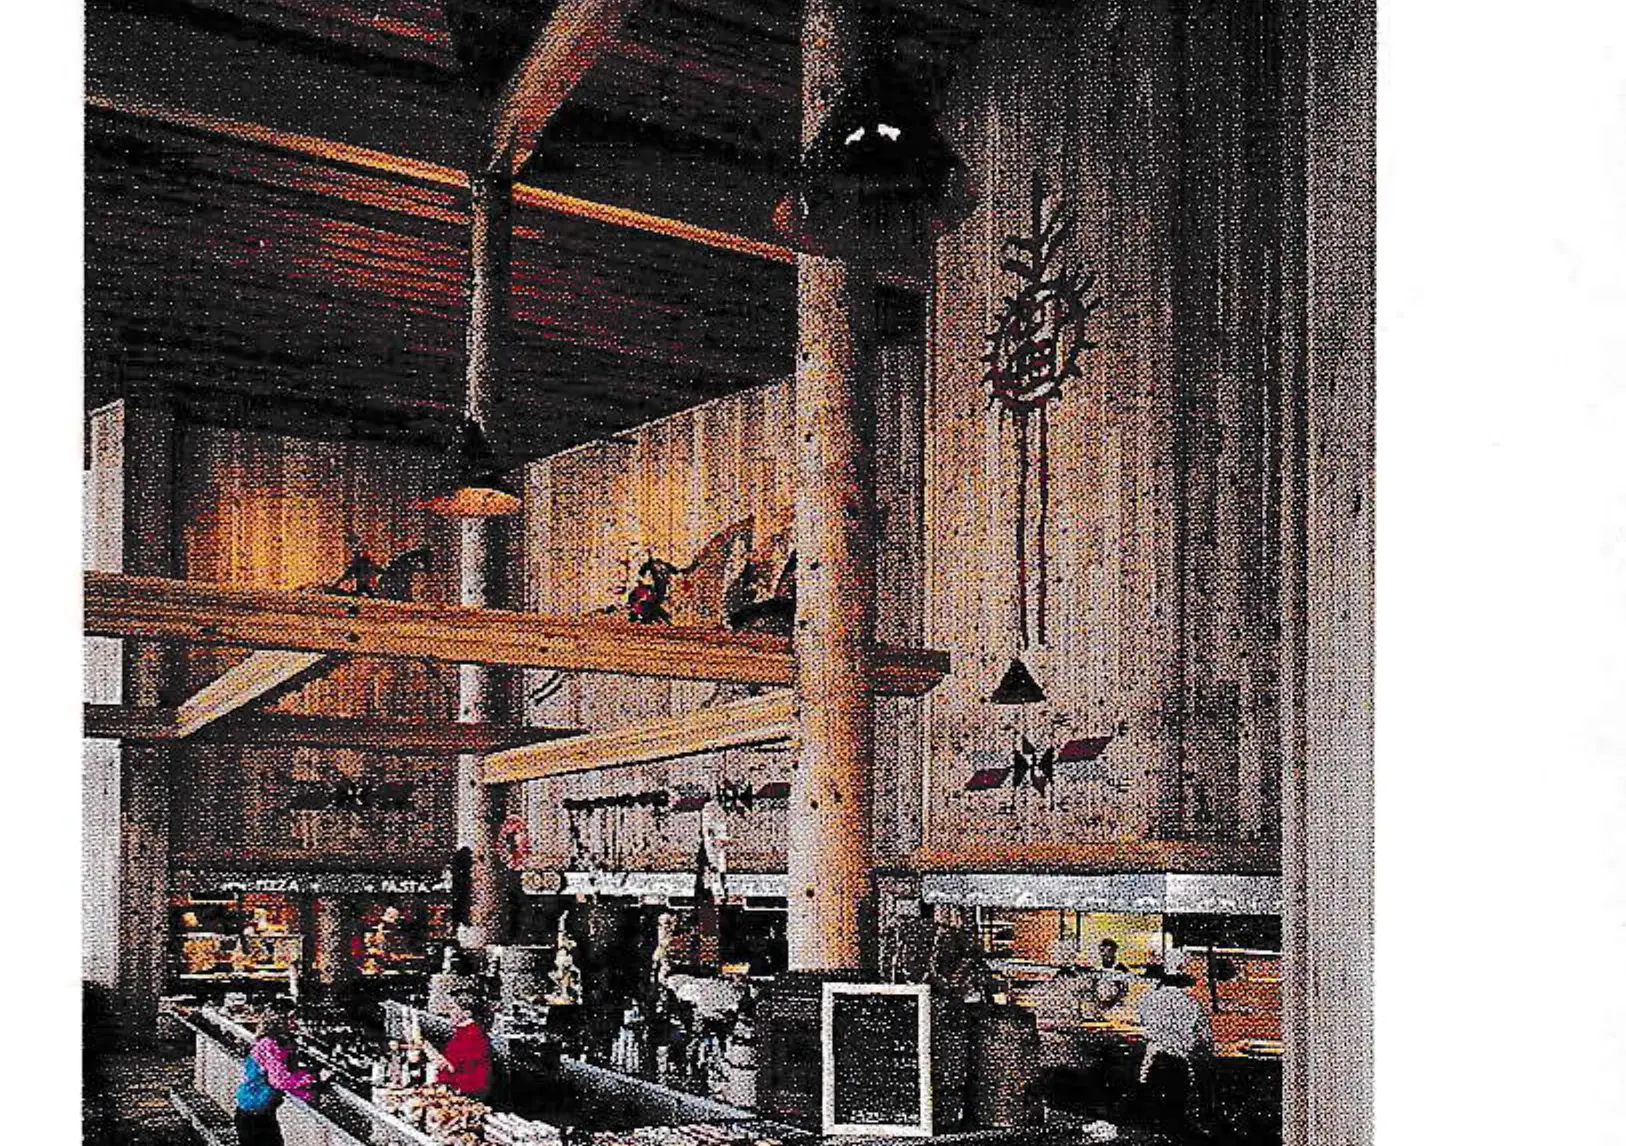
The architectural features and materials of Two Elk are based on the heritage of its Colorado mountain location. Natural materials — massive log columns and wood beams, rough-sawn wood siding and cedar shakes — were used to give the building exterior a rustic mountain character. The post-and-beam concept, used throughout the facility, combines large douglas fir log columns with heavy glulam timber beams. Hidden structural connections were used extensively and express an attention to detail that is characteristic of the project.
One of Vail Associates’ primary concerns from the beginning of the design process was to allow for future expansion. With this in mind, the front window wall of the structure was designed to be moved outward to add additional seating space.
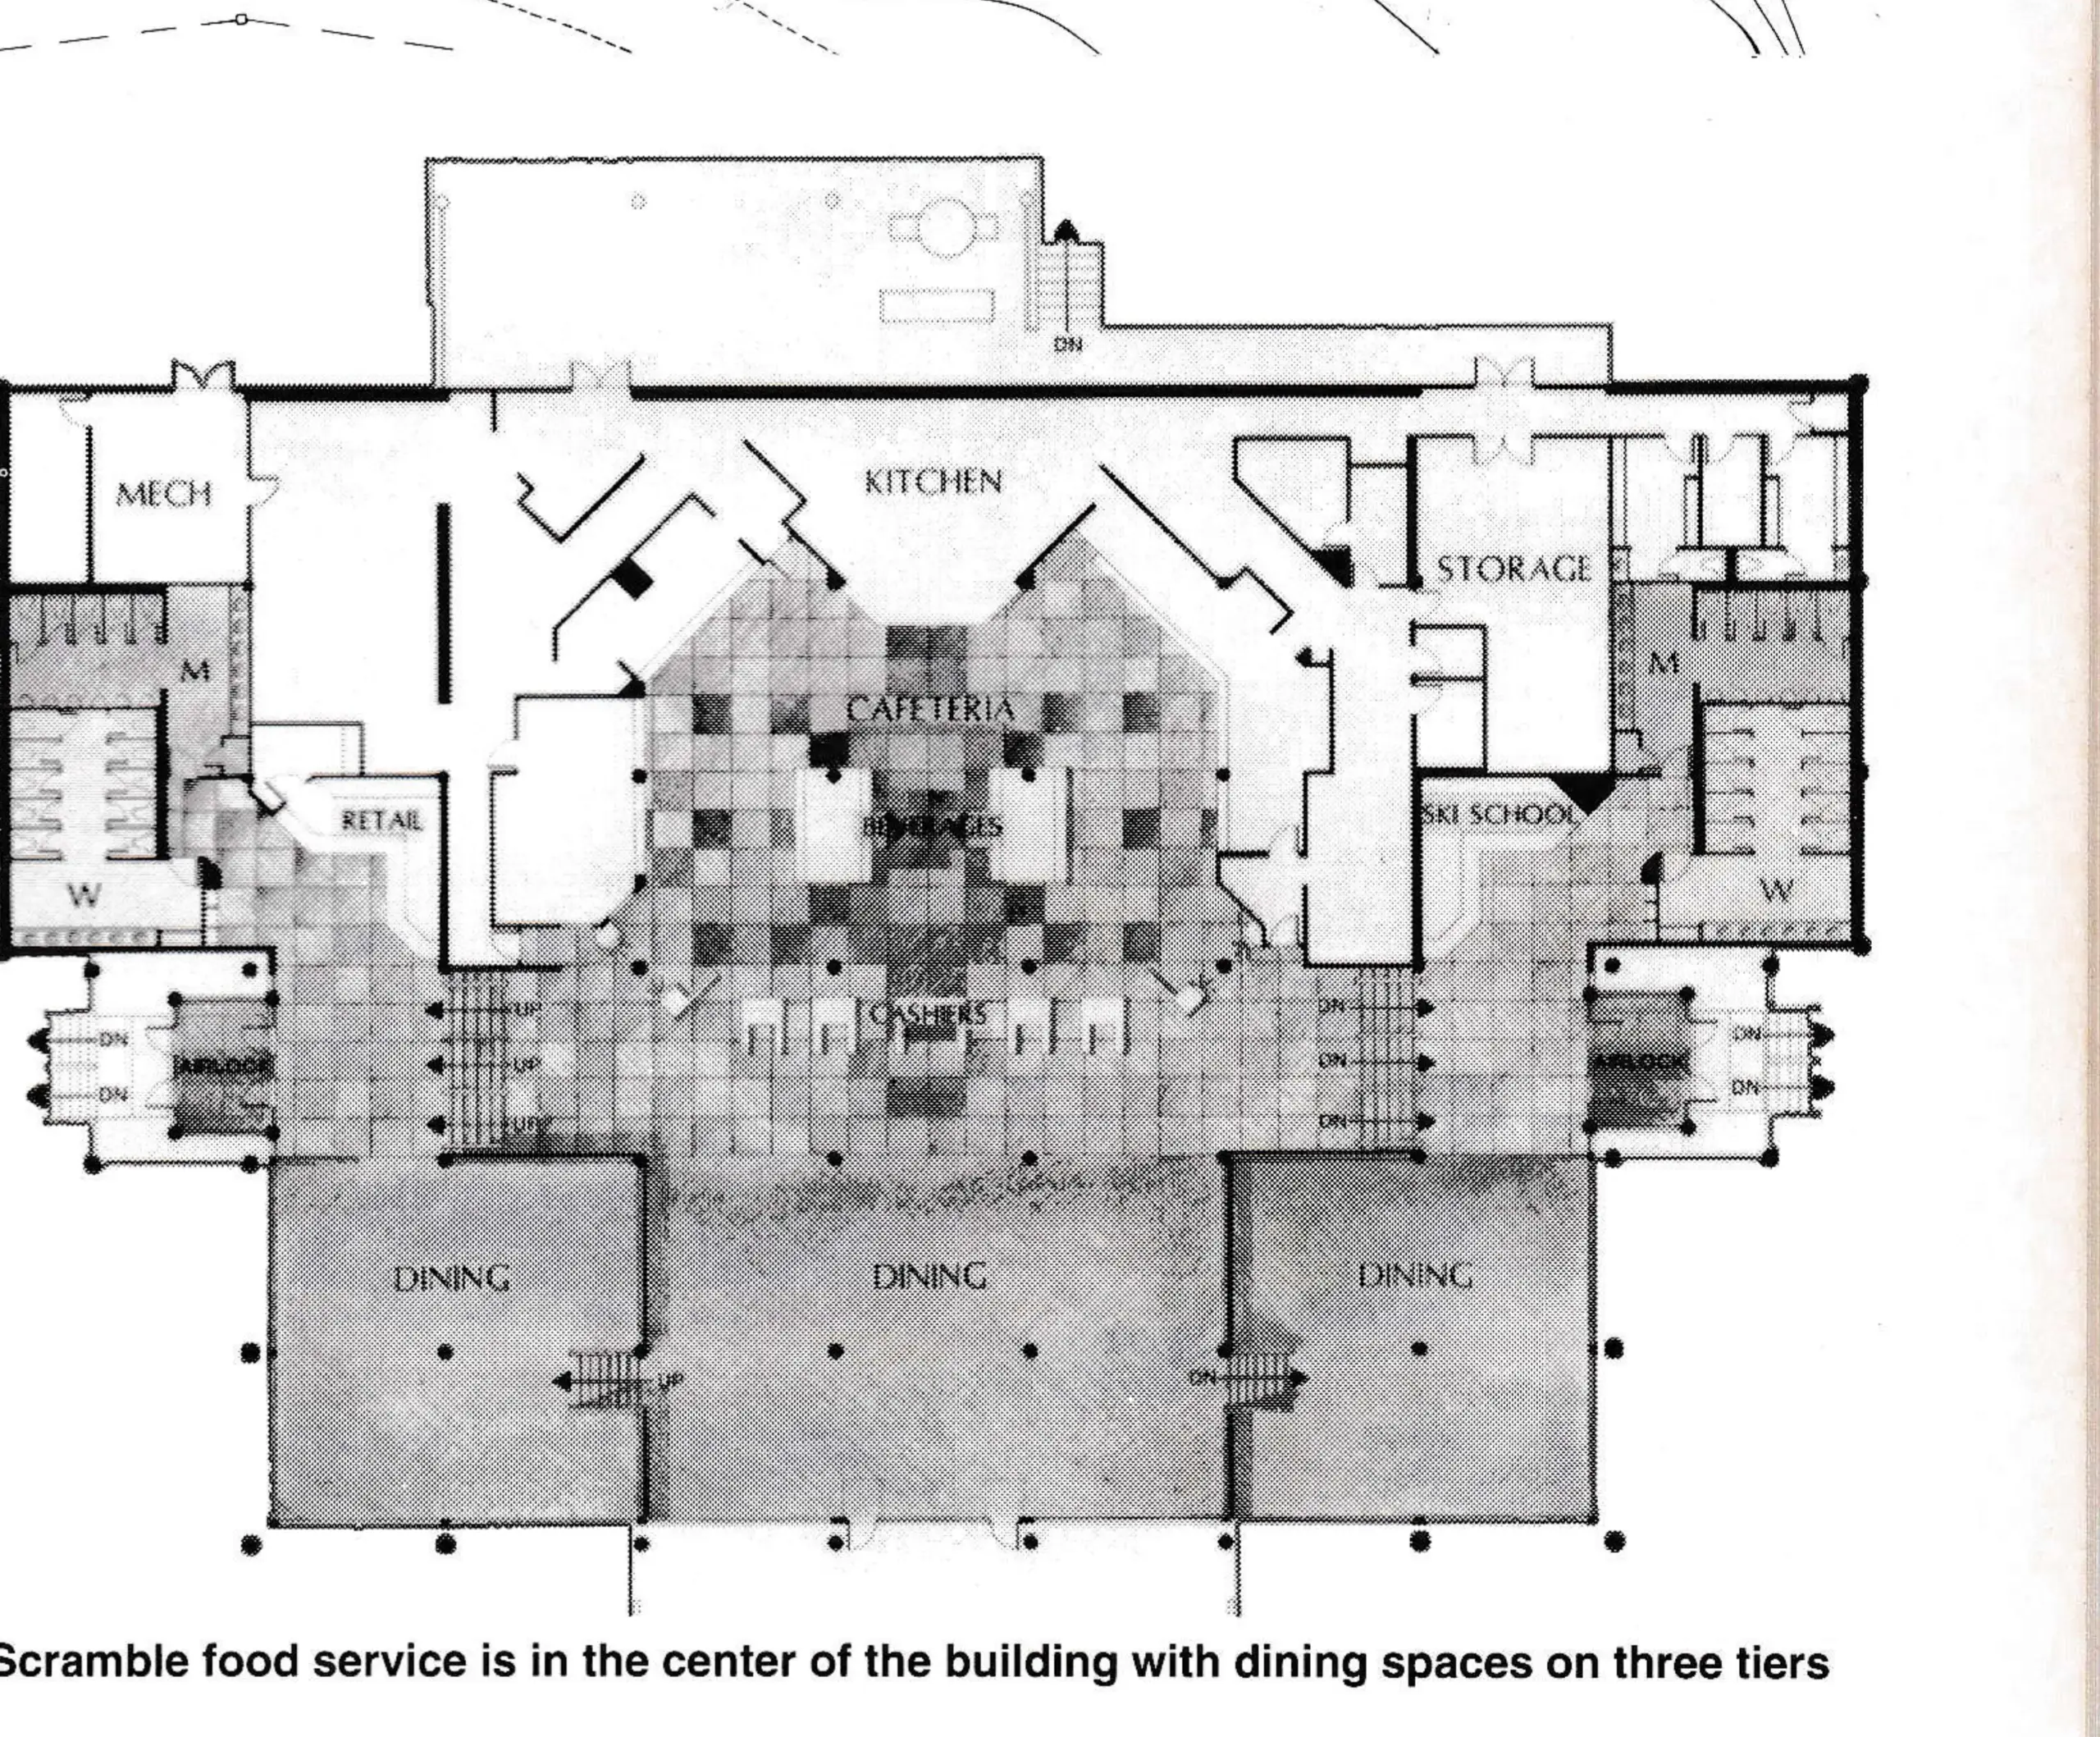
The plan of the building is geared toward the convenience of the skier, beginning with the east and west entries that open into vestibules. Directly inside the entries are public restrooms and the ski school and retail sales counters for easy access without stairways up or down.

In the center is the scramble-style cafeteria designed to avoid lines and with menu graphics that allow decisions to be made quickly and easily. The south portion of the building is dedicated to three terraced dining areas, separate yet integrated to facilitate better views of the surrounding mountains. The three dining spaces break up the large expanse of the room with minimal stairs and make up the difference in the site elevations of the east and west entries. Expansive windows adjacent to the seating areas allow the skiers to enjoy the vast panorama of surrounding mountains while dining. The kitchen and loading dock with service-related activities are located out of view on the north side of the building.
The interior of the restaurant is based on a theme that recalls the Ute Indians who originally inhabited the area. Cedar siding on the interior is highlighted by traditional Ute colors and designs, large-scale reproductions of Indian sketches and artifacts including war shields and painted hides. The custom-designed furnishings include hand-peeled pine tables, chairs and handrails, elk-antler door handles; metal signage and lamps with the Two Elk logo stamped into them; galvanized metal countertops and condiments containers; and other accessories carrying through the Ute Indian theme. Custom-designed carpeting reflects the bead pattern of Ute Chief Ouray’s vest in classic colors of red, grey, and black.
Special attention was given to the scramble area to make the procurement of food an enjoyable experience. The cash register stands are not fixed to the floor, but can be moved forward or backward to allow for flexibility and alleviate congestion. Each major food service bay has a large service area. The countertops are galvanized metal for ease of maintenance and are accented on the front with stone and avonite. An extremely hard stone, quartzite, was used on the floor for durability and non-slip surface. The walls and ceilings of each service bay are finished in warm subtle tones and lighted with incandescent lights that are comfortable to the eye and enhancing to food colors. Each service bay has its own kitchen workspace directly behind the bay for quick food delivery. The efficient log-frame-and-metal counter beverage bar is centered in the scramble area to be equally accessible from each side.
Due to its location at 11,240 feet and the remoteness of the site, Two Elk took two construction seasons to build. Ground breaking for the project was delayed due to the Forest Service decision not to disrupt the springtime elk calving in the area. Water, sewer and electric lines had to be installed for the restaurant and a water tank was built for the building’s water supply. In addition, switchbacks along the narrow service road to the site limited the length of structural members and other building materials to 40 feet.
The facility was occupied in late November, 1991, and the Grand Opening was held December 5, 1991. Vail founder Pete Seibert was present and the dedication ceremony was conducted by Eddie Box, the Ute medicine man who had performed a very successful snow dance for Vail Mountain during its very first year in 1962. The need for the building was proven the first season when revenues and the number of guests were double projections. The expansion, originally anticipated to be well into the future has already begun as space for 200 more guests is being added.
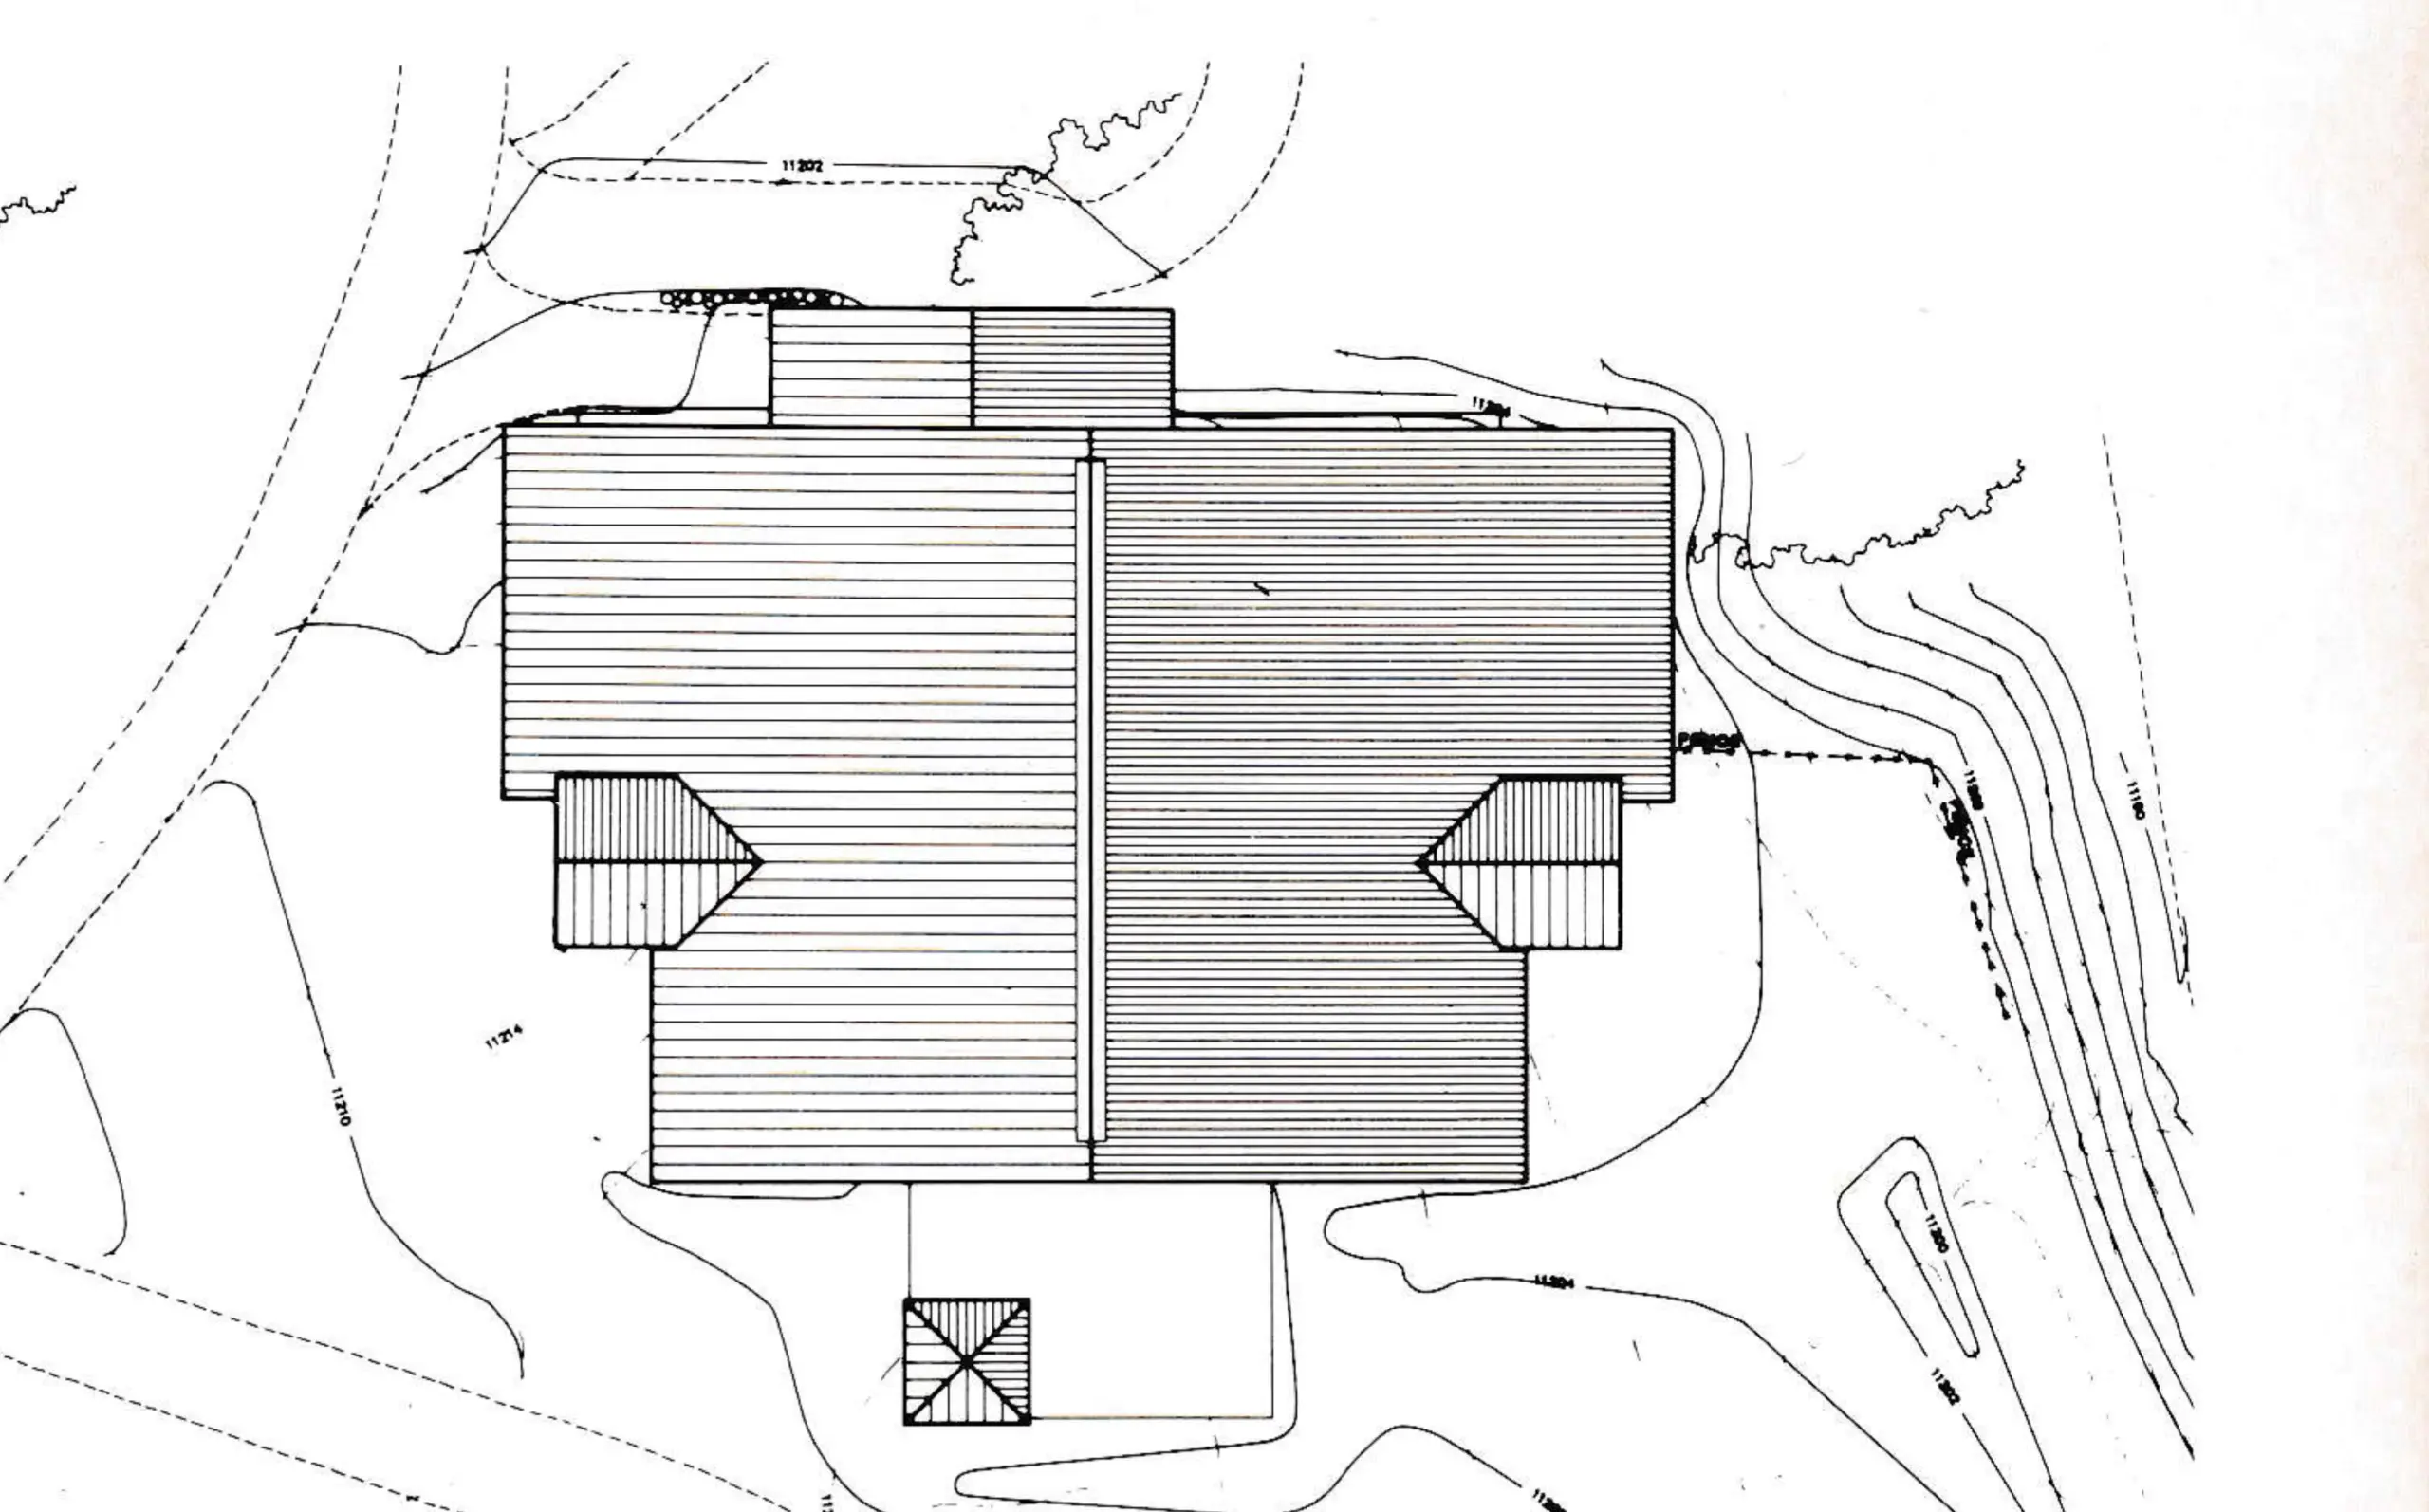
Two Elk Restaurant, Vail, Colorado
- Floor Elevation: 11,240 feet
- Lower Tier: 2,400 square feet for 200 people
- Middle Tier: 3,600 square feet for 300 people
- Upper Tier: 3,000 square feet for 200 people
- Kitchen and Storage: 3,000 square feet
- Total Cost: $5 million