


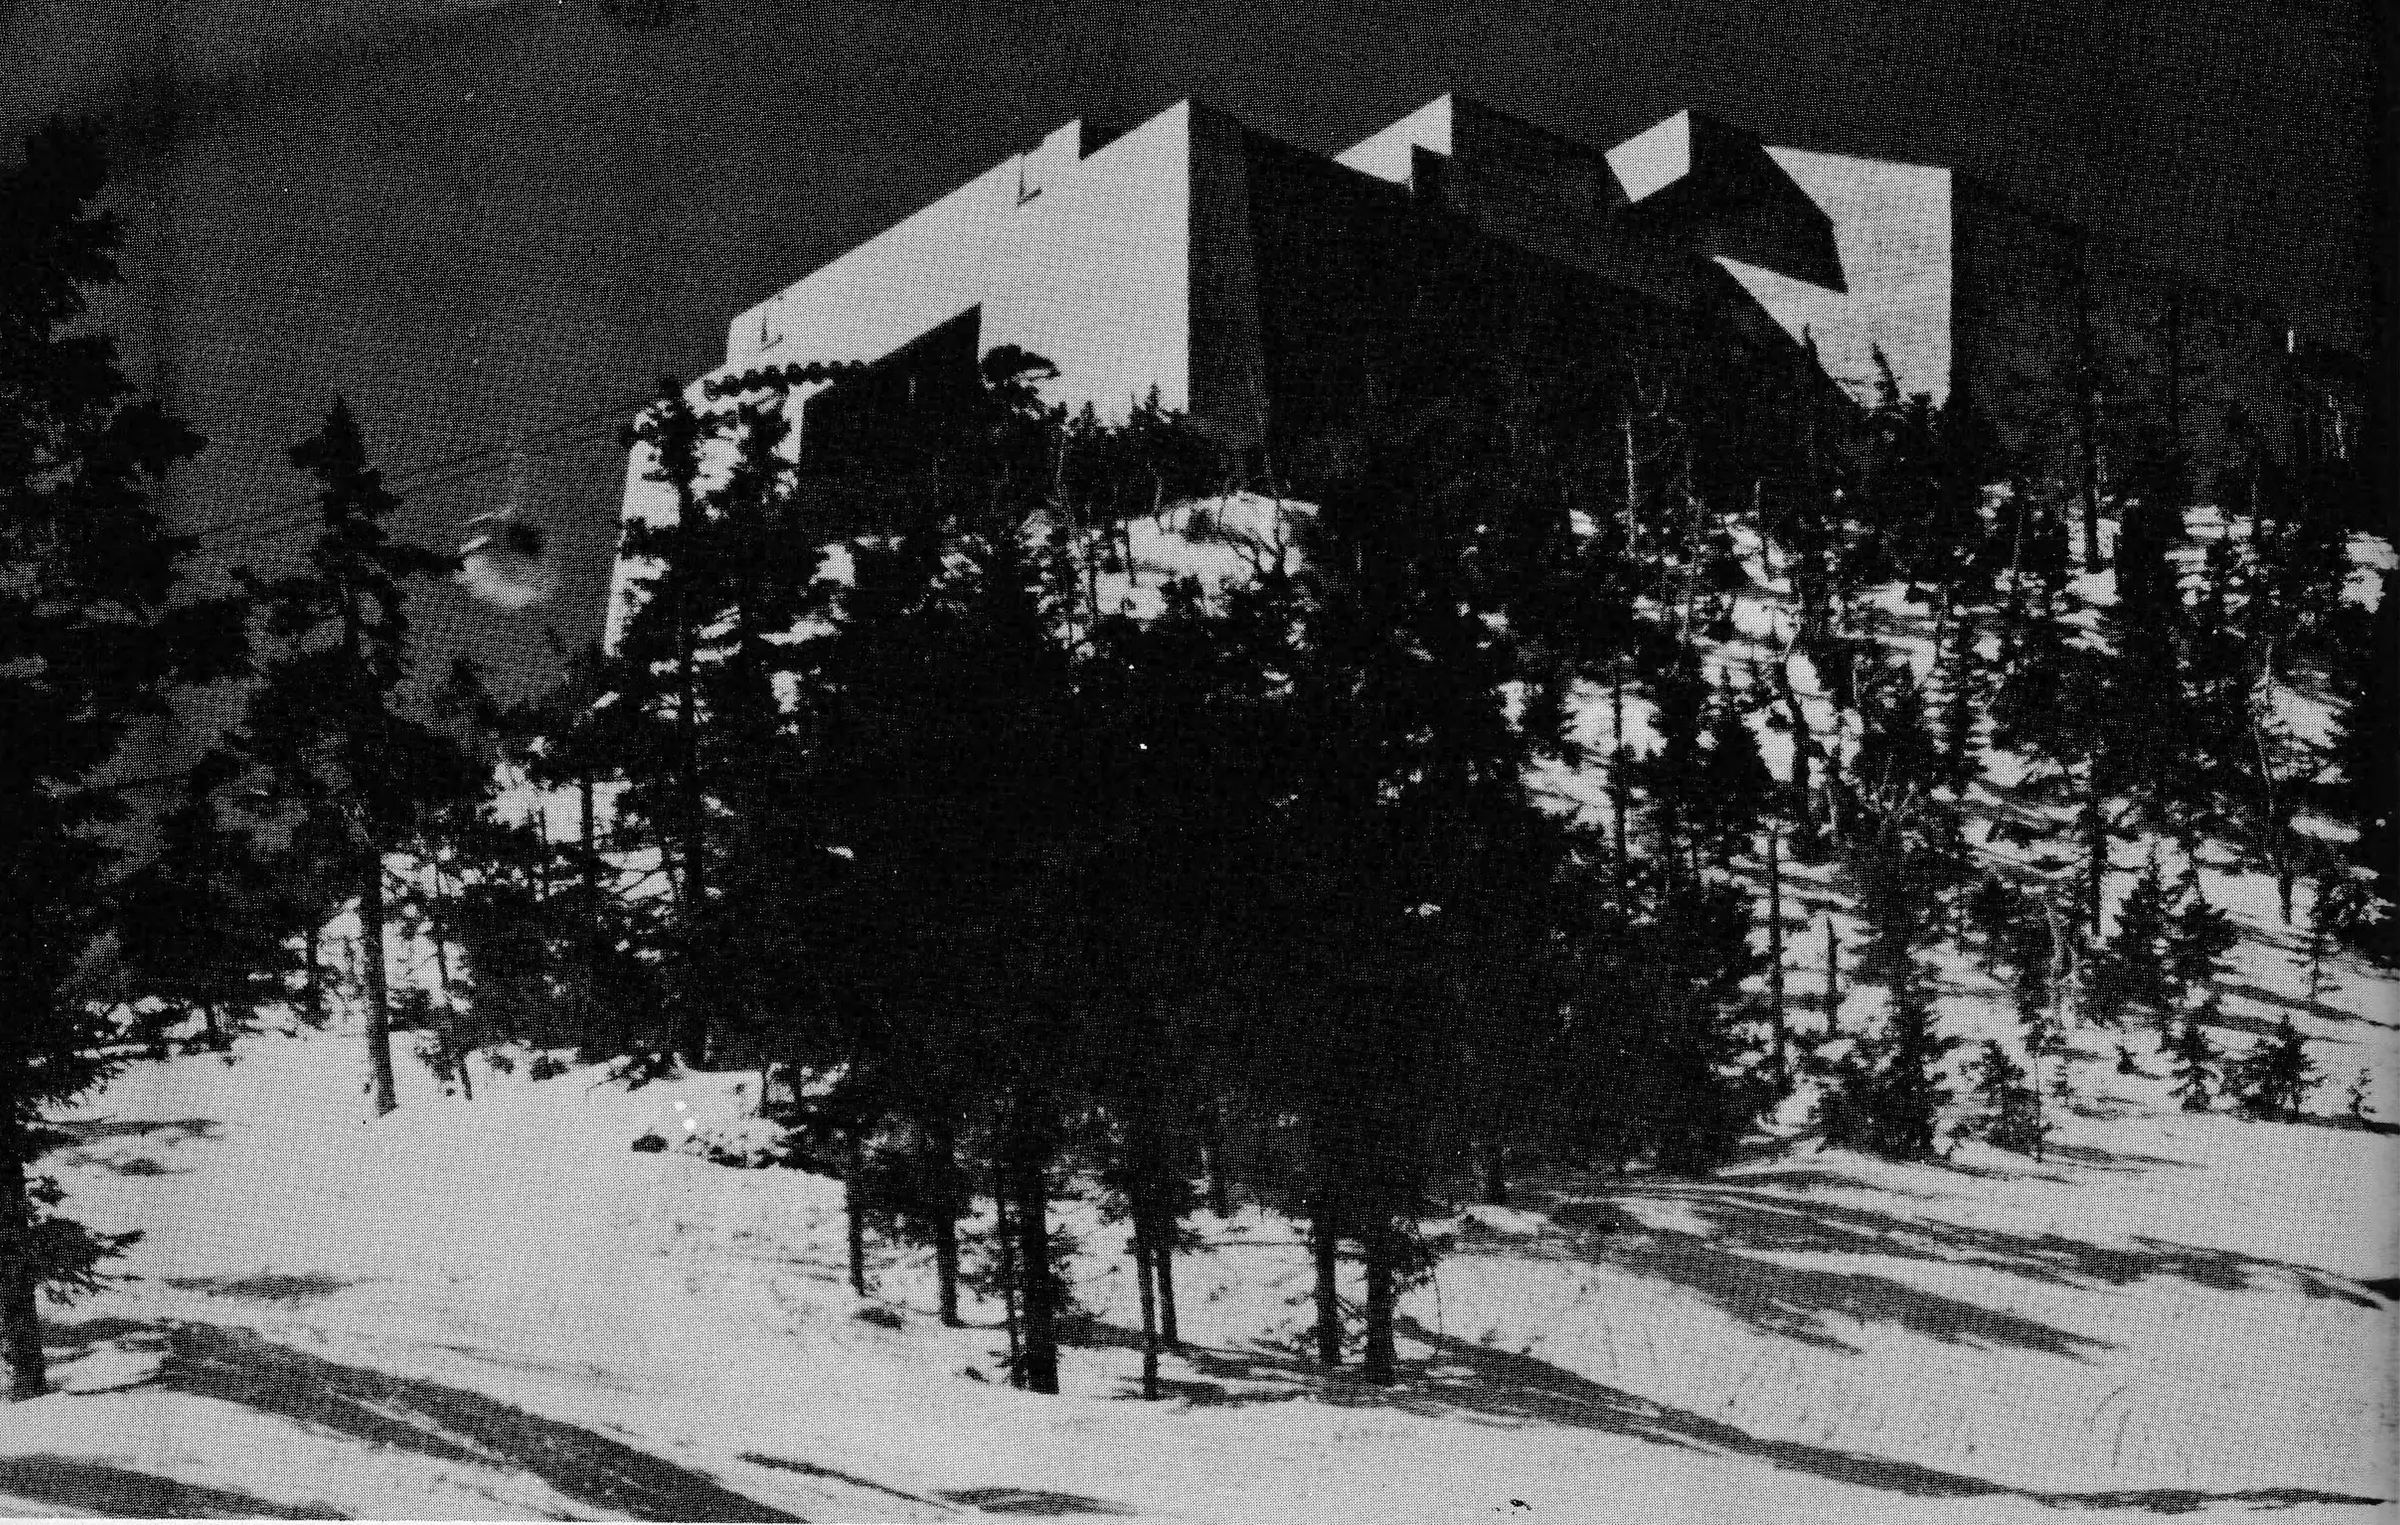
- Mountain height: 4,241 feet
- Wind velocity expected: 120 to a possible 150 mph.
- Snow loads anticipated: 100 to 120 lbs per square foot
- Lowest temperatures: 35 below zero
- Material transport: gondola, chairlift, bulldozer, snow cats
- Environmental concerns: harmonious appearance, fire hazard
Faced with such epic problems as well as the usual concerns about supplying water, heat, electricity and disposing of sewage, Architect Bruce Campbell Graham forged ahead and designed one of the most dynamic and unusual ski buildings to date. The real fun came, though, after the drawing board work was finished. Here is a point-by-point account of how it was done.
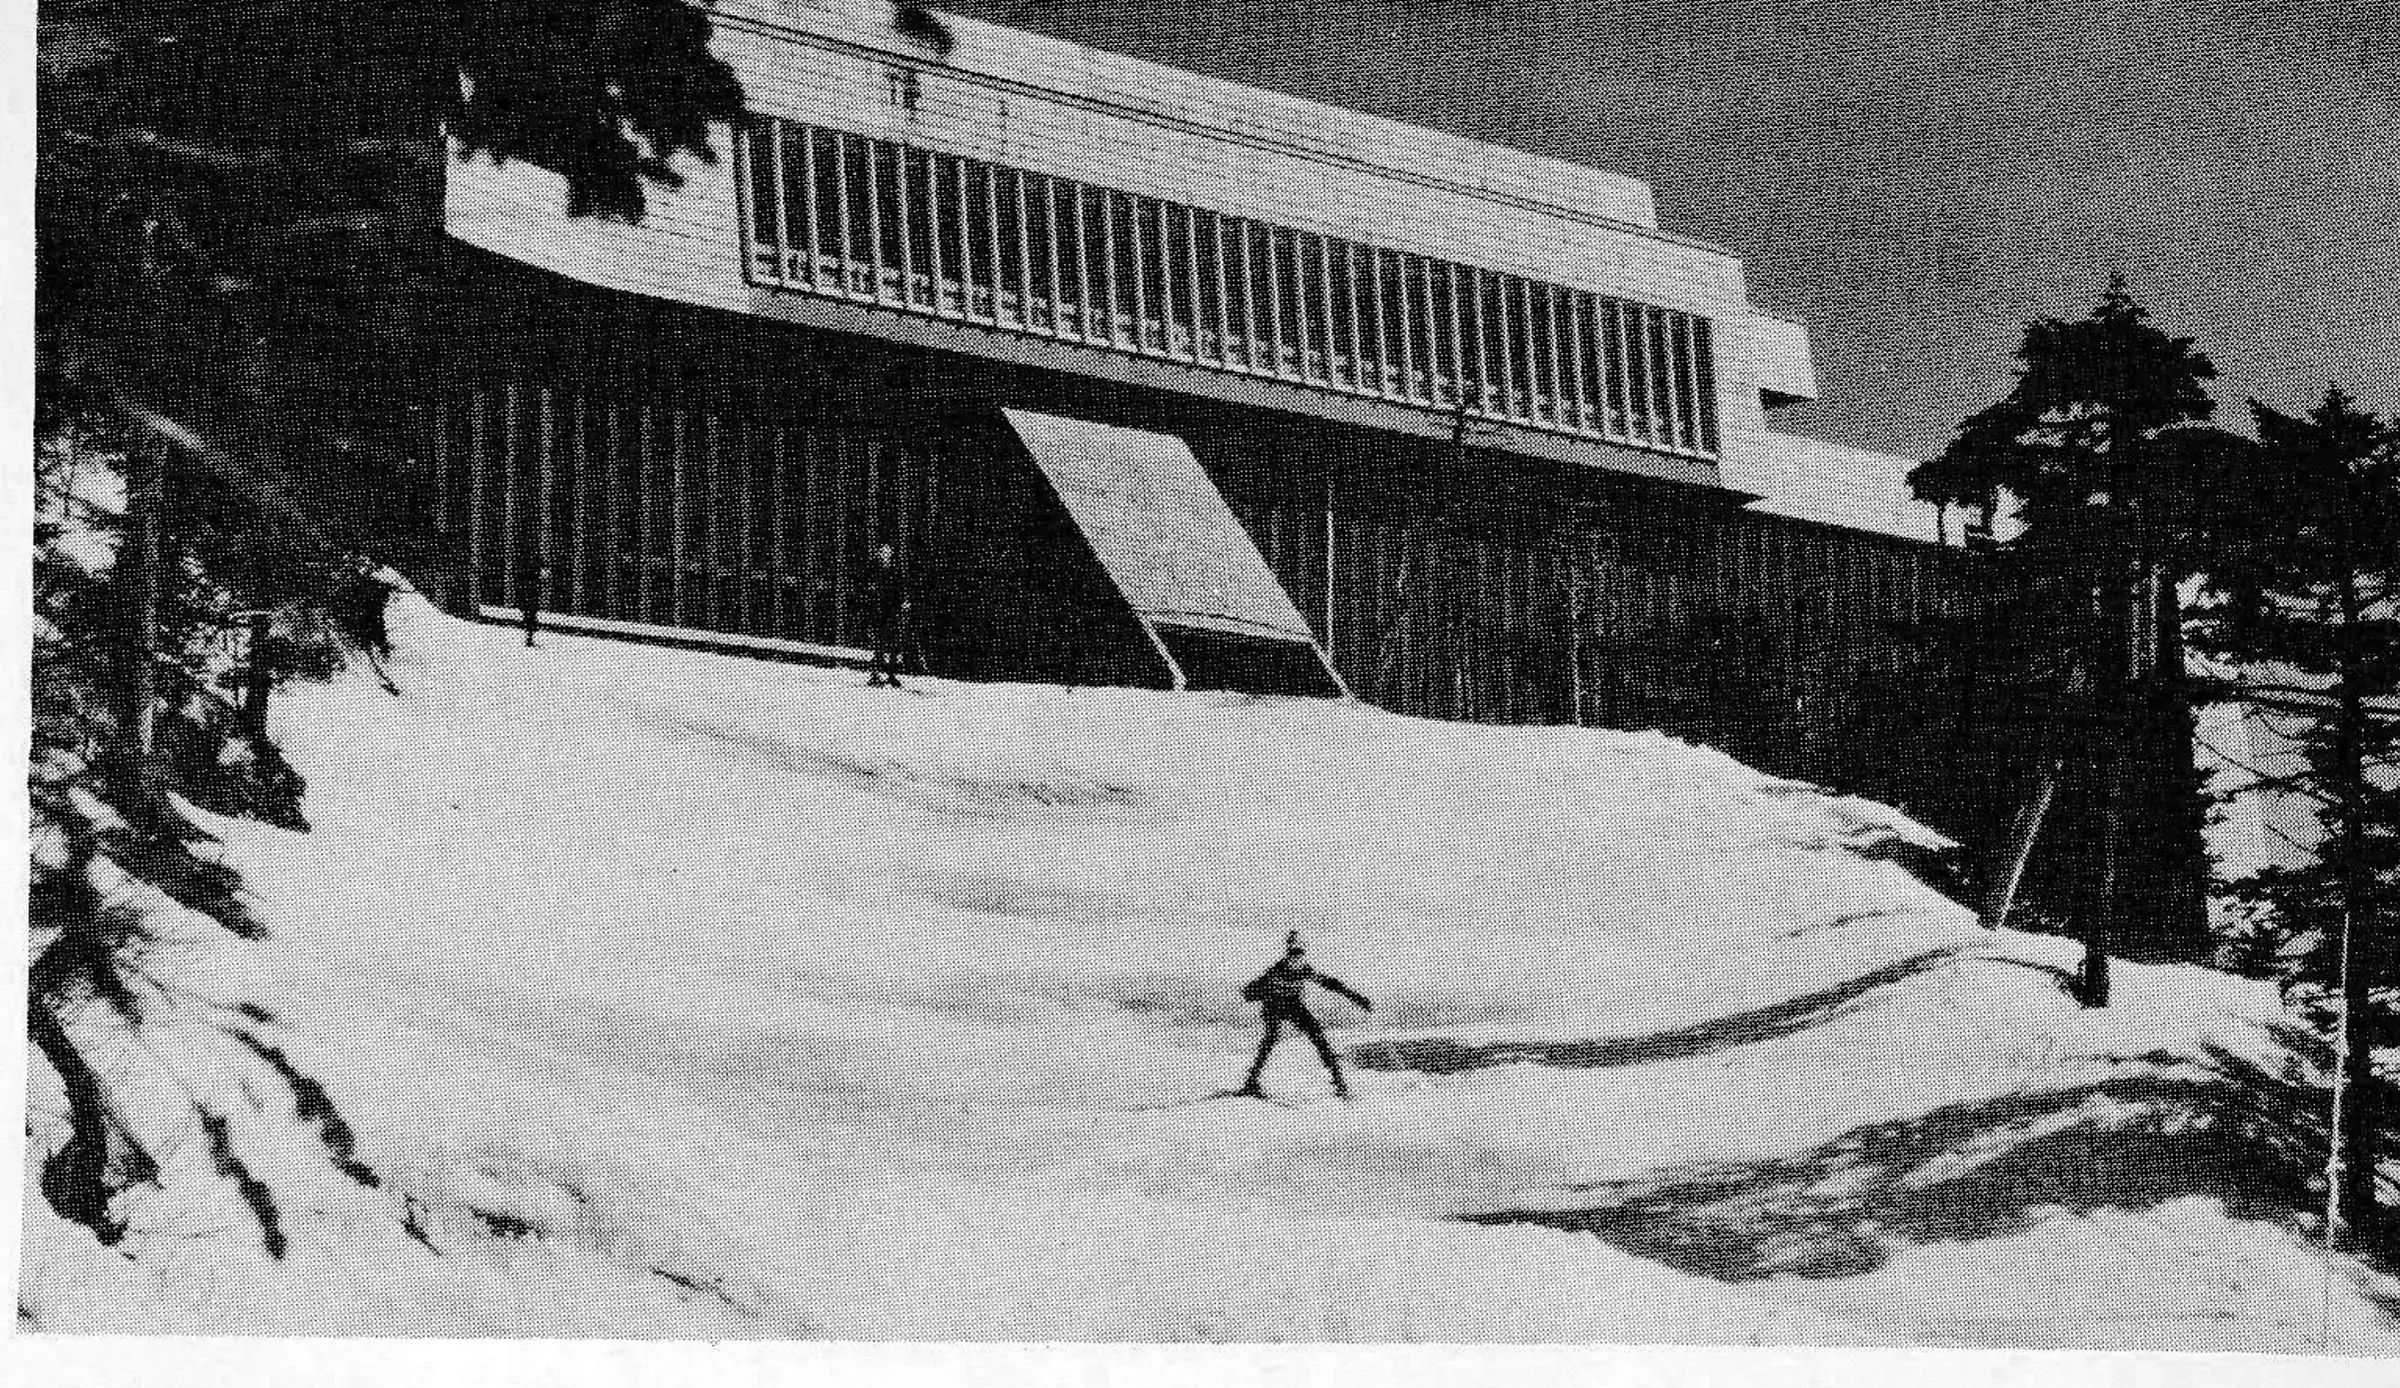
The Killington Peak restaurant was to be built on top of the existing terminal for the gondola which comes from a valley on one side and meets with the main Killington chair at the summit. The rectilinear and rather jutting look of the terminal in this first phase was a concern to the Killington management. The gently sloping walls and the rugged and rather massive angular, projecting or stepped-back forms are employed to give it the look of being part of the rocky cliff-like mountaintop — at least from a distant viewing point. The weathered grey shingles will also harmonize with the surroundings.
The first year this expedient caused trouble. The 16-inch shingles with 8 inches exposed were blown off in places by the extremely severe winds. The problem was solved by using special nailing with galvanized nails. Hindsight would recommend using ¾-inch sheathing instead of ½-inch and installing the shingles with 5½ inches exposed to weather, providing a triple rather than double overlap.
A further example of the power of those mountaintop winds was the loss of the chimney stacks — twice. The two fireplaces discharge into flues which consist of double 12-gauge (1/16 inch thick) steel casings with a layer of rigid insulation between. The design called for a tripod bracing of the top of these chimney stacks, which extend about five feet above the roof and are about 18 inches in diameter. Before the bracing could be installed, however, both stacks were sheared completely off by midnight winds on two separate occasions.
Even during the summer and fall of 1971 when the building was under construction, frequent winds of 50 to 60 mph made handling of plywood sheathing sheets precarious on any but the calmest days. The workmen discovered that the sheets had to be applied so that the wind blew them into the building, not away.
Shingles, though could be applied on moderately windy days—as long as the wind was blowing in the right direction. The only really nerve-shattering shingling was on the wall above the gondola entrance where the building was perched on the edge of a cliff. Here work was done on only still days.
Obviously when faced with such severe conditions, a built-up roof was needed that would not be blown off by winds lifting the overlapping plies and tearing the entire roof membrance to shreds. Special roof edge (gravel stop) details were devised to prevent the roof membrance plies from delaminating due to wind action and a heavy gravel topping was put down to prevent the wind from lifting plies in the central area of the roof. The following summer a walking promenade deck was designed for the roof and helicopters were used to carry concrete up to the peak for this project. Because this covered most of the roof, the danger of roof delamination from high winds was further reduced.
One of the other major design problems in these extreme conditions was bracing the building. The entire building had to be anchored more securely than usual to prevent uplift or horizontal movement and the dead weight of the structure was hardly calculated in the design. Internally, bracing was extensive, and glass sizes were relatively small (18 inches wide by 8 feet high) although the windows covered a large area. The roof overhangs and sweeping roof forms were designed with heavier beam members and employed extra braces to resist uplift wind forces.
One limitation on the design of this extra bracing and supporting of the building was the logistics of getting materials to the construction site. The structural elements — beams, columns, girders, bolts, etc. — had to be short and light in order to be negotiated on the lifts up to the restaurant. The gondola was fitted with special slings to carry lumber but the length was limited to 20 feet because of two switching stations on the ride up. Longer pieces would have hung up at the changes in direction. Gondola work cabs with a capacity of about 700 lbs. (7 sacks of cement) were also used to carry small loads like cement and insulation up to the site.
Larger, heavier materials such as steel columns and trusses were dragged up the mountain behind a bulldozer and the chairlift was used to carry the smallest loads. After the first snowfall, snow cats and other mountain maintenance vehicles dragged or carried material up to the peak. Fortunately, the contractor, C. & L. Construction Co., of Greenland, N. H., had wisely ordered materials early so they could be stockpiled on top before the winter weather arrived.
Naturally, with these transportation limitations, the usual lifting equipment and materials-handling vehicles were not available on top of the mountain. Steel roof trusses, girders and other structural elements had to be designed so that three or four men could lift them into place.
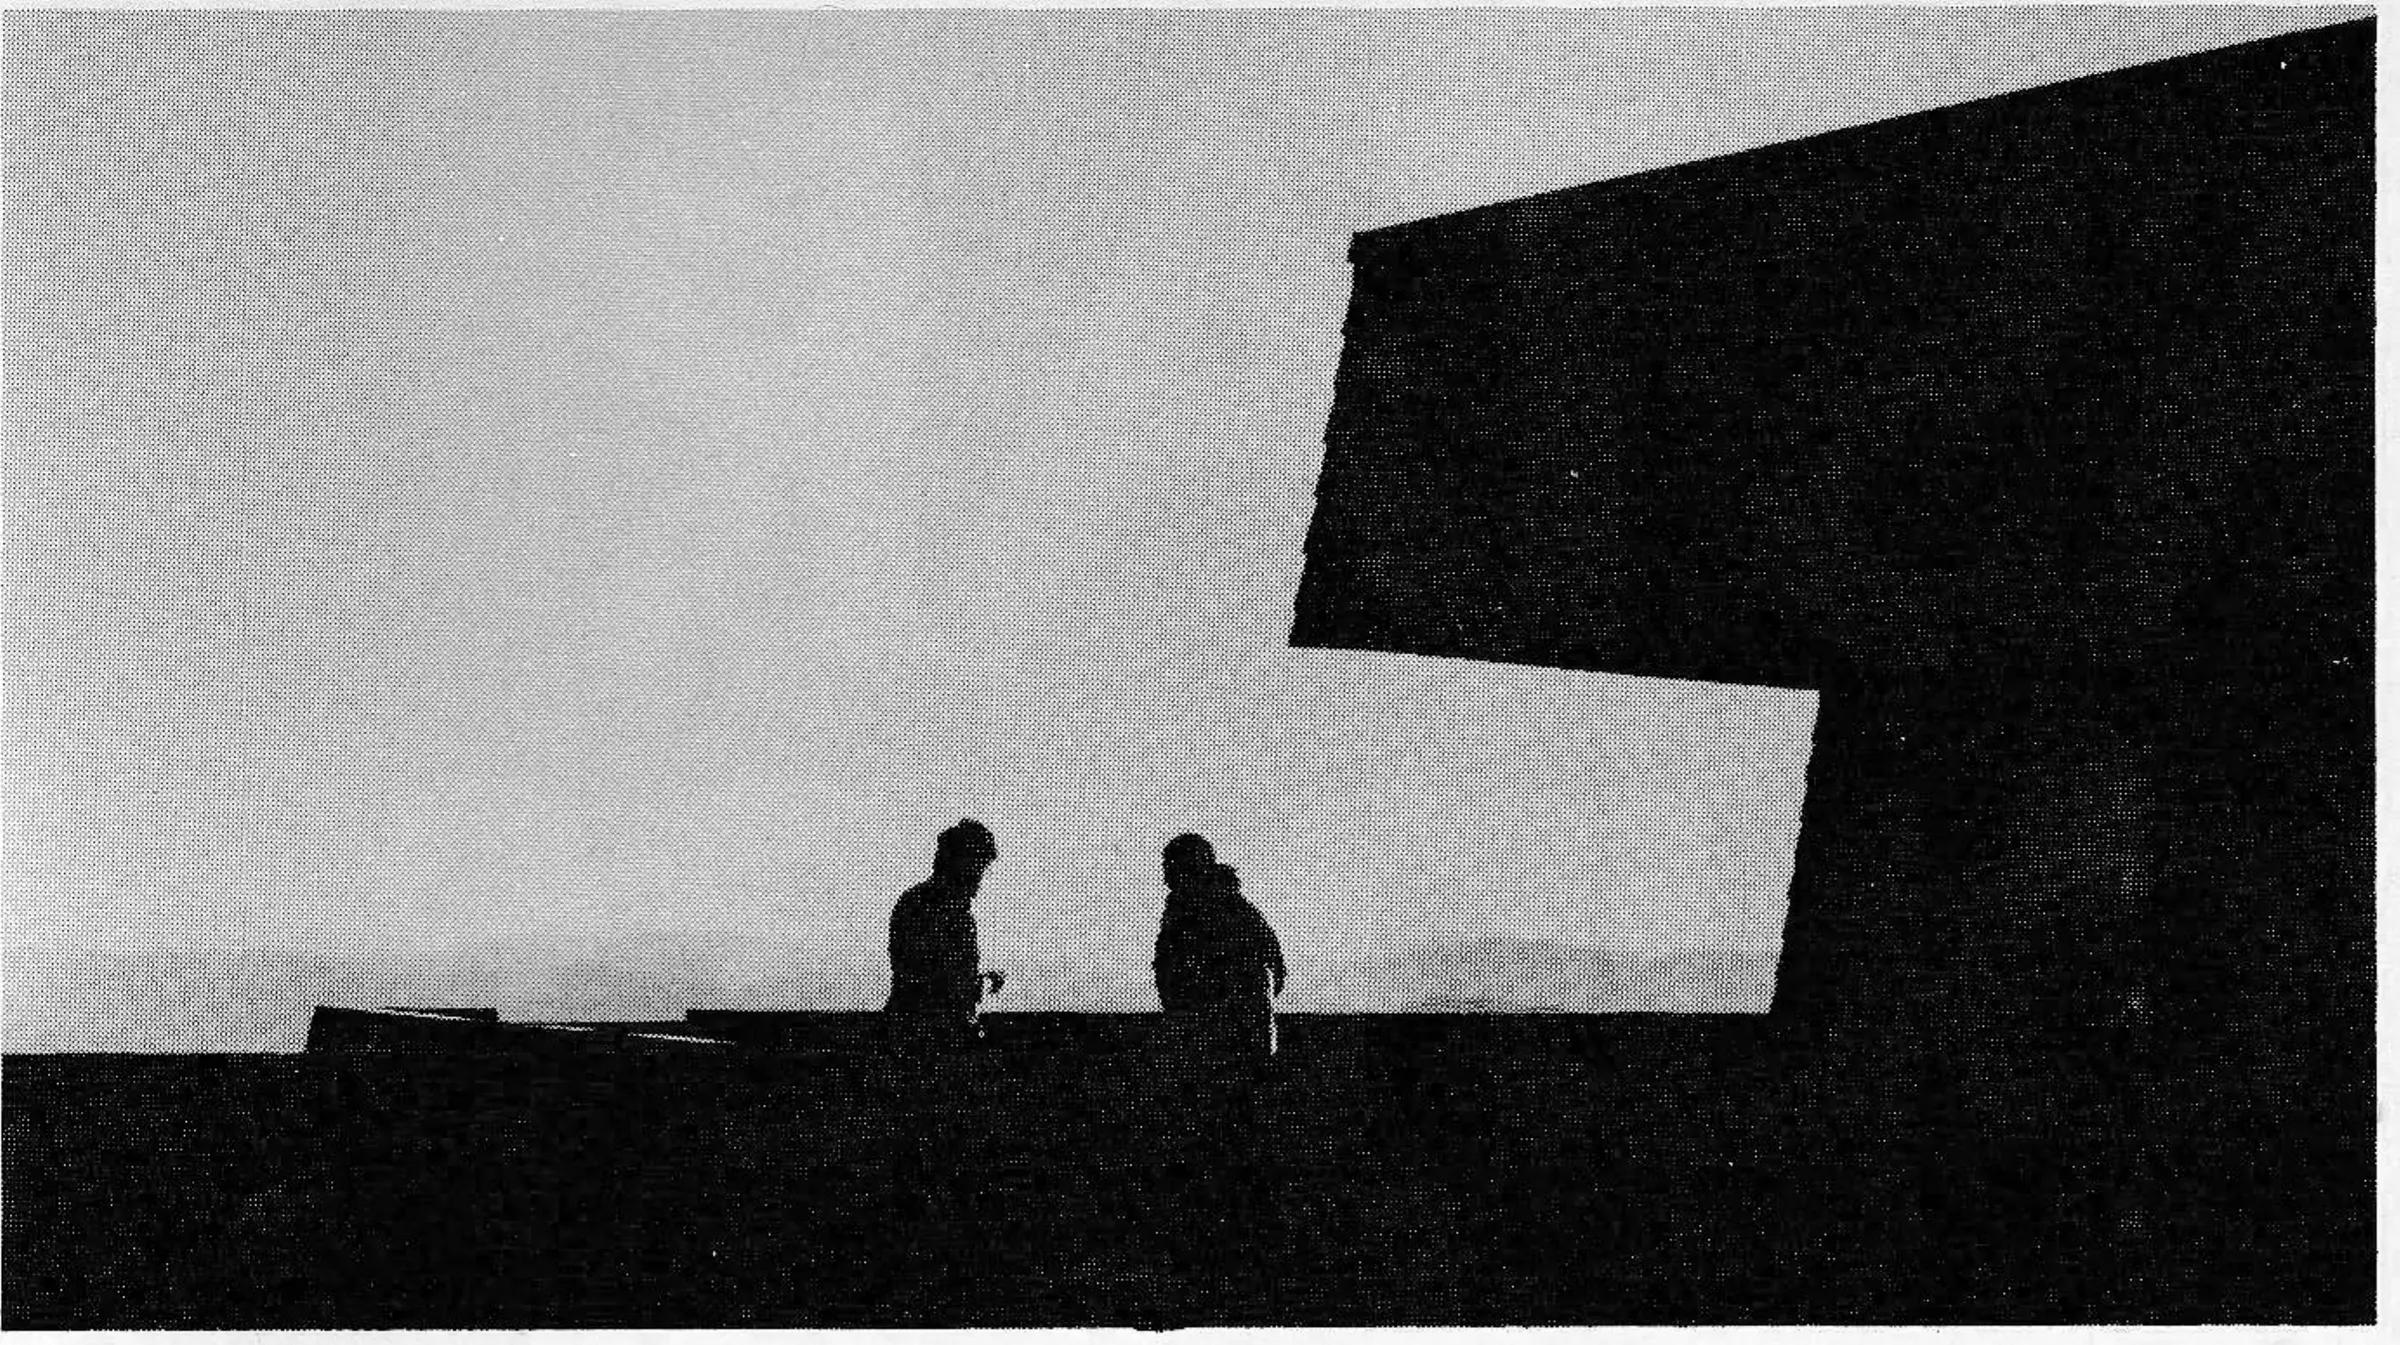
Another element of the transportation problem was personnel. The 50-minute chairlift ride up and down each day had to be added to the payroll and therefore to the job costs.

As far as internal design of a building that is subject to severe winds and extreme temperatures, the major problem is to make it totally leak proof. Winds of hurricane velocities and above can force their way through even the smallest cracks or openings, creating icy jets of cold air which can freeze the customers as well as the water pipes. All joints subject to any air penetration had to be caulked and those between layers of material had to be overlapped with other materials. Water pipes were either kept away from exterior walls or insulated for protection. A further precaution to prevent freezing of pipes is to provide constant circulation in both hot and cold water lines by having a return loop for both lines with a pump on the cold water system to induce circulation. Still another primitive, but effective, system of creating constant water circulation is to notch the washers of the fixtures at the ends of the water supply runs so that the fixtures constantly drip.
The water supply for the Killington peak restaurant is provided by collecting water by gravity from several mountaintop springs, then piping it to a buried cistern and from there pumping it back up to a pressurized holding tank in the basement of the building. This kind of system is, frankly, somewhat unreliable because springs cannot be depended upon to produce water in quantity. It is possible, of course, to tow a drilling rig to the top and dig for an artesian well, which can be assumed to be just as available on top of a mountain as in the valley below.
As for meeting the problem of a fire hazard that could conceivably start a general mountainside conflagration, a 10,000-gallon water supply tank was installed. With a sprinkler system in the building, this also met the insurance requirements.
Sewage disposal was handled at the Peak restaurant by taking the sewer lines about a mile down the mountainside to a spot where the soil is suitable for a leaching field. Naturally, a fair amount of rock excavation had to be done to install the sewer lines.
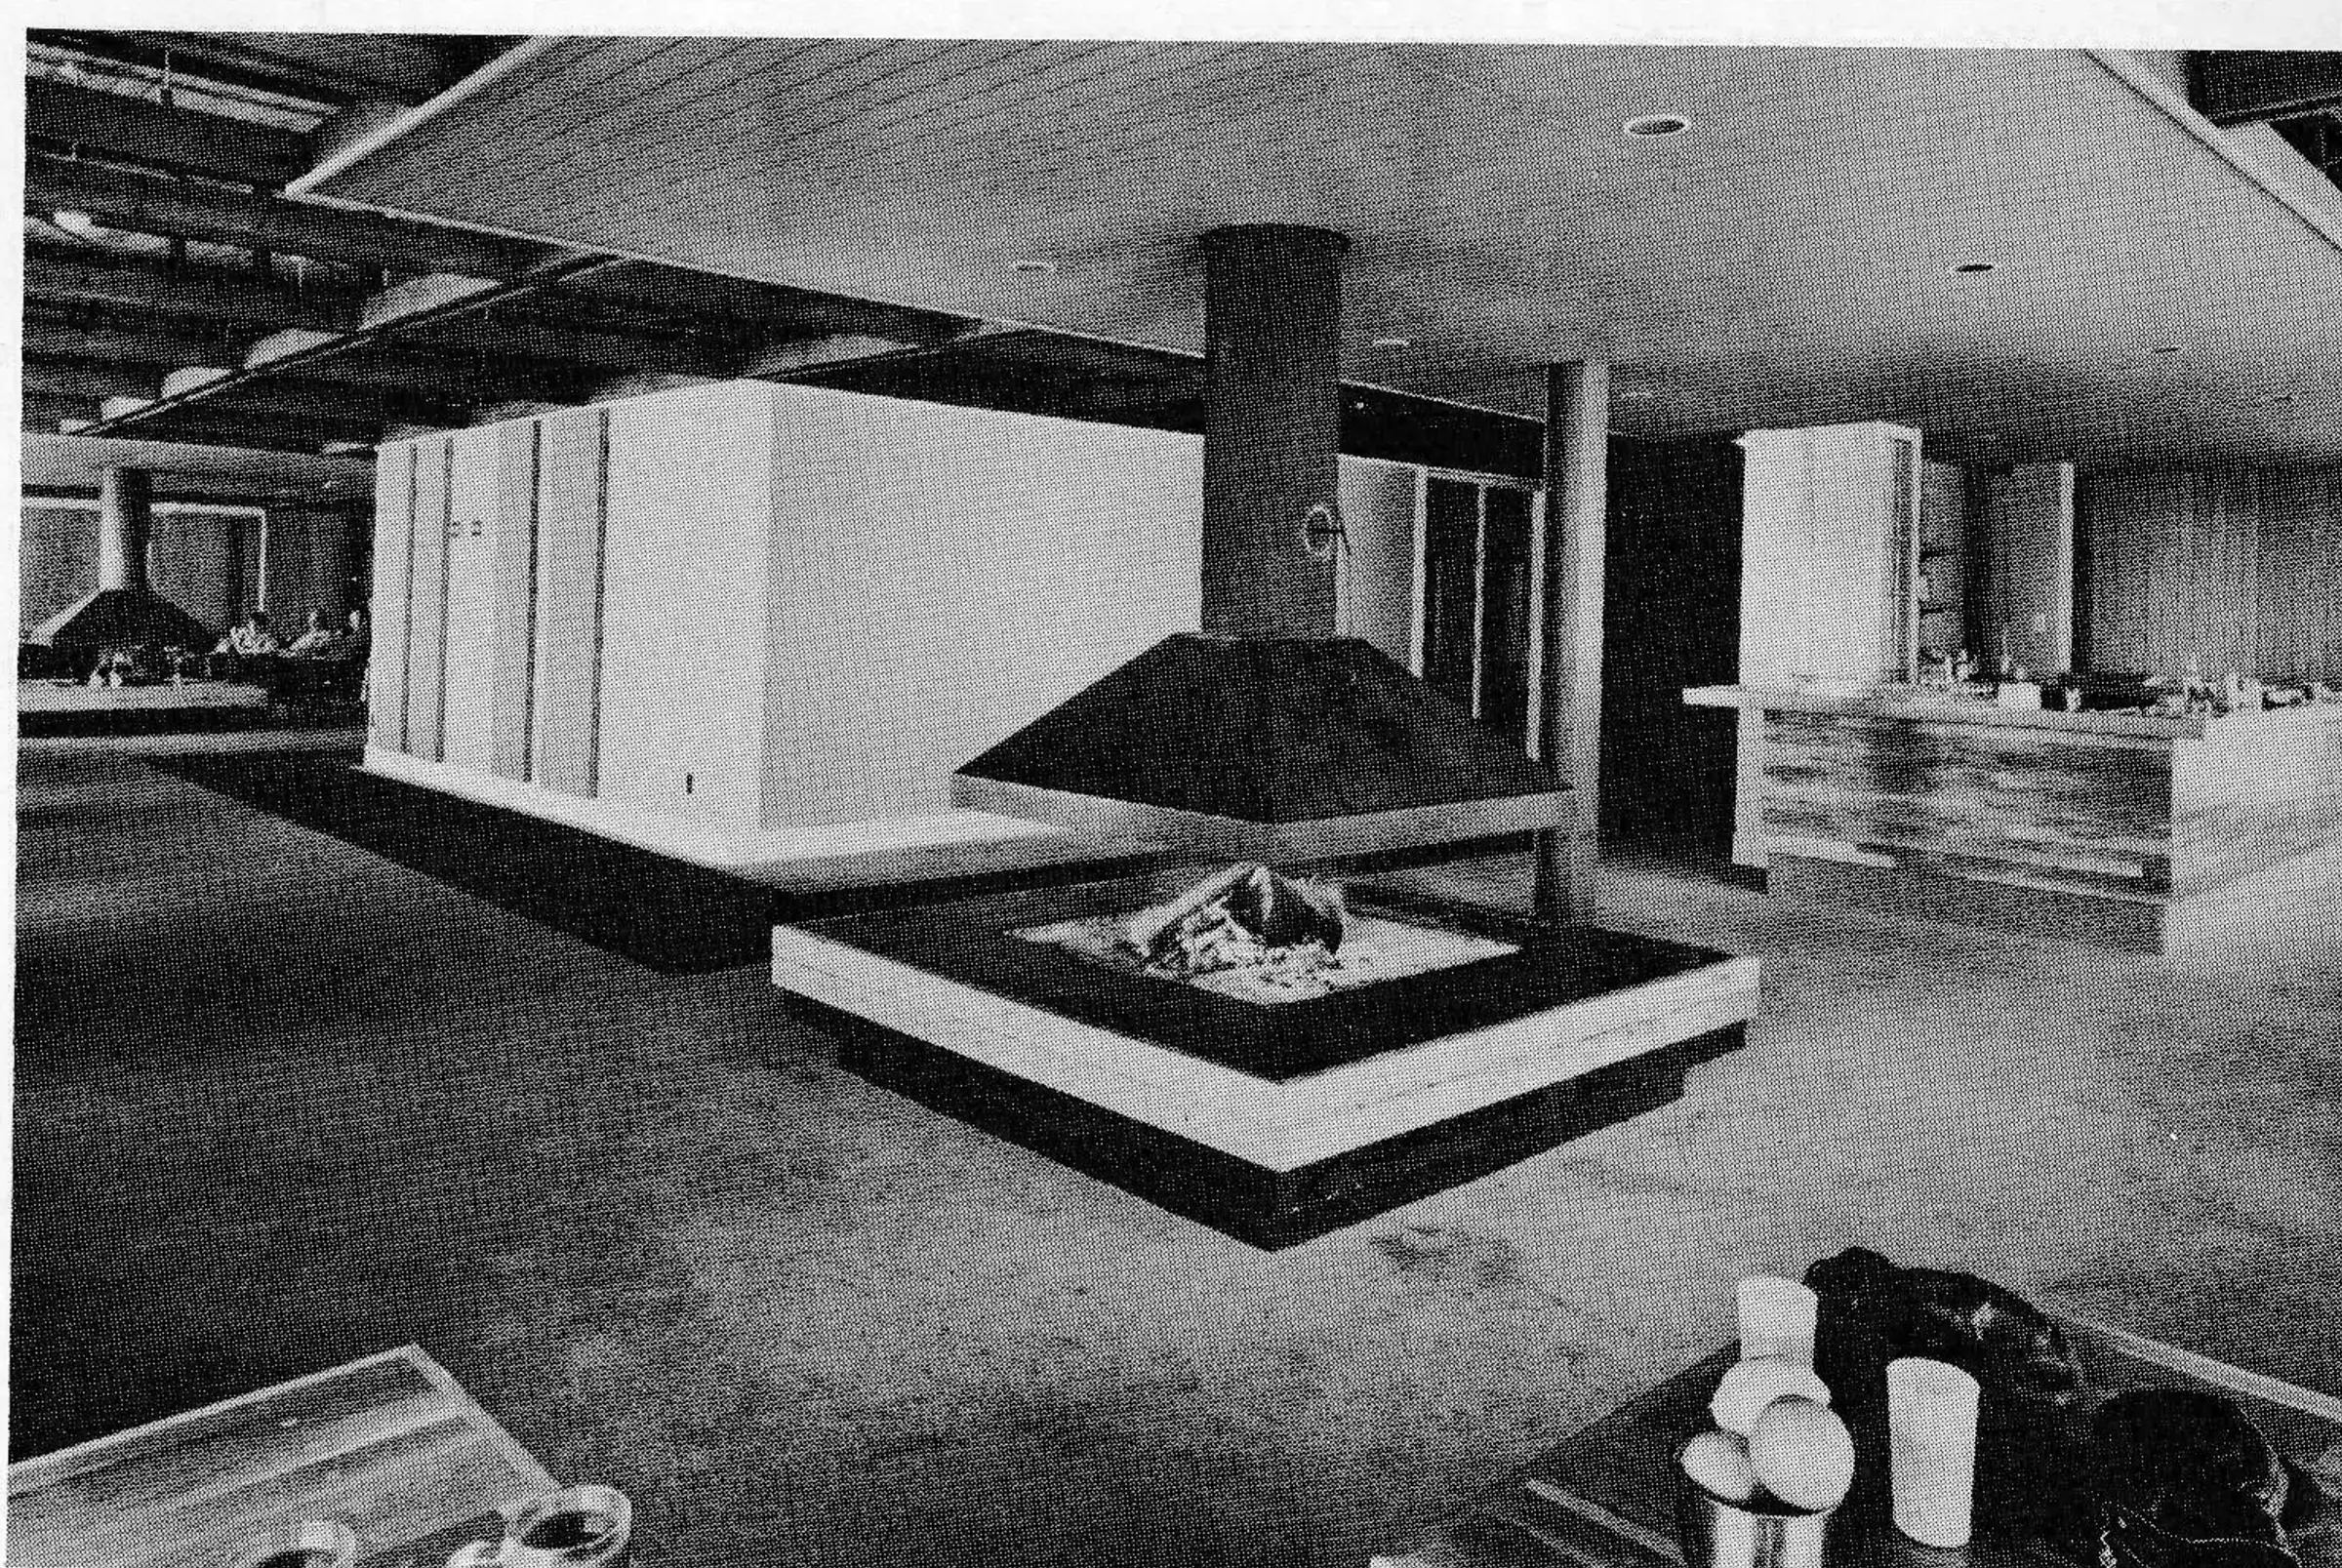
Electricity was the choice for heating and cooking as well as lighting. This avoids the problem of fuel delivery to such a remote location and also provided incentive for the utility company to cooperate in bringing the lines up the mountain. The lift towers were used to carry the lines and they were brought into the building overhead.
Rock around the building was close to the surface, so soil for grading was scarce. Minor grading was attempted, but the building fits the terrain suitably in any case. Only the water supply line between the cistern and the building was buried under six feet of soil.
Finally, the weather — not just the winds, but the atmospheric conditions — created problems. Low clouds in the autumn often enshrouded the entire peak, creating bone-chilling cold, damp discomfort. The job “super” and many of the workmen had dripping sinuses no matter how warmly they dressed. From November on, hoar frost set in and heavy snowfalls came early on the mountaintop. Materials were covered with a white layer and footing was slippery everywhere.
Despite the unforeseen, the mounting hazards, the irritations of nature, the building was complete enough to start serving meals three days before Christmas.
Was it worth it? The first year of operation was reward enough. In summer and fall tourists take the gondola ride to the gourmet restaurant. In winter and through spring, skiers have a pleasant place for lunch. It is a success despite the problems.