


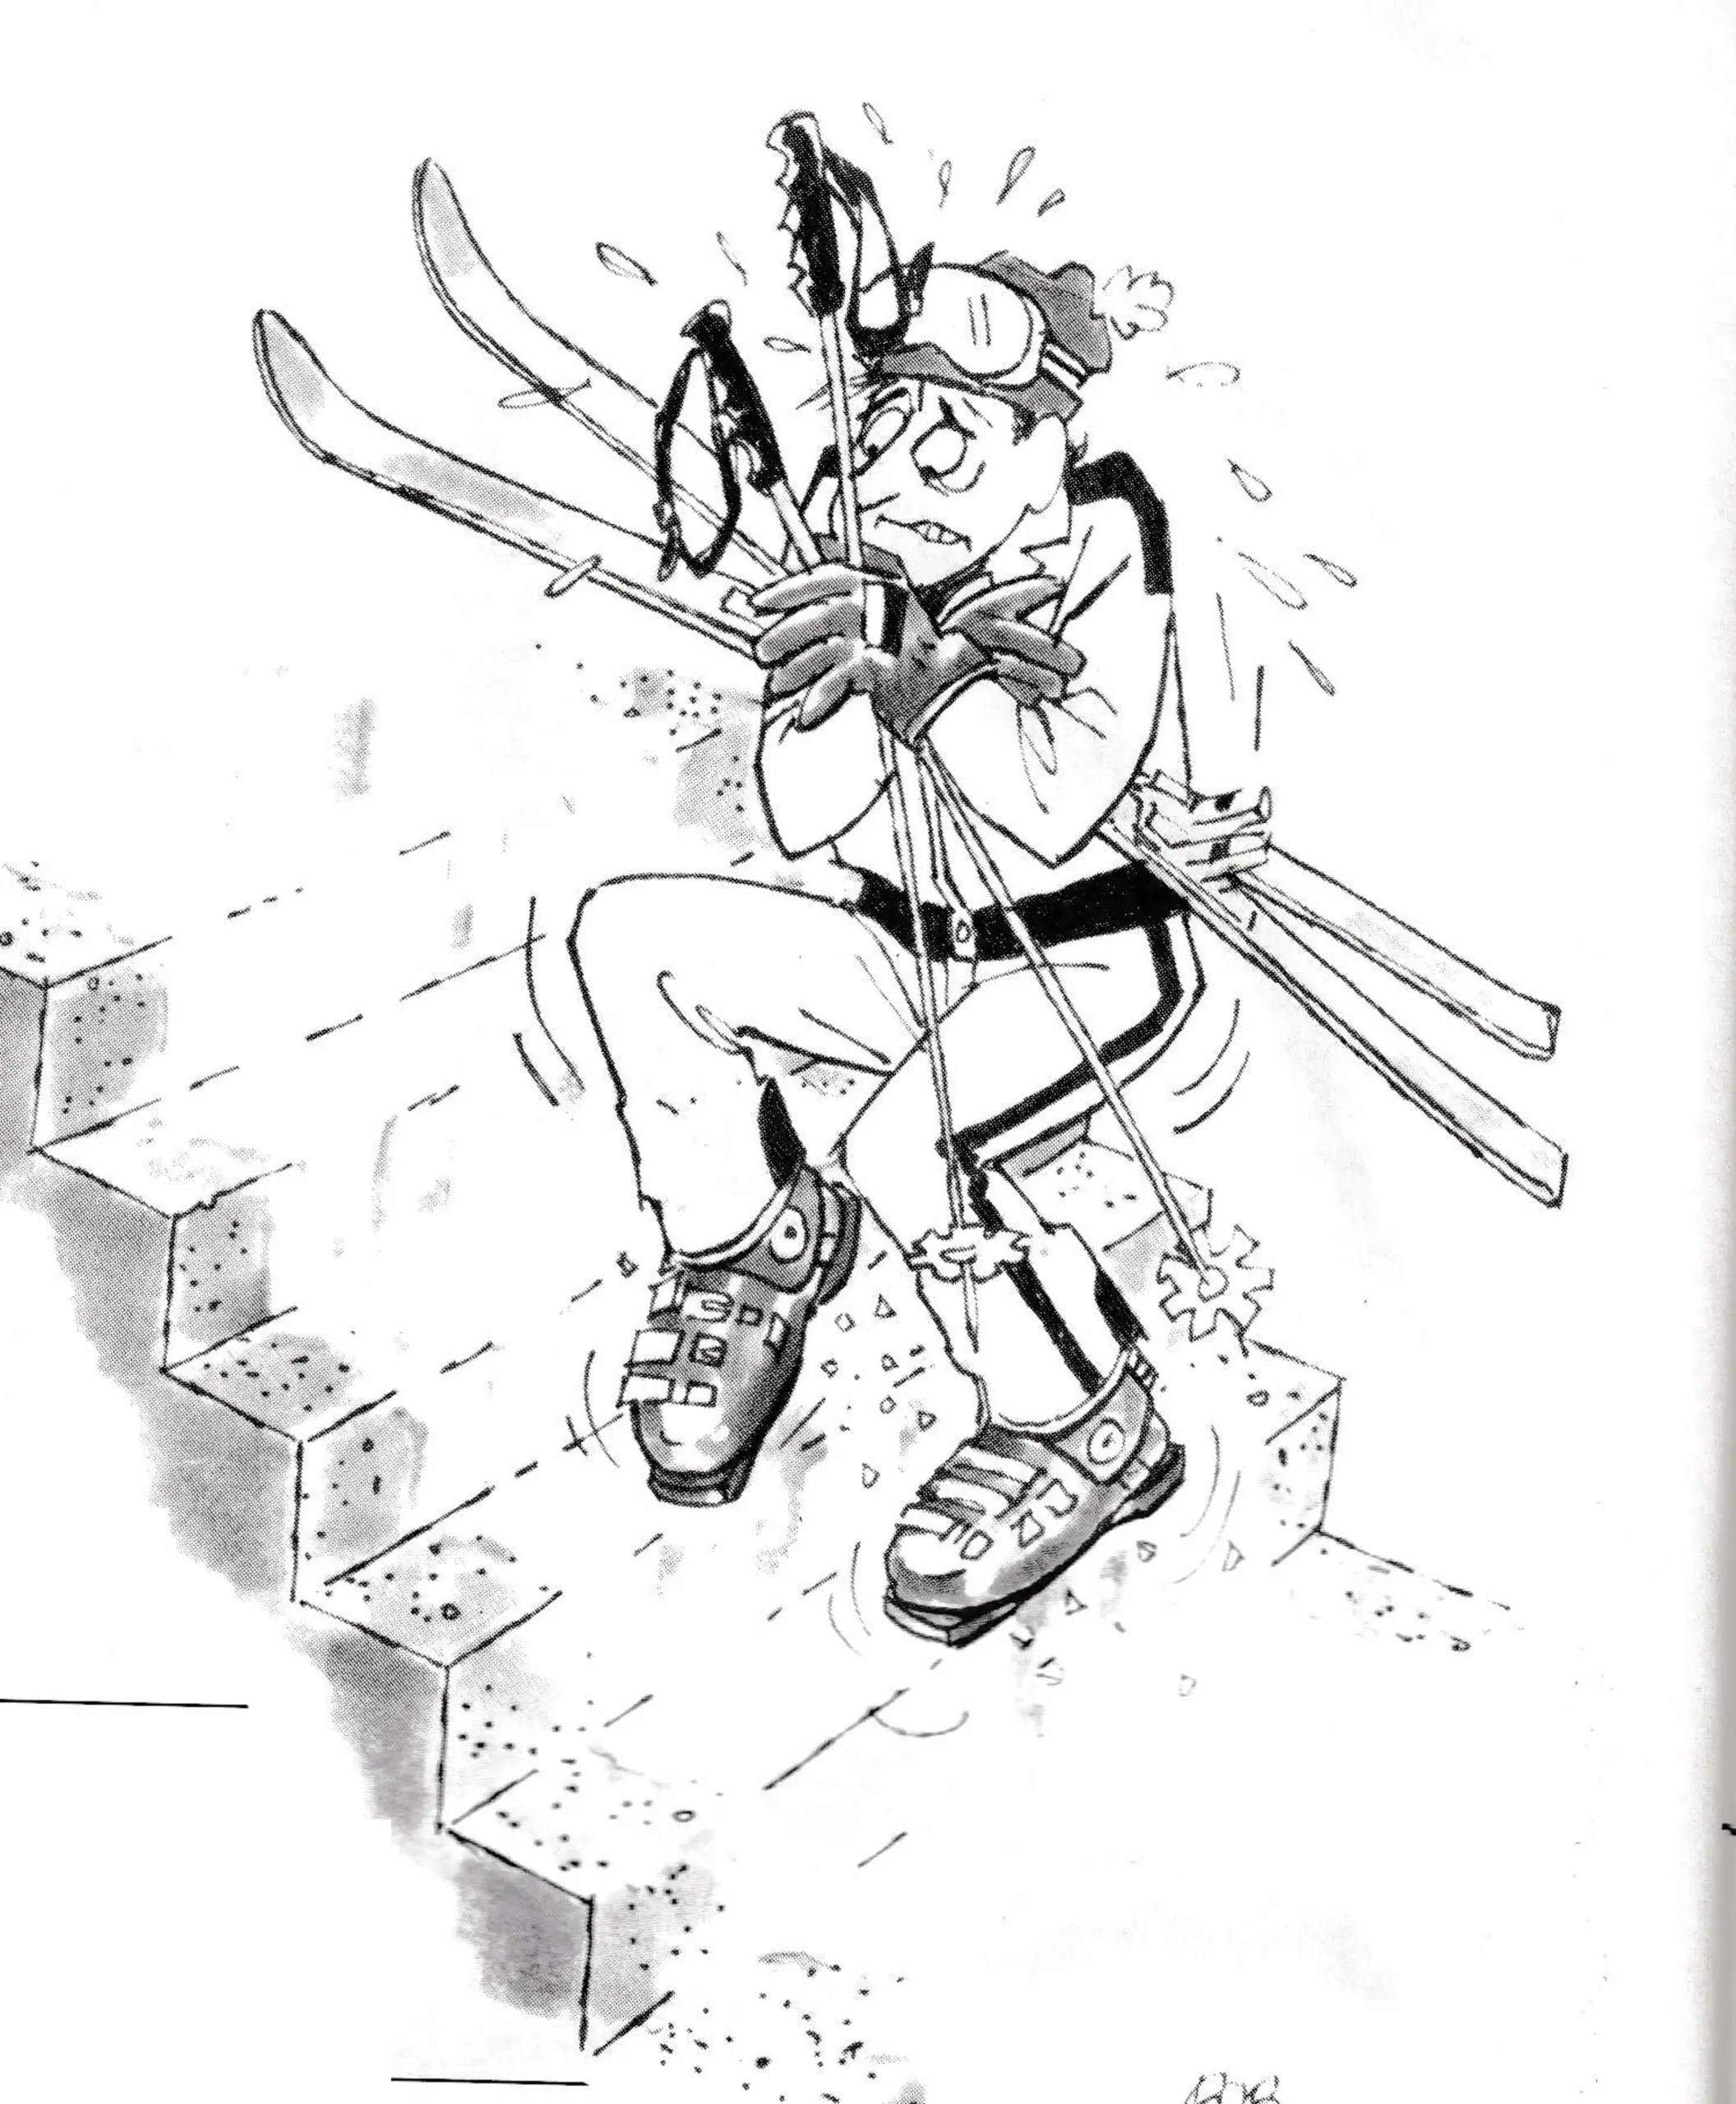
If there is a ski resort that has not had a slip-and-fall lawsuit, it must have just opened. While it is legitimate to say that alpine skiing is a struggle to tame the forces of gravity, when skiers must do such taming inside or around the premises of a base lodge, liability problems often arise.
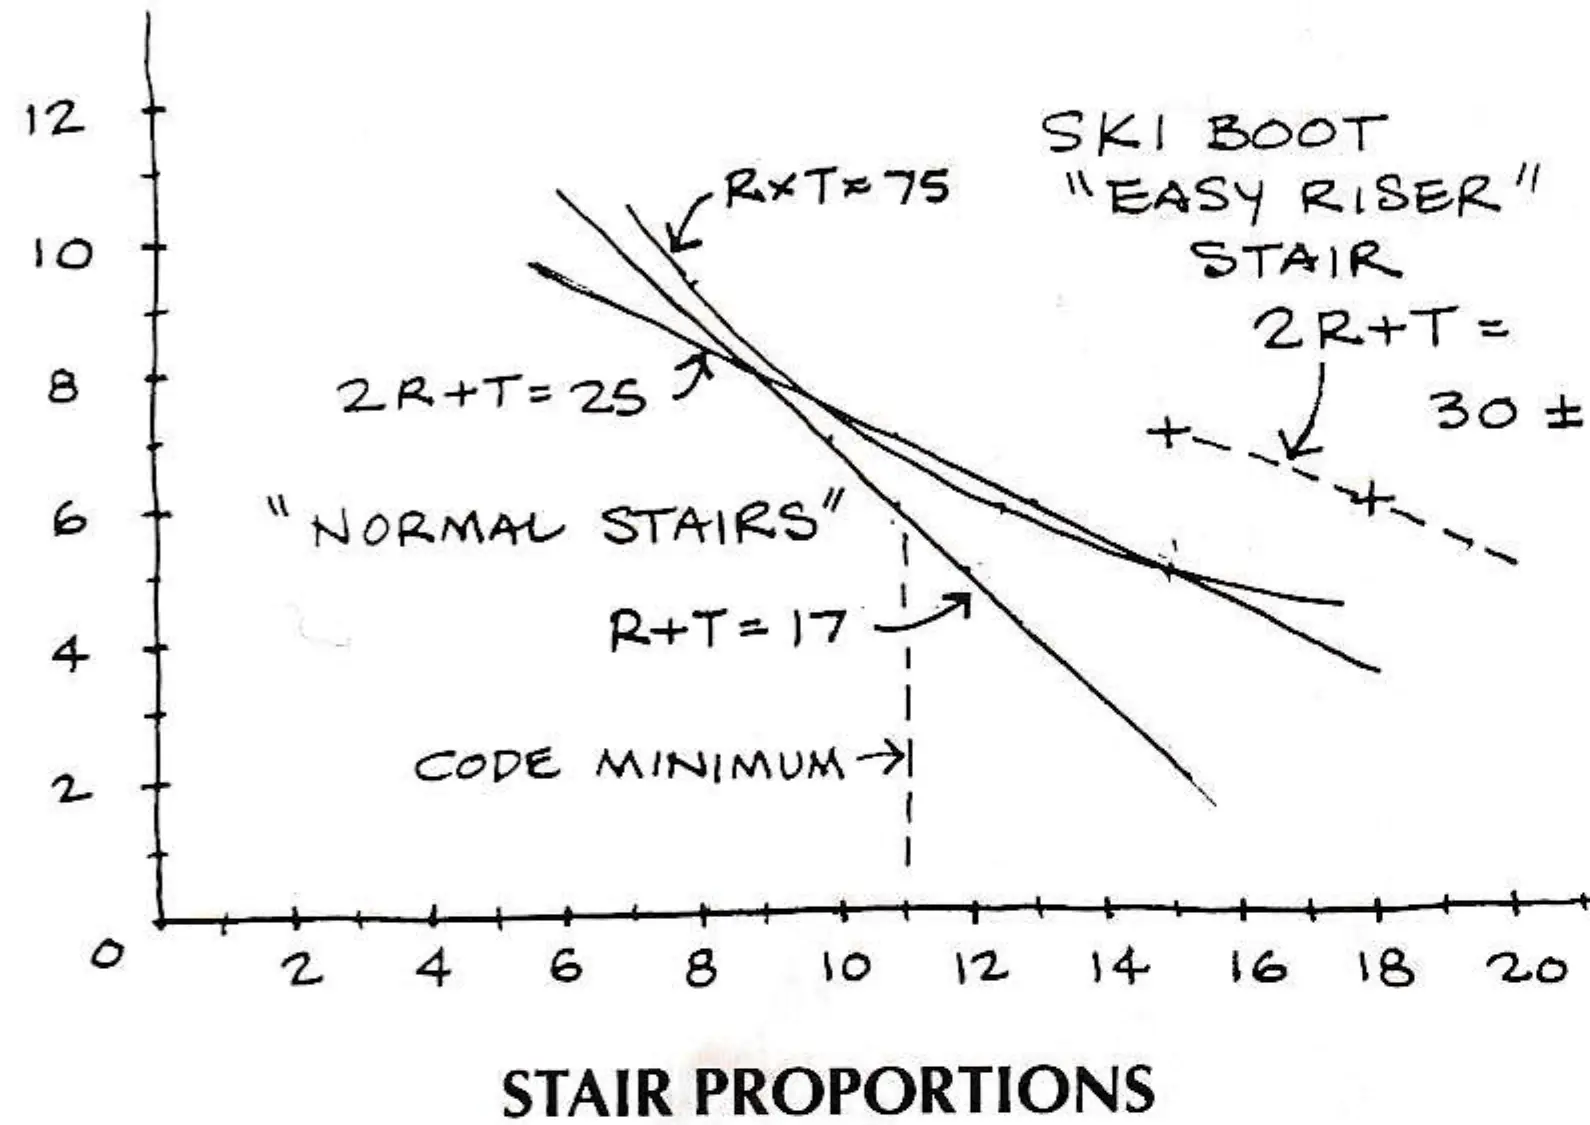
One of the major hazards skiers face is the simple geometry of stairs that are typically based on formulas derived from human anatomy: how the ankle, knee and hip joints bend for an average-sized person. Any reasoning — but untrained as an architect, engineer or builder — skier whose foot is encased in a rigid, oversized and slippery piece of plastic recognizes that these dimensions simply do not work at ski resorts.
A long, “normal” stair in ski boots can be as terrifying as the steepest run on any mountain and probably far more dangerous. Usually they are installed simply because “that’s the way stairs are always built.”
On the other hand, it’s a rare occasion when a more gentle stair cannot be incorporated in a building during the planning stage, if the need is recognized. Such stairs take quite a bit more space, but that space often exists in the building anyway and the cost differential is small compared to the cost of a lawsuit.
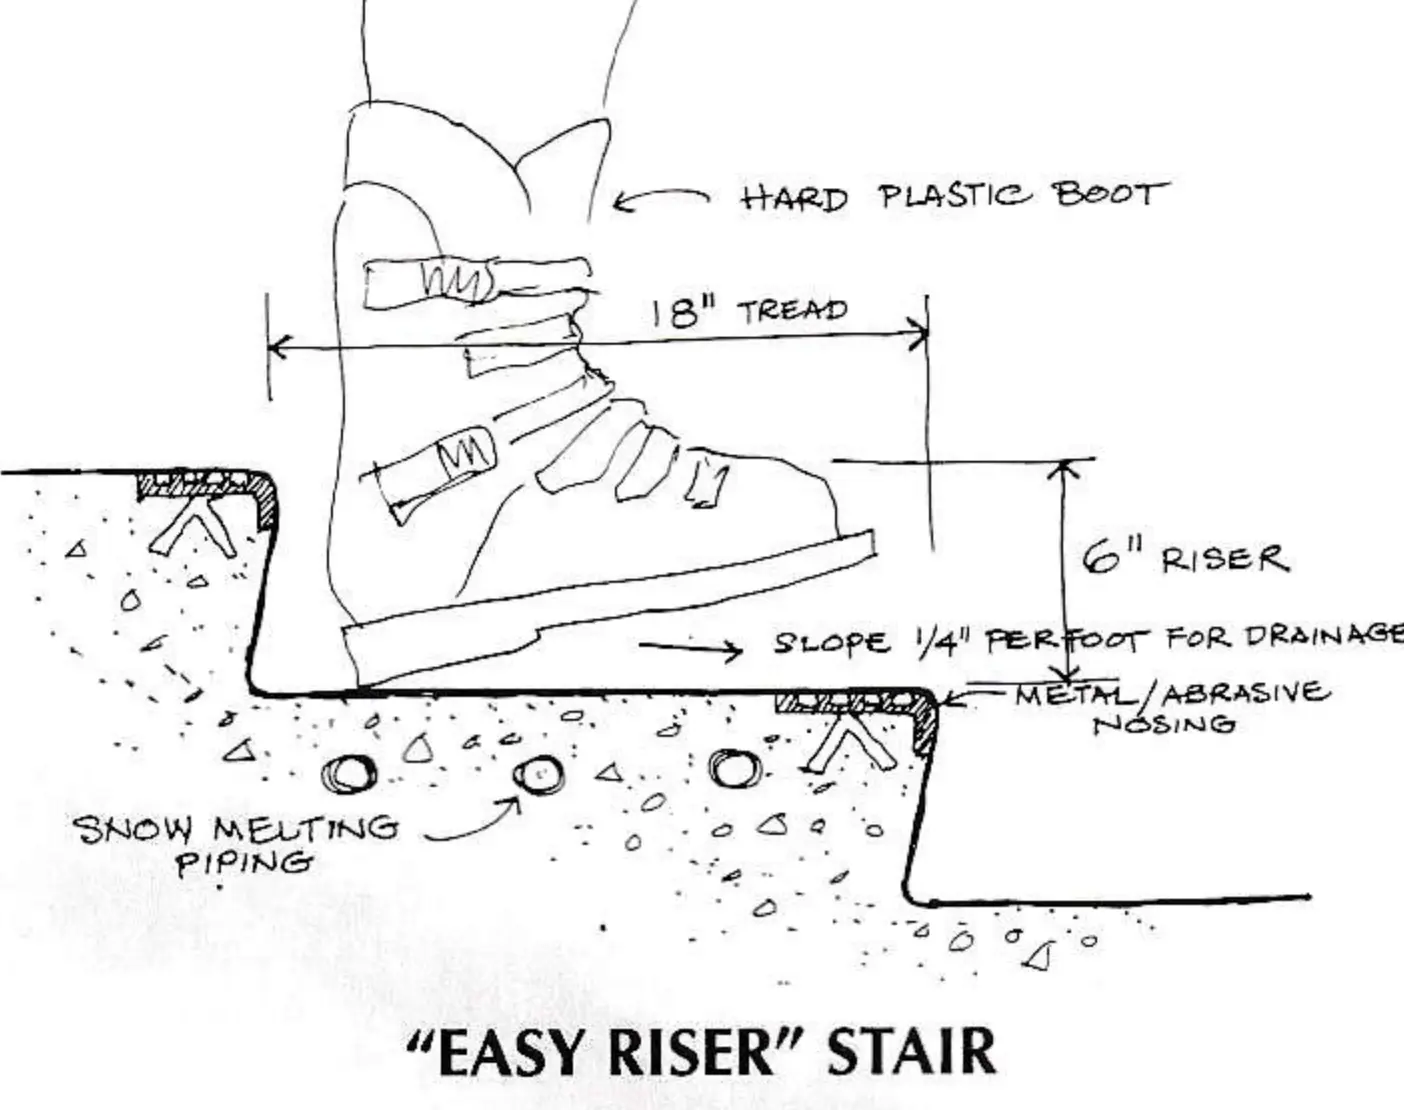
The conventional stair, mandated by law, must have a minimum tread of 11 inches and a maximum riser of 7 inches. Most architects, engineers and builders apply these code-mandated dimensions to ski area structures without thinking. In my experience, a more tolerable and sensible — as well as safer — dimension is 18 inches for treads and 6 inches for risers. On interior stairs, where there is less likelihood of ice, but often more restricted space, a 15-inch tread may suffice.
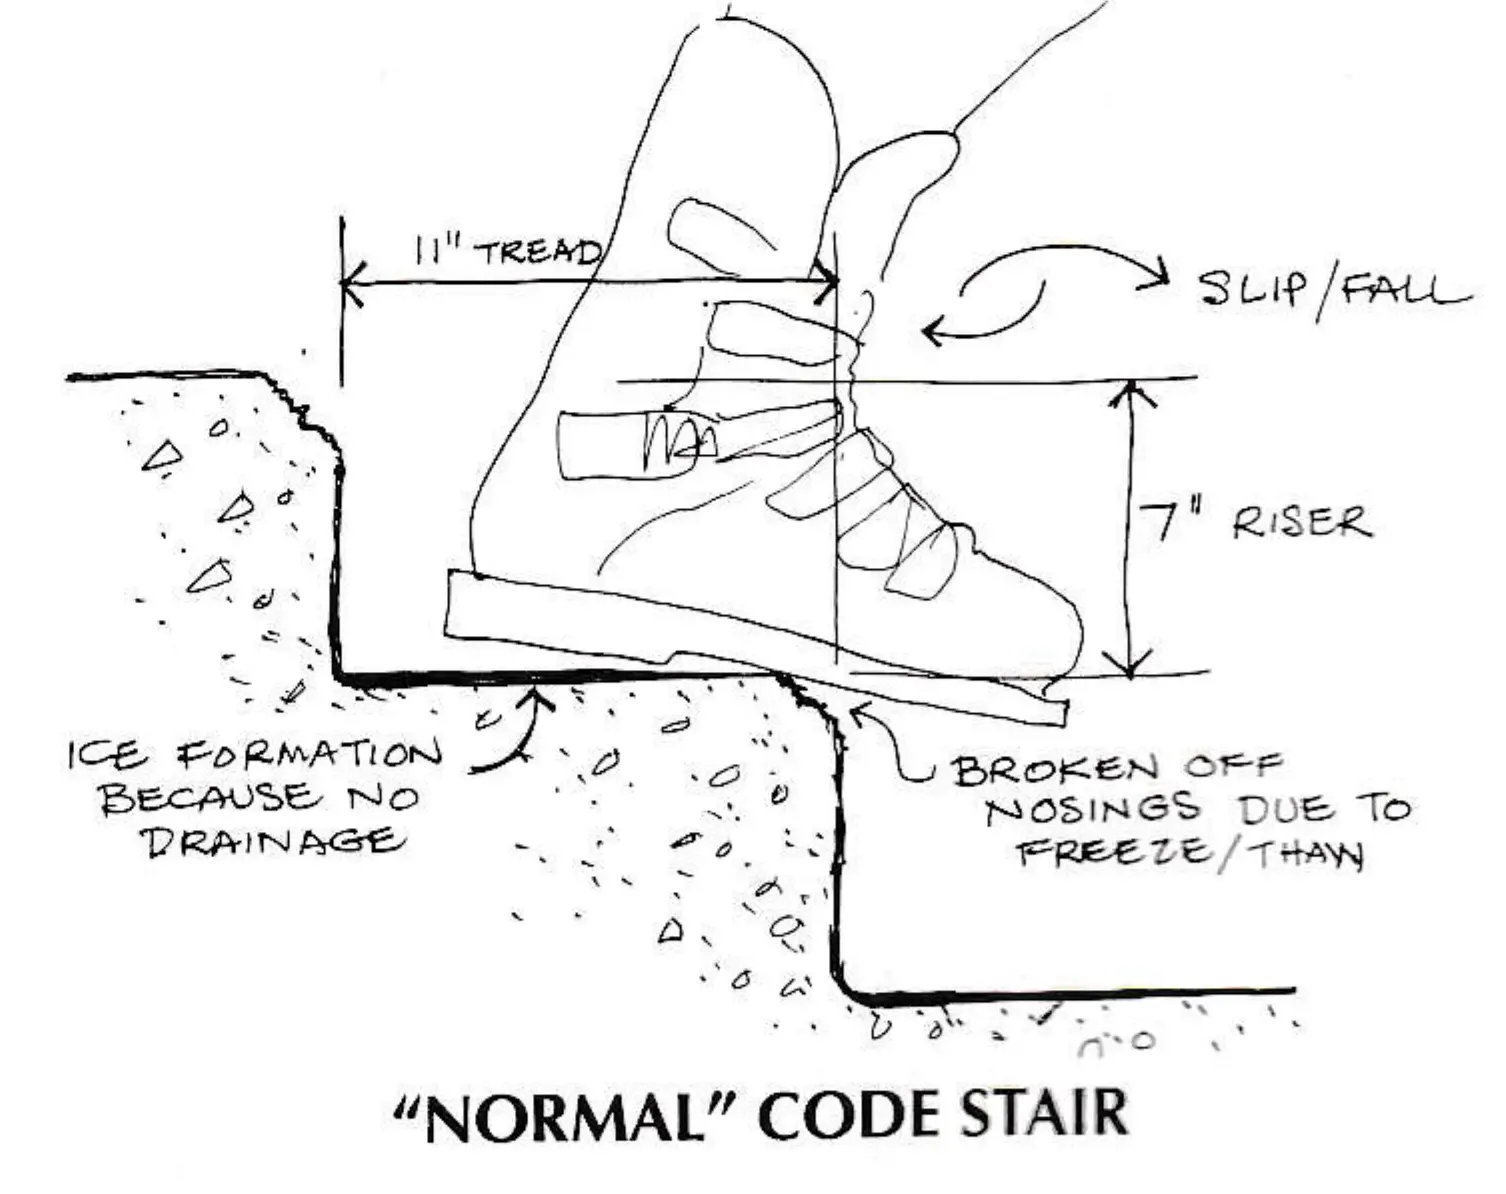
In addition to altering dimensions, everything should be done at ski areas to make stairs less slippery and awkward. Inside buildings, this means metal nosings with abrasive inserts wide enough so they form a platform and also so they are not pried loose by the pounding of the hard plastic boots.
Abrasive metal nosings are also desirable for exterior concrete stairs, but they should have proper anchorage so they are not knocked loose. Ideally, outside stairs should be heated to melt snow and ice. Such heating will also keep the concrete dry, preventing the freezing action that cracks off the concrete nosing, further diminishing the width of the tread and making the stair truly deadly.
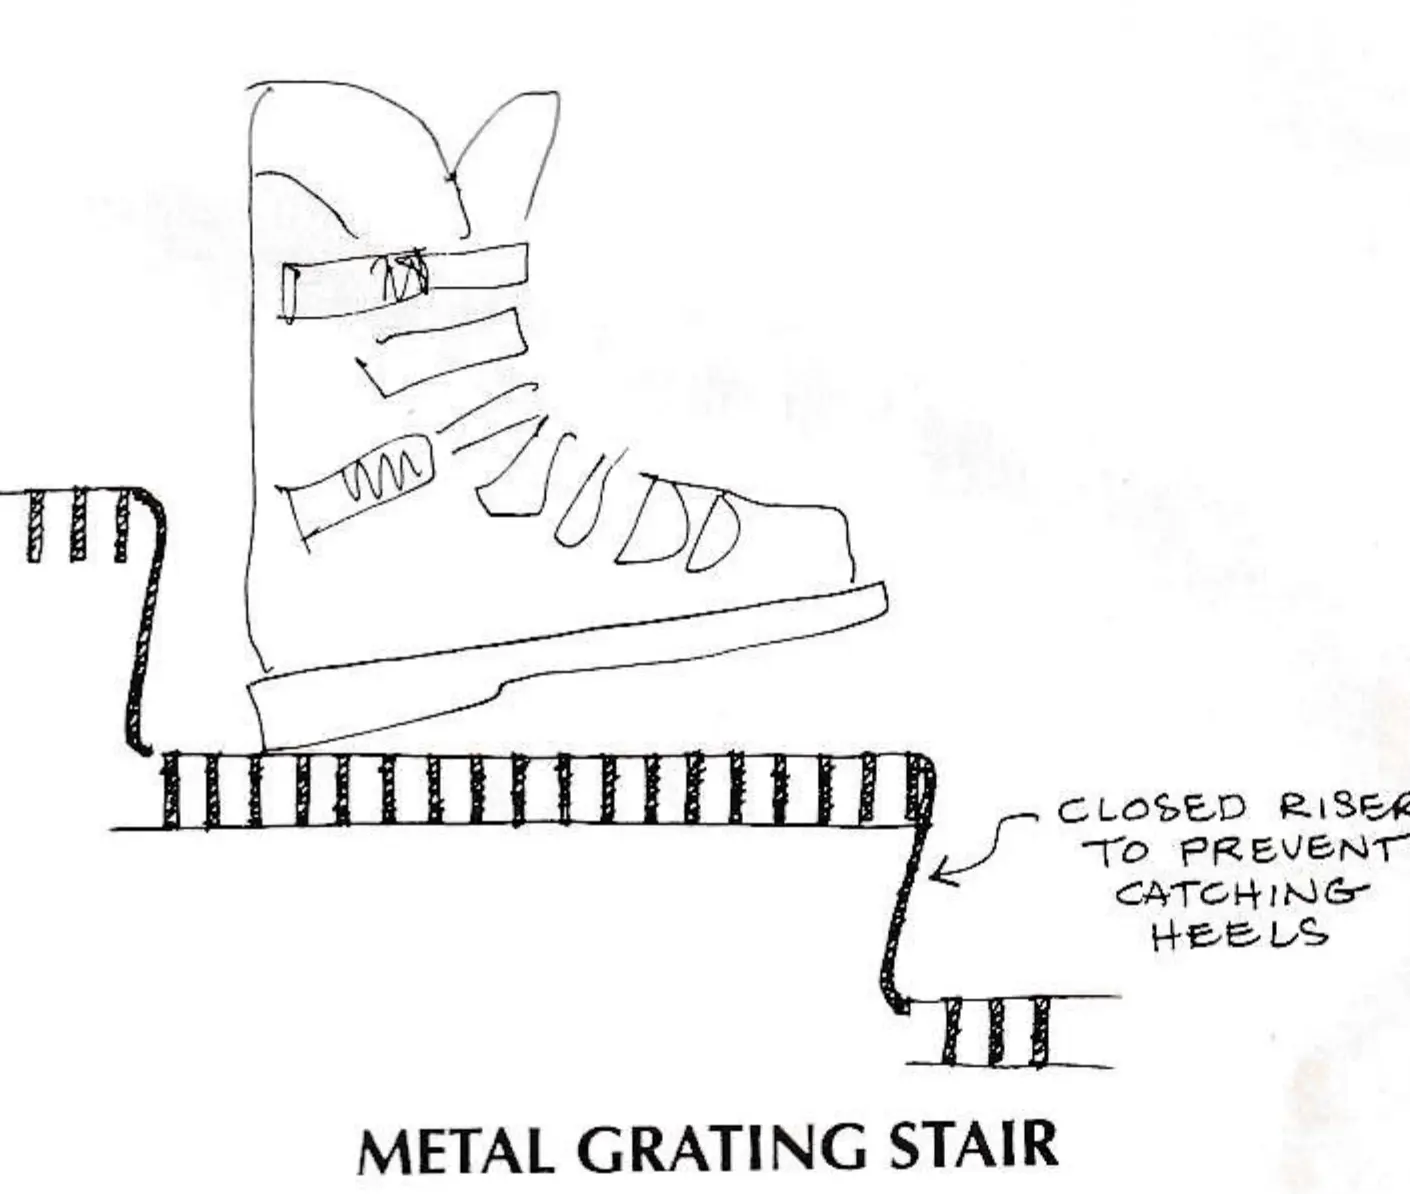
Metal grating stairs have been used effectively at ski areas because they are, to a large extent, self-cleaning. The welded bar-type grating avoids snow build-up, but still may be slippery on frosty mornings. The stamped-tooth type grating is more slipresistant, but also collects snow. On the negative side, skiers often feel uncomfortable walking on metal and there’s also the maintenance headache of candy wrappers collecting under the stair. Painting the stair black will cause it to absorb heat and prevent ice buildup.
Smooth flooring is another impediment for modern plastic ski boots. This surface, particularly when coated with a layer of ice, comes very close to achieving the theoretically impossible “frictionless plane,” which was part of classic freshman physics problems. It should be obvious that materials underfoot in ski areas need to be chosen for maximum friction. However, many architects, and their clients, still get carried away by appearance.
One famous western resort has very handsome polished wood floors — covered with ugly runners to keep people from slipping. The restrooms of another welll-known resort have floors of beautiful sandstone that had been treated with a sealer, probably at the insistence of the local health department officials who typically don’t want porous materials in restrooms or kitchens. The sealer makes the floor slick as ice. Outside the restrooms, the same sandstone floors are covered with the ubiquitous and ugly non-slip runners.

Because restrooms and kitchens need to be kept clean, ceramic tile is usually considered as the most easily maintained flooring material. All such tile should be specified as “slip resistant,” which means there are abrasives imbedded in the surface. The abrasives are fine in texture but, with hard plastic ski boots, such tiles can still be somewhat slippery. The American Society of Testing Materials rates tiles for slip resistance using neoprene street shoe sole materials rigged to calibrating devices. These Static Coefficient of Friction ratings for dry and wet conditions can be found in manufacturer’s catalogs showing various types of tile. Unfortunately, these tests do not necessarily correspond to the characteristics of hard plastics found in ski boot soles.
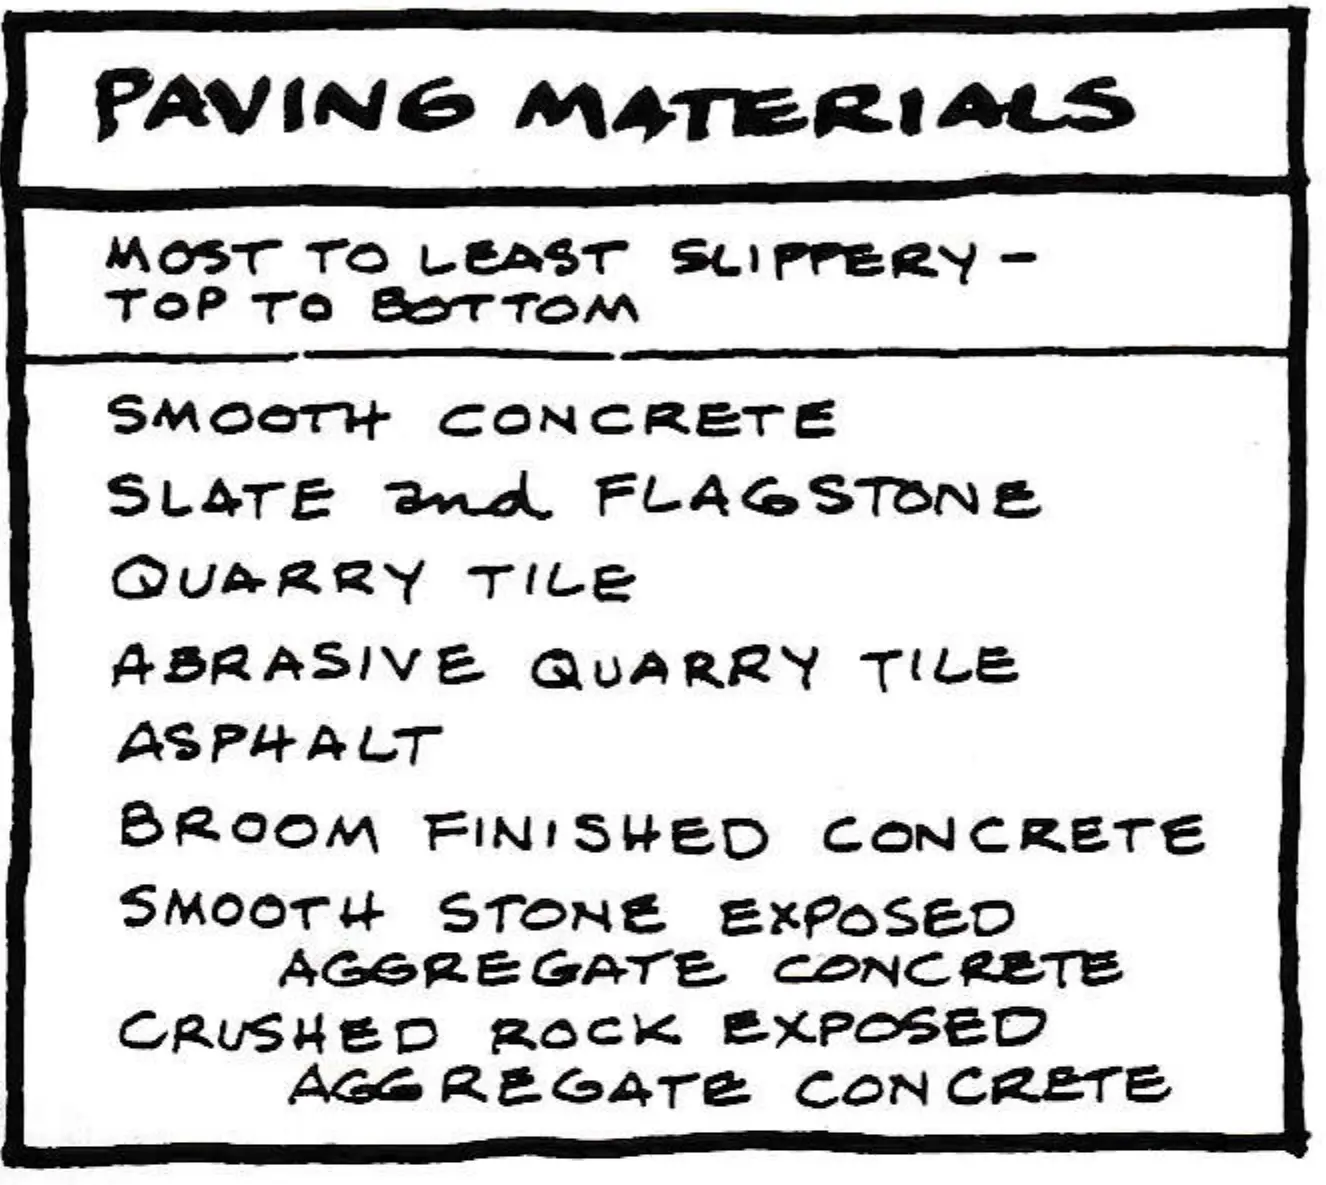
Quarry natural tiles have a rougher surface than the abrasive non-slip tiles and seem to work better with plastic ski boots. When selecting tiles, slip resistance can be tested by pushing a ski boot over the flooring materials. If the results vary greatly from the ASTM ratings, it might be good to make note of the findings and test methods used before installing the tile. This could come in handy later on if there is a slip-and-fall lawsuit.
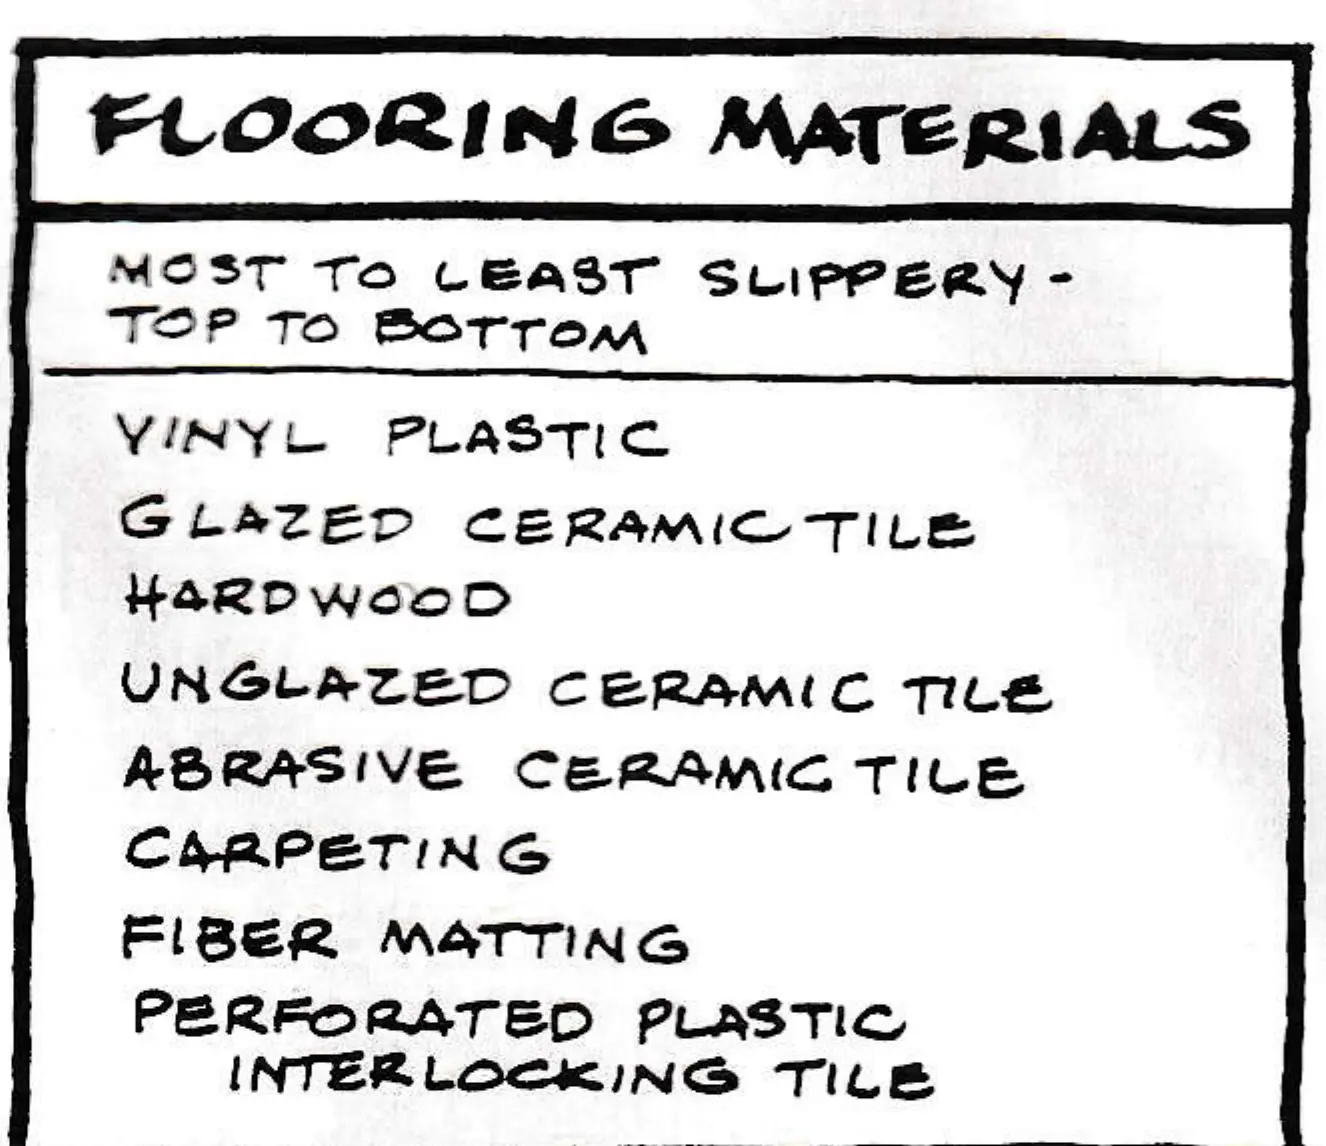
Carpeting is quite slip resistant and the 100 percent polypropylene (often called indoor-outdoor) will not rot under the wet conditions common on ski area floors. Such carpeting is available in a broad variety of colors and patterns. Cut pile is preferable to loop, which can develop problems of unraveling. The carpeting should be glued down so that it will not stretch and wrinkle, causing people to trip and fall.
Plastic interlocking perforated tiles (one brand name Dridek) work well at entries and heavy-traffic areas. Water passes through holes in the tiles and raised buttons hold them off the floor. Furthermore, the tiles can be taken up for cleaning. Old-fashioned sisal fiber matting (like entry-door mats) are available in large sizes and a variety of earth-tone colors. This material is attractive, but will need replacement periodically in heavy-traffic areas.
Ice buildup on outside walking surfaces obviously should be avoided. The best way is to provide snow-melting under pavements and at stairs by installing inexpensive polybutylene plastic piping. It comes in rolls of great length, thereby avoiding the joints that are the Achilles heel of piped snow-melting systems. The piping can be installed very quickly in concrete, tied to reinforcing bars or mesh. Another advantage of the technique is that pavement and stairs with snow-melting will not deteriorate by the surface spalling-off due to the freezing and thawing of trapped moisture. While the operational cost may seem high, it is probably considerably less than the cost of labor for chipping ice and the replacement cost of deteriorated concrete.
The lesson is clear: the rougher the surface, the better. Exposed aggregate concrete is probably the best surface possible for slip resistance. Broom-finish concrete is not as good, but cheaper. In any case, avoid any smooth-finished concrete. Also avoid ramps or sloped surfaces, if possible. Handicap regulations are being applied at ski areas although it could be argued that a slippery ramp will cause people to become disabled. If ramps cannot be avoided, keep the slopes to less than six percent and heat exterior sloping pavements.
There are underfoot special conditions that exist at ski resorts and these must be recognized in the design or re-design of ski area buildings. Common sense should be the prime guideline. If a building functions well, including its flooring, it also will be handsome.