


Photography by Warren Jagger
The skiers that choked the weekend lift lines and jammed the bar at Hunter Mountain Ski Bowl, N.Y., during the 1970s and 1980s would regularly make the day trip from Manhattan and the surrounding area. The zoo-like atmosphere was part of the area’s attraction for urbanites looking to blow off a little steam on the weekends. And that was especially true if they were single.
But then Hunter’s customer base started to change. Those same singles began showing up with their families. Sometime during the late 1980s it became clear to management that the jumble of sushi bars, rental shops, lesson counters and other services was making the base area impossible to navigate with small children. And no amount of signage could straighten out the chaos.
“We were chasing people from stem to stern,” says Orville Slutzky, one of the area’s two founding brothers and its current GM. “It just drove customers crazy,” he says. “We were growing [our customer base] faster than we were expanding and we had to do something.”
So they did. In 1992, Hunter called in the SE Group (Sno.engineering back then) to untangle the chaos.
Walter Elander, SE Group vice president, remembers the first visit. “We were struck by the potential at the east end of the property,” he says. “We felt the opportunities for creating an extensive learning environment there were huge.” As a result, SE Group drew up the Hunter 2000 Plan, which, among other things, called for centralizing rentals and ski school in a new building that provided easy access to some of the most extensive and consistently pitched beginner terrain they’d ever seen. Then Elander and company introduced Hunter’s management team to the future building’s architect, Rick Casner of Benefit Street Design in Providence, R.I.
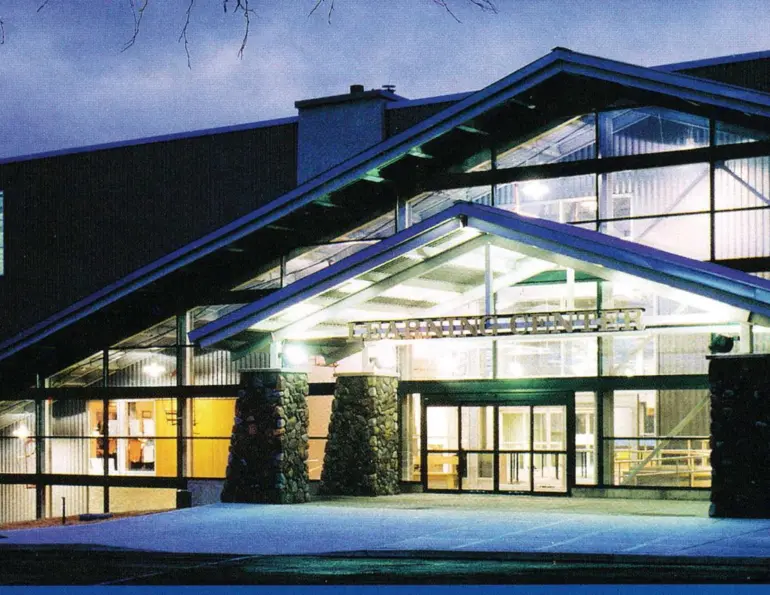
The result of the collaboration is a $5 million, 33,000-square-foot Learning Center that opened this past December. It is the cornerstone of an ambitious long-term expansion plan. Eventually, Hunter will offer more recreational options and develop a serious bed base at the mountain, including condominiums, a hotel and single-family homes. Currently, there are just 23 condo units on resort property.
On top of the $5 million spent on the building, Hunter spent an additional $2 million in the last year, reworking the approach to the resort’s parking and new Learning Center, and renovating the space vacated in the main lodge by moving rentals and ski school into the new structure. Financing for the project drew from private resources and included grants from the Greene County Economic Development Agency.
“The Learning Center is a huge commitment on the part of the Slutzkys to the future of our sport,” says one-time Hunter staffer, Michael Berry, president of the National Ski Areas Association (NSAA). Berry adds that it is fitting such a space was created at Hunter because the resort “played a pivotal role during the boom in skiing in the 1970s.”
Only a two-and-a-half hour drive from New York City, Hunter is the closest big-mountain skiing to the Big Apple. With an average annual snowfall of 124 inches and 1,600 feet of vertical, Hunter is both a breeder area whose former beginners travel far and wide to ski and a regular favorite of intermediates and experts when they stay close to home.
Part of its success is also due to the prescience of its founders. The Slutzkys were determined from the beginning to cover the mountain in snowmaking and achieved 100 percent coverage in 1980. And now, the new Learning Center seems to have anticipated the NSAA growth initiative. It is designed to help develop new customers and convert them into core skiers and snowboarders.
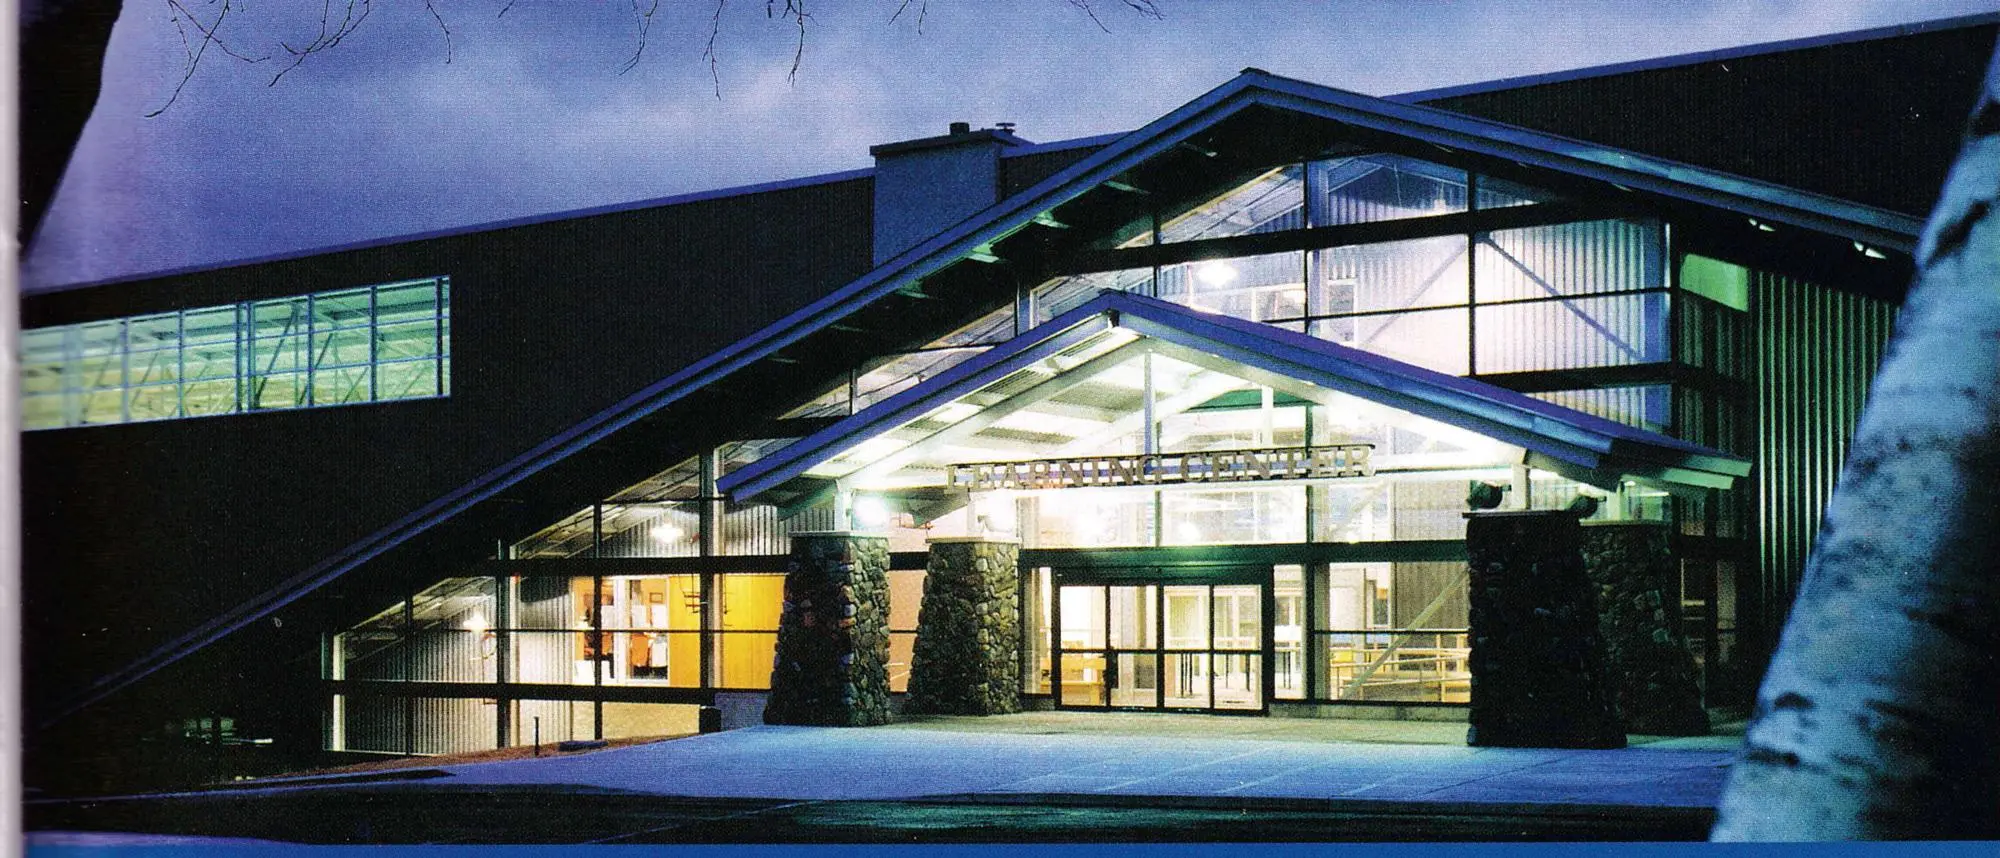
The new structure puts out the welcome mat in a number of ways. A soaring roofline makes it the first thing a visitor sees when approaching the ski area from the west or east. Clear signage points cars to a circular drop-off area that swings past the front of the Learning Center.
From the curb, never-evers, returning students and other renters walk under a dramatic canopy to a large, automatic sliding door. This door opens to a roomy vestibule/air lock with another sliding door that opens into the main lobby. Cathedral ceilings, floor-to-ceiling “curtain wall” windows and lots of smaller, strategically placed windows lend an airy, bright ambience.
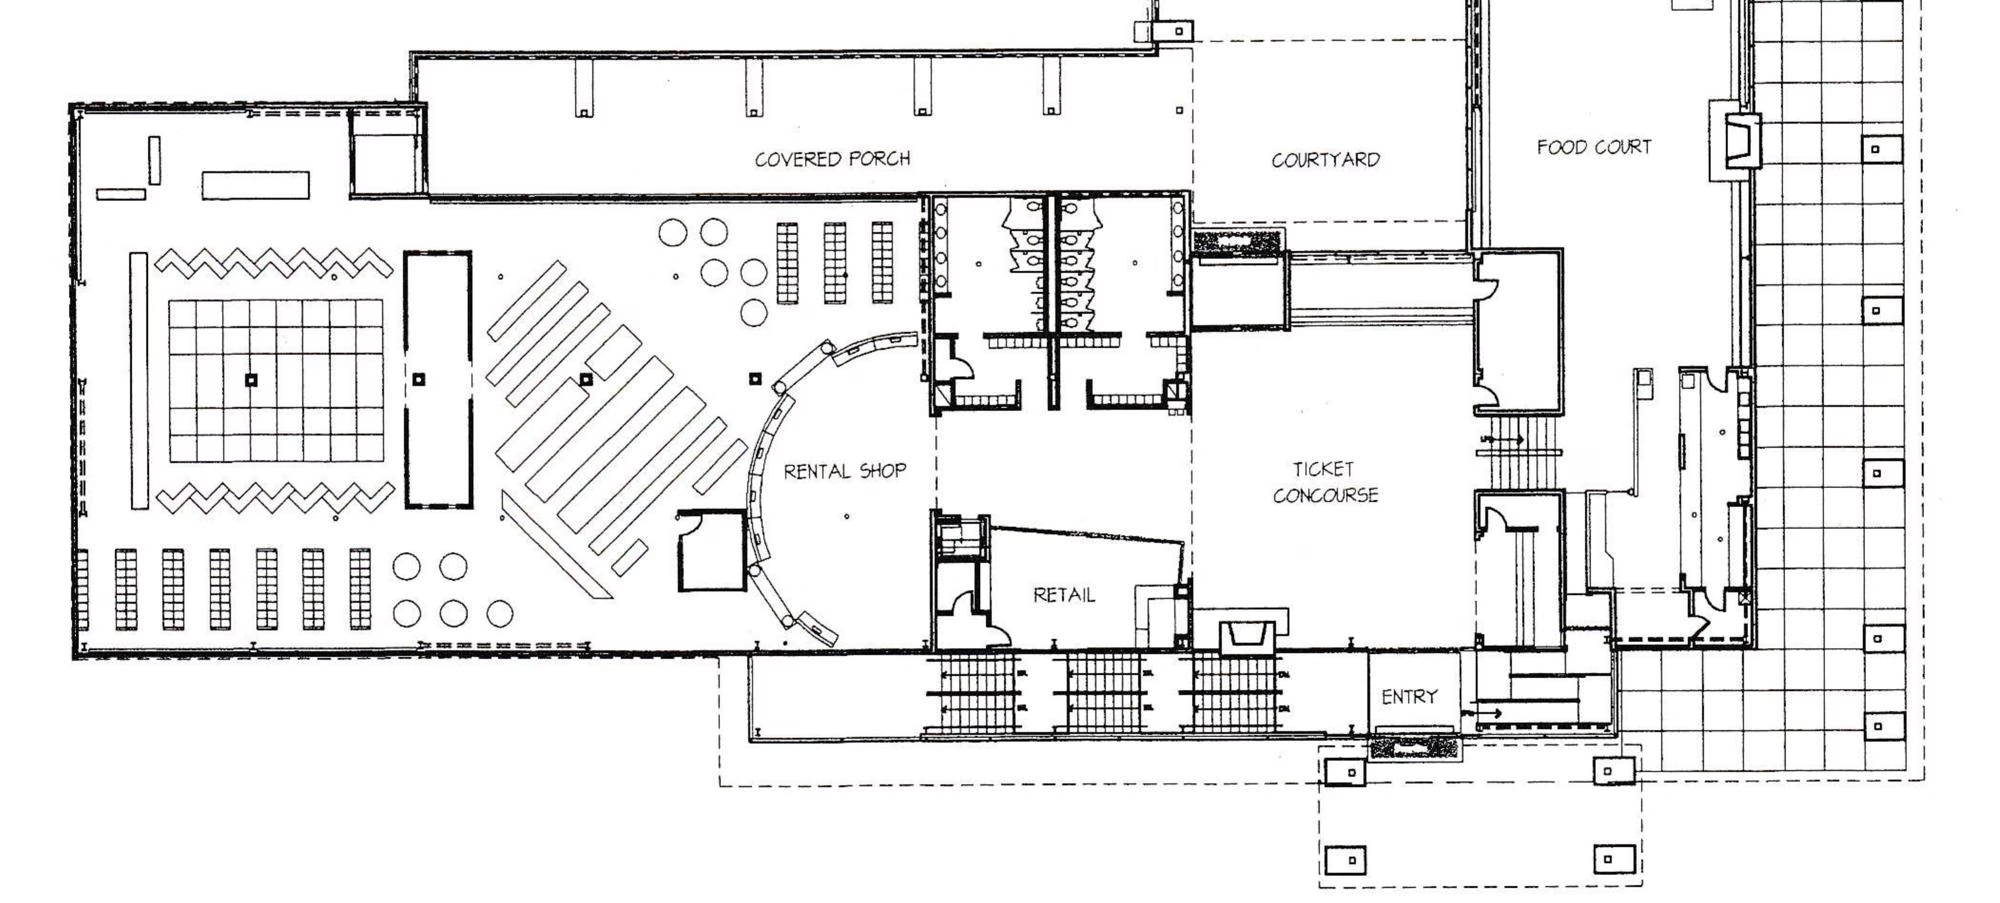
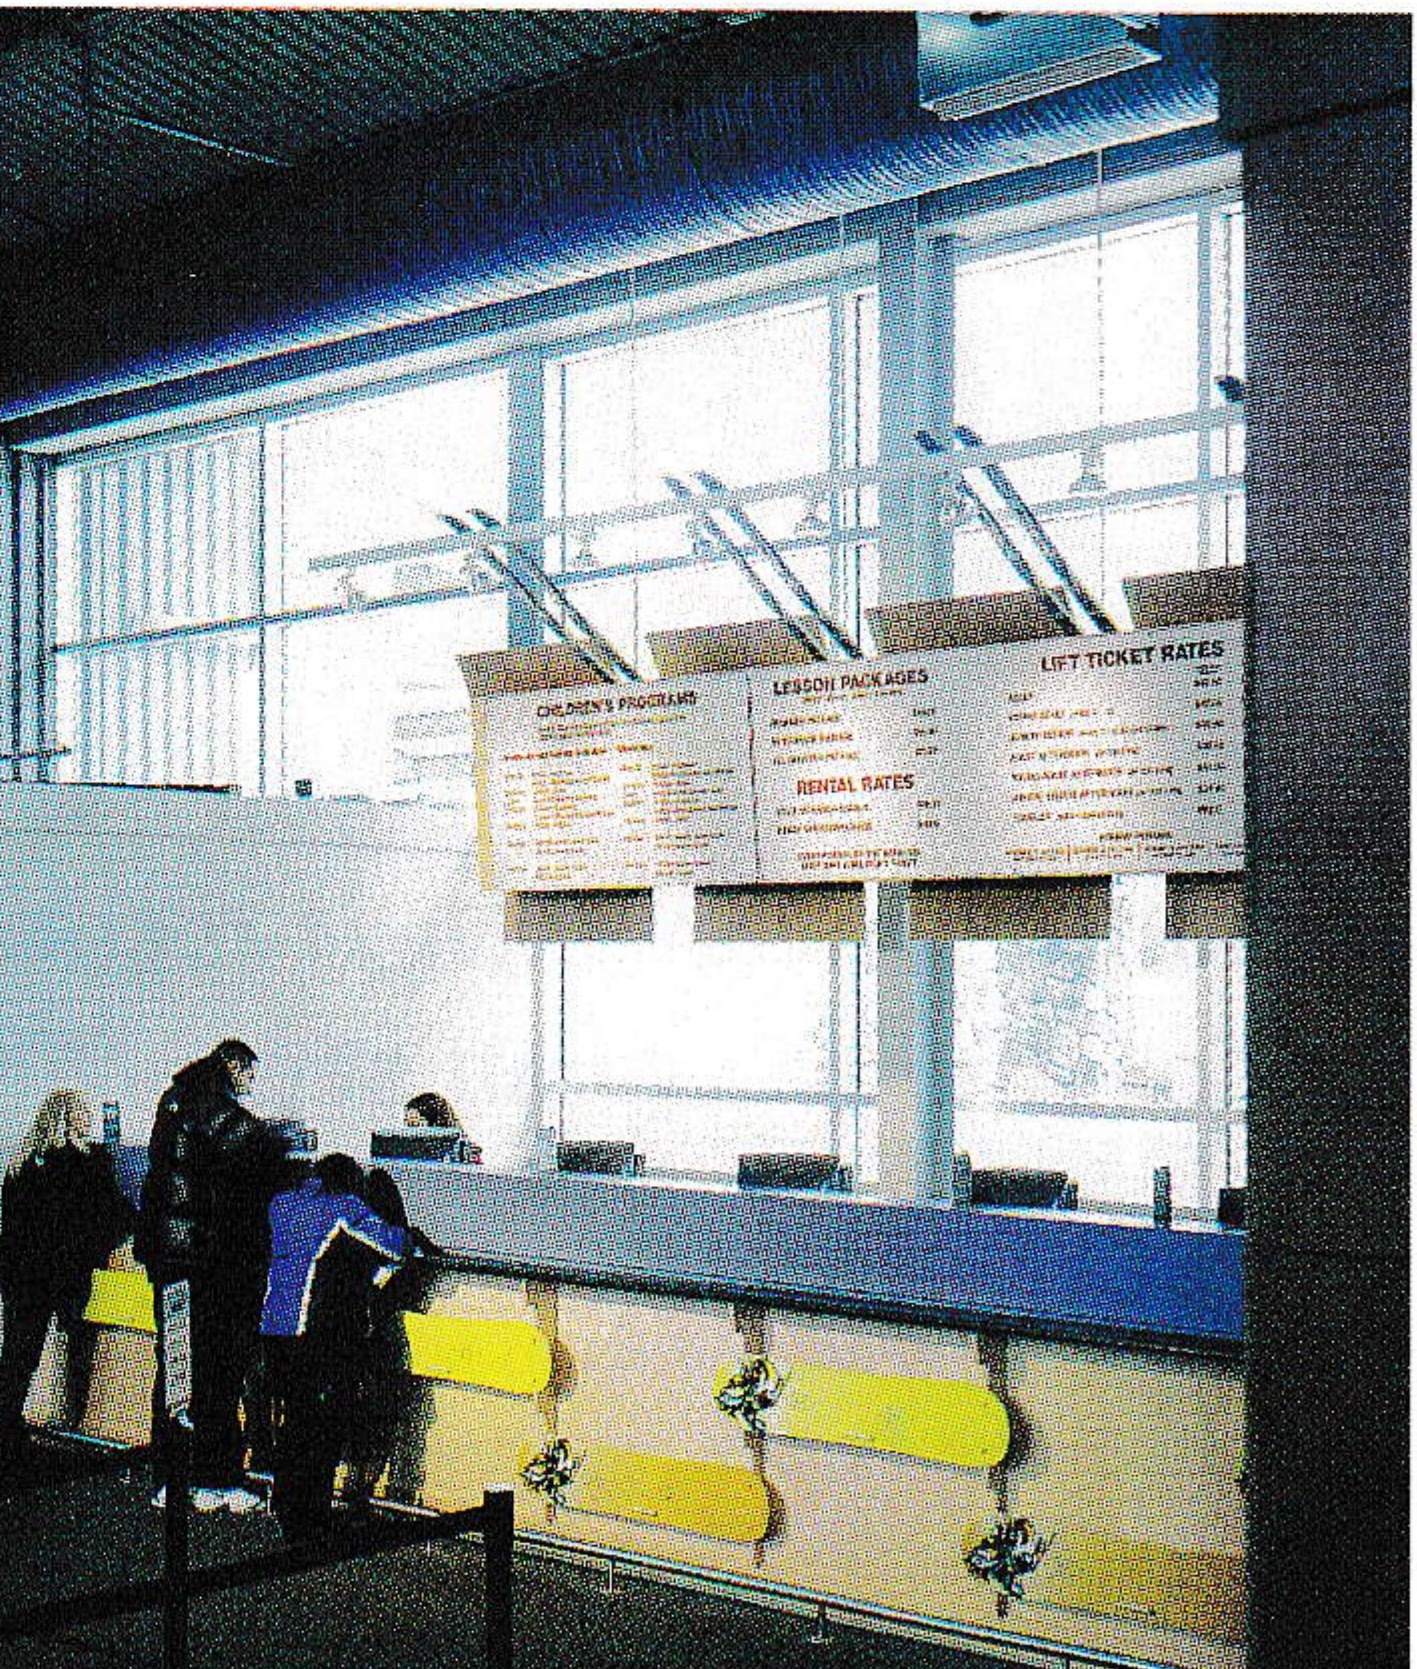
There is a distinct lack of stairs in the Learning Center and it was part of the plan to make the experience of walking around as simple as possible. Once guests have purchased their tickets, they can pass through a set of double sliding doors at the end of the ticket counter and walk directly onto a slope-level patio. Rental customers bypass the sliding door and head to the rental shop.
For both the convenience of renters and the profitability of the resort, the designers placed a small retail shop (650 square feet) in the short passageway to the rental shop, which features a wide assortment of accessories.

In consideration for how much time kids spend on the floor, the day care center on the lower level features radiant in-floor heating. One half of the 8,000-square-foot space is dedicated to baby and toddler care, the other half to four- to six-year-olds, and the two spaces are separated by the center’s own kitchen. The kids have their own satellite rental shop as well. Ski school offices and a locker room are also located on the lower level.
Finally, a glass-enclosed stairway provides an alternate route from the day care center up to the main lobby along the front of the building. It was designed as a “thermal air lock” to provide a big, solar-heated airspace on the cold side of the building and is the main design element on the facade.
Coddling the Never-Ever
By organizing the arrivals process, the Learning Center allows Hunter to provide better customer service. At the ticket counter, salespeople determine whether customers are first-timers. If they are, a fluorescent sticker dot is wordlessly placed on their lift ticket. These stickers identify these customers as first-timers to every employee at the resort. And everyone is expected to provide especially helpful service to newbies.
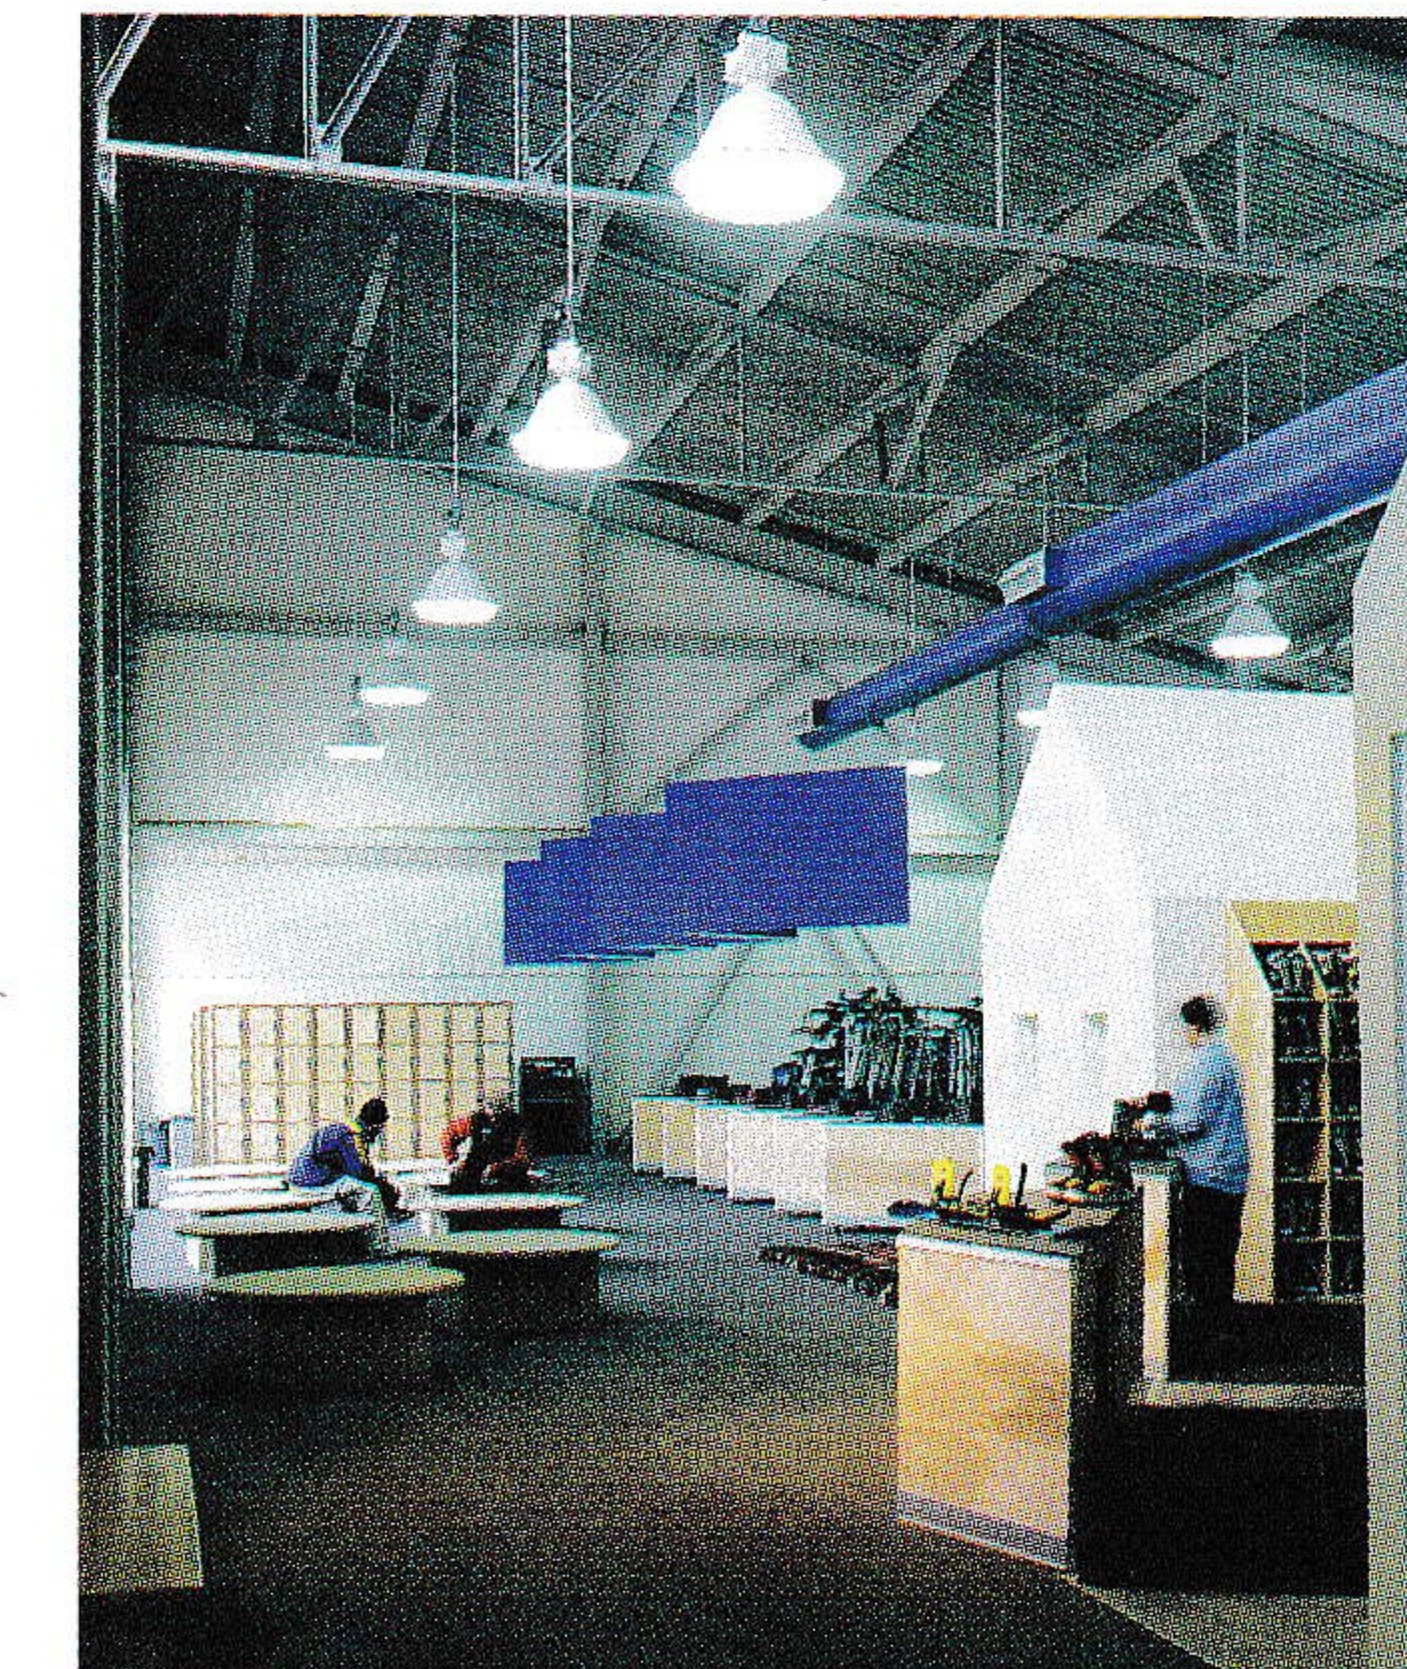
When customers approach the broad rental desk, first-timers and novice skiers are directed to one side where they encounter low, upholstered circular seating for trying on boots. Here, Hunter always places two or three staff people (depending on volume) to answer questions and help guests get into boots or trade them in for a better fit. On the opposite side of the room, skiers familiar with rental operations move through the process at an accelerated pace.
Photography by Warren Jagger
Photography by Warren Jagger
Tech stations are scattered about the shop; each station consists of a tabletop about two feet by five feet mounted on a rolling cabinet. These make it easy for techs to come out from behind their counters to assist customers and means the rental shop can quickly change the configuration to accommodate the crowds. All storage of boots, snowboards, skis and poles is likewise on rolling units.
Once customers are outfitted, they exit the building through another sliding door onto a long covered deck. Here, staff greet them and introduce those scheduled for lessons to their instructors. It’s a departure from the typical practice of sending customers out onto the snow to find their instructors themselves, most likely clambering up a slope in awkward boots while trying to hold on to unfamiliar equipment. Instead, at Hunter the beginner instructors gather with their groups at stations along the deck’s railing and preview the coming lesson within sight of the learning terrain. All grades from the building slope downward to lifts.
“The experience for everyone is much, much better,” says Director of Skiing and Snowboarding Ron Hawkes. “This space has been a home run.”
To boot, the building was built to allow cost-efficient operation. All the glass is low-E for energy efficiency. Heating ducts were left exposed, both to lend an industrial aesthetic and to reduce construction costs. Heating and cooling are handled by a variety of efficient systems that work in concert. Floors are primarily covered in replaceable carpet tiles.
“But more important than the building,” Hunter’s GM, Russ Coloton is quick to point out, “is the terrain that it accesses.” He explains that, in addition to two fixed doubles that access much of the resort’s easier terrain, another fixed double was installed with a low seat height expressly for learning terrain. It is run at a very slow speed, as is a fixed-grip quad that represents the next step up from the double and also only accesses learning terrain. Additionally, Hunter carved out additional space at the very bottom, calling it the Learning Zone, creating a wide expanse on which first-timers can get used to sliding on snow.
There’s special kids’ terrain, too. A handle tow adjacent to the Learning Center is for the exclusive use of kids learning to ski and accesses an area just outside the day care and children’s program space on the lower level.
Order in the Base Lodge
The new building created room in the main base area for two supporting projects as well. First, says Coloton, “it allowed us to increase the size of our retail operation.” The retail shop was tripled in size and is now a well-appointed store selling a variety of equipment, including much of the gear people rent for their lessons. During ski season, one end of the shop features a glass wall through which customers can watch techs repair skis and snowboards.