


A bright orange glow in the Minnesota night sky prompted a neighbor to call Jim Richards on December 17, 1999. The Richards family had spent a busy week preparing for the upcoming holiday period when the phone rang shortly after midnight. Richards put the phone down and ran to a window to see the boiler building adjacent to the main lodge of Maplelag cross-country ski resort on fire.
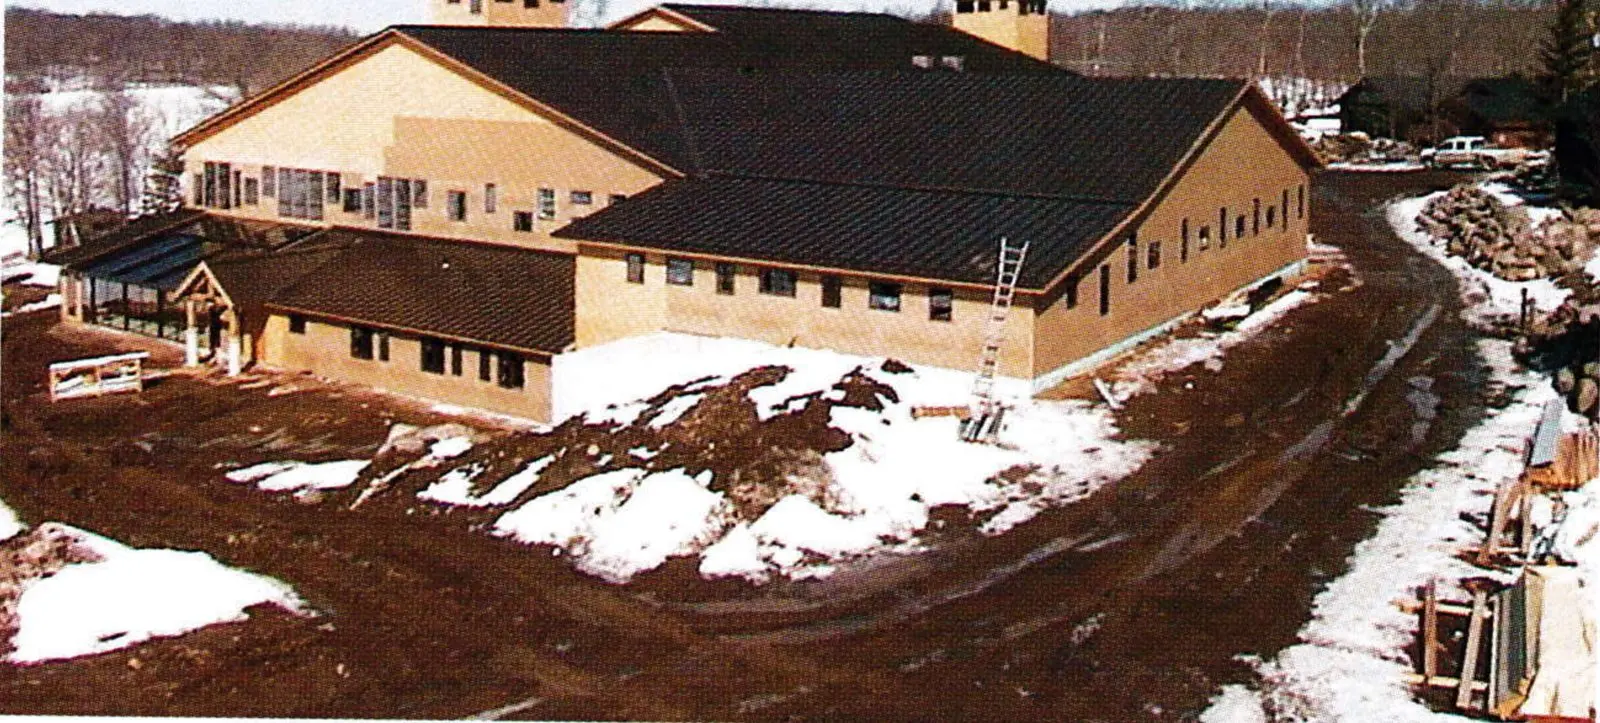
Photo by Jay Richards
After dialing 911, Richards went outside. While waiting for help to arrive, he watched flames leap to the main lodge. Then it occurred to him that the computer in his office contained the names and addresses of more than 15,000 customers as well as the new season’s reservations and business information. So he ran inside the now-burning building, picked up the CPU and ran back outside.
“The computer was already melting, but thankfully the hard drive was saved,” Richards says. “We now know to always take out the back-up disks and store them someplace else.”
By the time firefighters arrived, the entire lodge was engulfed in flames and it wasn’t long before the fire spread to two adjacent cabins. Finally, the firefighters had to turn their hoses from the fire onto other buildings to keep the fire from spreading farther.
In the end, the main lodge (along with its collection of thousands of artifacts ranging from antique lunch boxes and farm implements to Norwegian folk art and irreplaceable traveling circus signs) and two adjacent cabins were lost. The fire reduced a total of 30,000 square feet of dining, convention, lodging and storage space to ashes and rubble. No one was injured, but losses were estimated at $2 million. Investigators believe that a faulty propane furnace caused the blaze, which ended an entire season before it even got started.
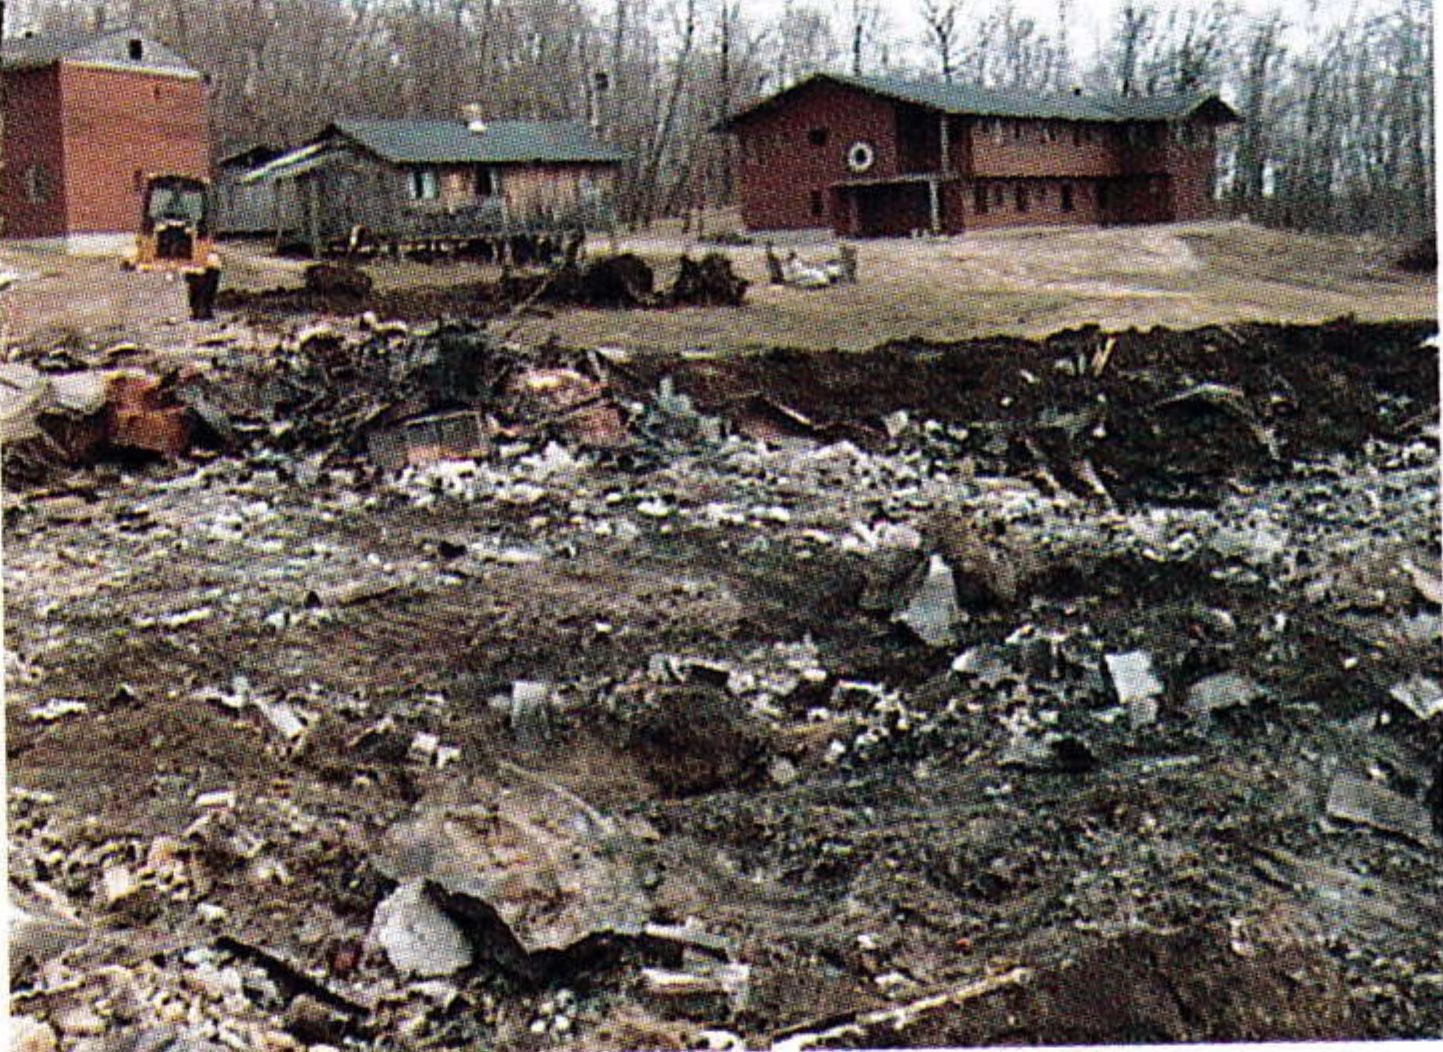
Photo by Jay Richards
Even as the resort’s devastated but undaunted owner stepped over the smoldering wood later that day, thoughts of rebuilding a bigger, more efficient lodge started playing in his mind.
Planning to Rebuild
“We knew we were going to rebuild right away,” says Richards. Contractors began clearing the site in April of 2000 and the Richards family expected to open the kitchen and most of the new main lodge in May of 2001. The Concordia College Language Village summer program leases the facilities for three months for 150 students.
In 1973, Richards and his wife Mary, bought a 56-acre parcel in Callaway (about four and a half hours northwest of Minneapolis) to make maple syrup. Richards says his family had recently taken up cross-country skiing and the gently sloping wooded land they purchased was perfect for the sport. Soon the family decided to share the rolling landscape with the public and opened the resort in 1975. That first winter, skiers rented bunks in the old sugarhouse for $3.50 a night. Over the next 24 years, the facilities and grounds grew to include 660 acres with 53 kilometers of trails, a main lodge, 25 wood-frame and log cabins that sleep between two and 39 people, and five old train cabooses that have been converted into sleeping quarters.
The day after the fire, the task of calling guests and cancelling reservations fell to family members. One of the first calls Richards made was to Paul Ringdahl, a longtime guest and an architect from Alexandria, Minn. Richards wanted Ringdahl in on the rebuilding and the architect agreed. As crews began clearing rubble, Ringdahl went to work.
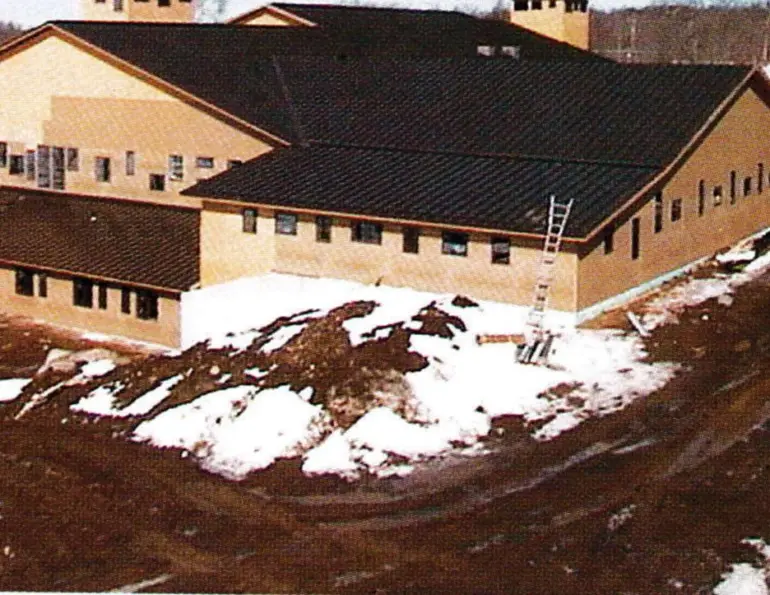
The result is a new lodge totalling 46,000 square feet that makes better use of available light—using nearly twice as many windows (triple glazed) than the old one—and has radiant in-floor heating. All foundation walls are double insulated and roofs are steel. Richards decided to forego rebuilding the two burned cabins (total capacity 16 guests) that stood near the lodge and instead decided to add on to the Lappland, a 216-square-foot cabin, tripling its size to sleep 14 people instead of six. Like several other Maplelag cabins, the Lappland had no bathroom, requiring guests to make an 800-foot trek to the resort’s main lodge. About $45,000 is being spent to add two bathrooms and two bedrooms to the cabin and make it handicapped accessible.
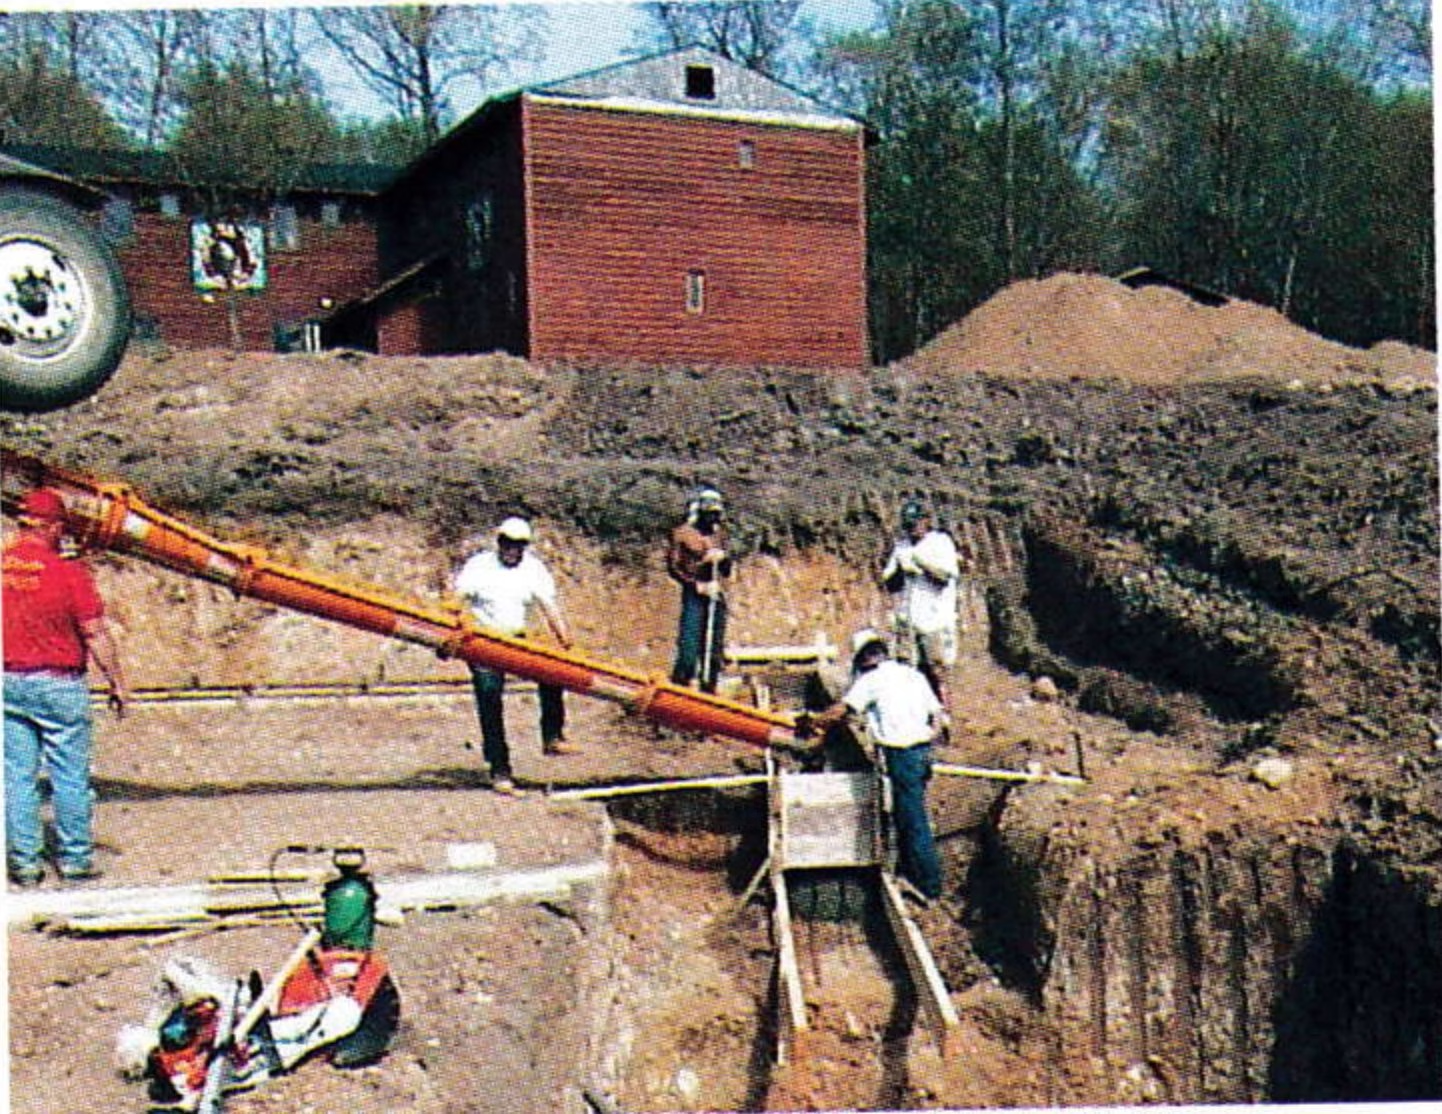
Photo by Jay Richards
Although they lost four rooms that slept 20 people in the main lodge, Richards decided to add conference and meeting space and make the kitchen larger instead. The resort’s total lodging capacity is now about 210 for the winter, 12 less than before the fire. The total cost is expected to be about $3.2 million with insurance paying for roughly half.
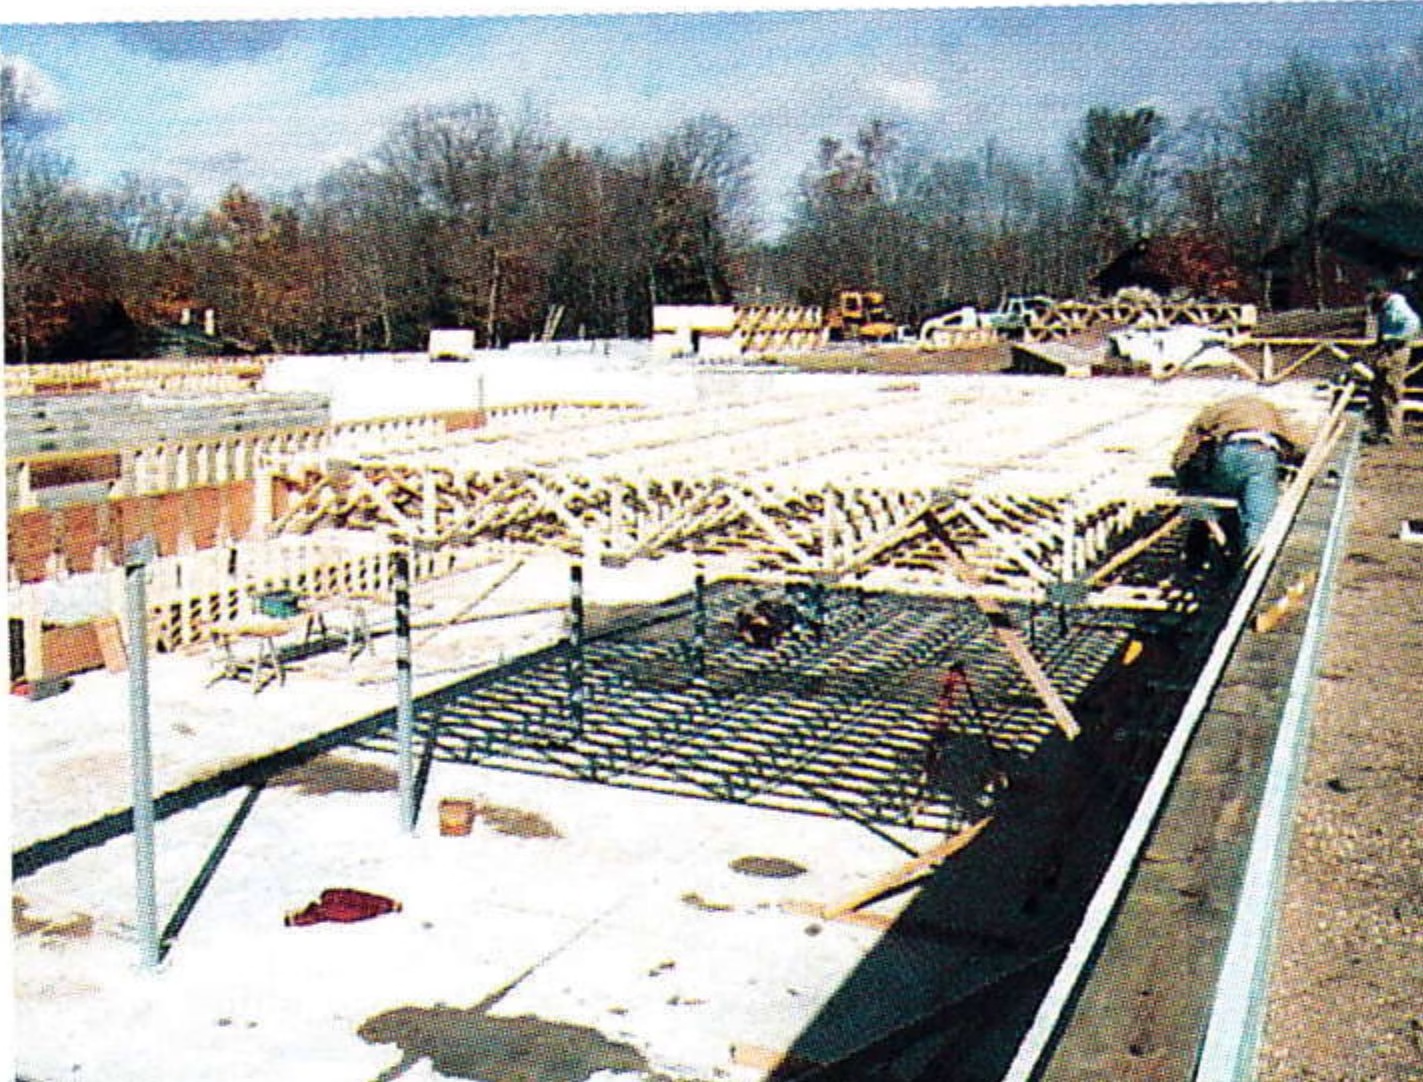
Photo by Jay Richards
The foundations for the main lodge and the Lappland addition were poured in May of 2000. The main building consists of three levels including a basement, main floor and library on the third floor. Flexible pipes that circulate hot water for the lodge’s in-floor heating system were laid on top of rigid insulation bats in the basement before concrete was poured. On the other two floors, the tubes were attached to the bottom of the floors and then insulated with fiberglass bats. Flexible pipe runs through the walls to reach all floors that are divided into several zones using separate temperature controls for each section of the lodge. Separate controls found at a central valve station can be used to shut water flow down completely. Ringdahl says that even though the up-front costs of an in-floor heating system are high, it will save money in the long run because it is more energy-efficient than other heating systems.
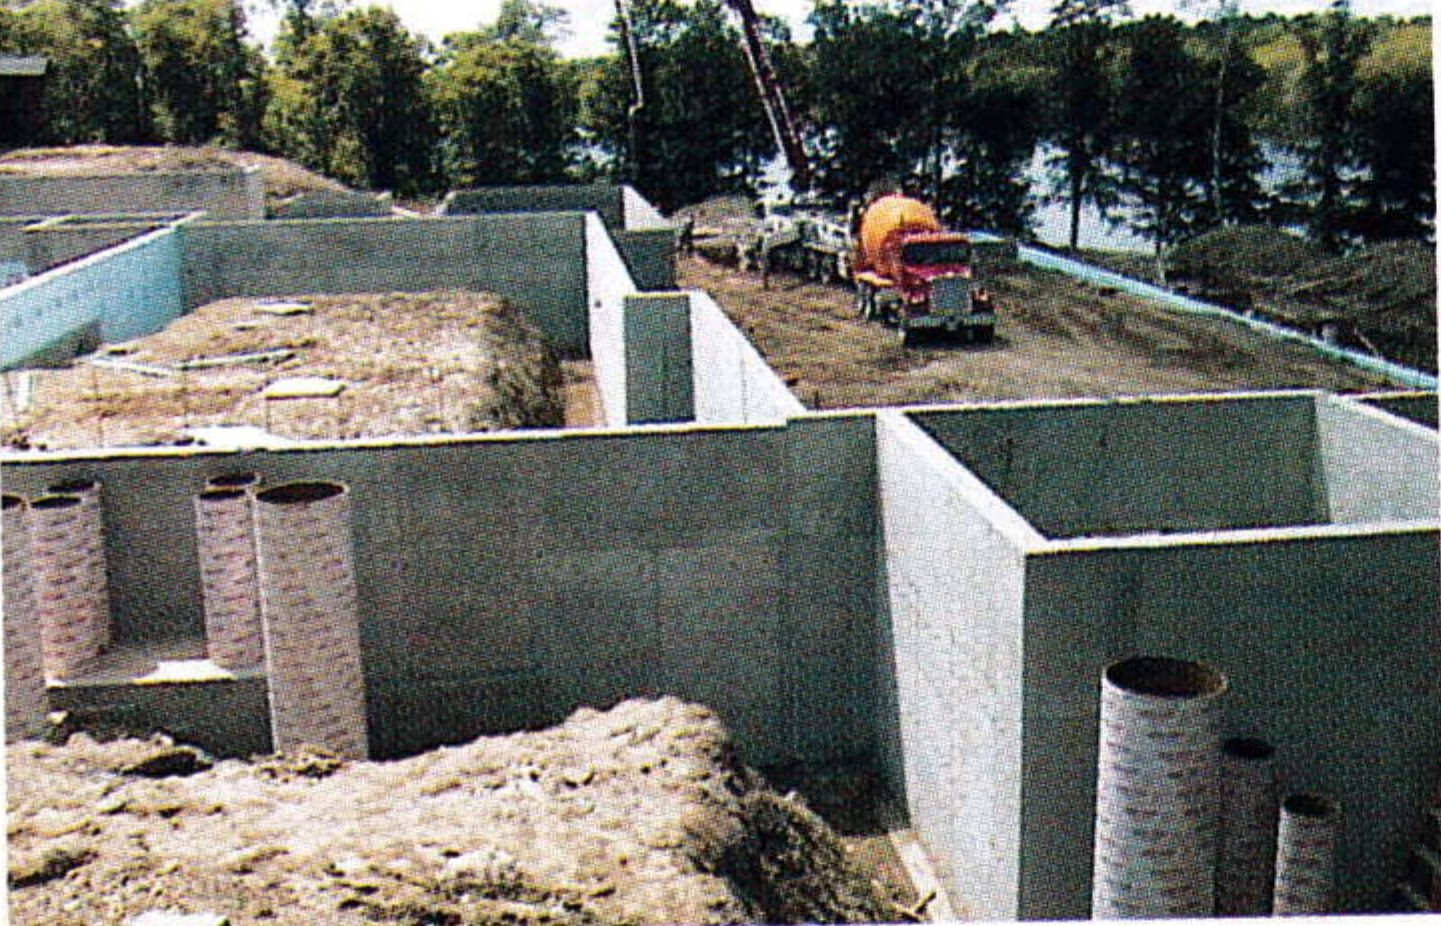
Photo by Jay Richards
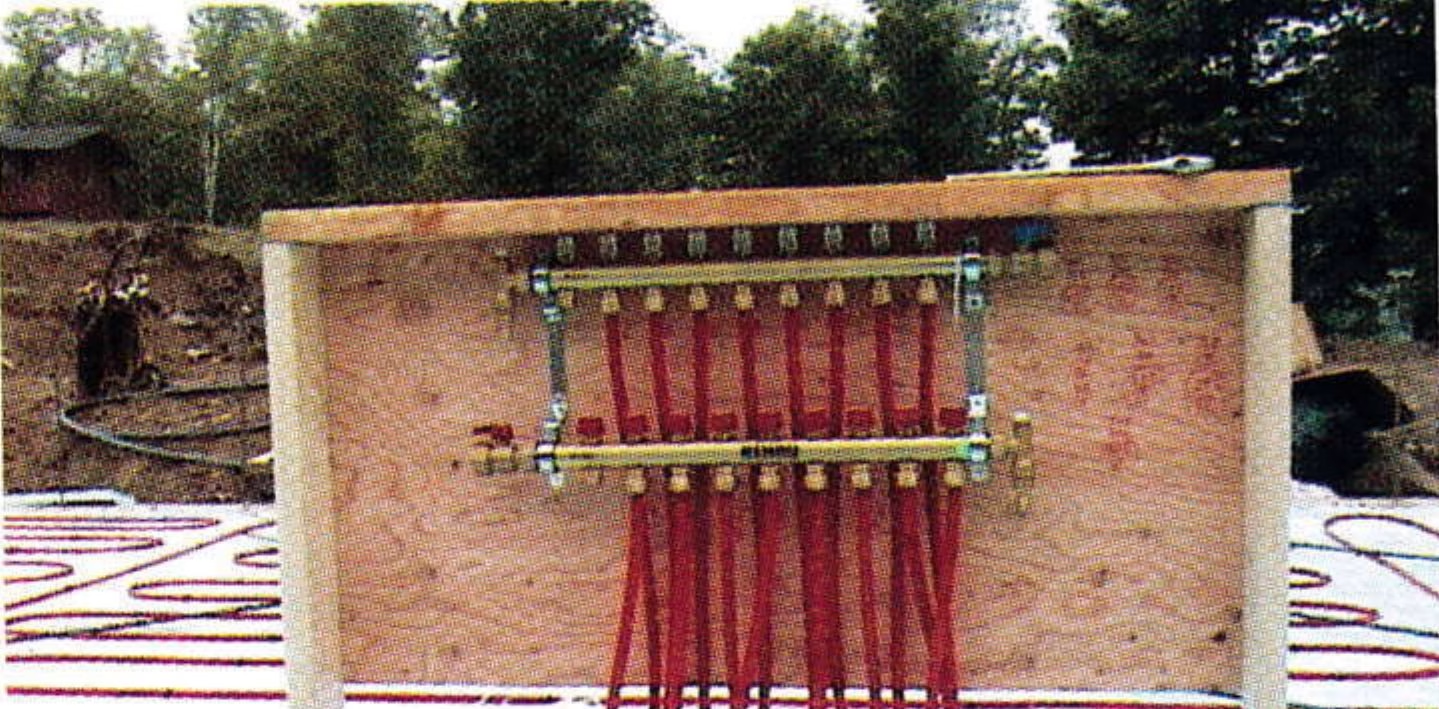
Photo by Jay Richards
The new building will also be one-hour fire rated, which means all wood framing in the structure is encased in fireproof sheet rock. This move replaces the need for an emergency sprinkler system, which cannot be installed at Maplelag because the area lacks municipal water. The Richards are also planning to install a fire alarm to ring at their home about 75 feet away.
Once the framing of the main lodge was completed, contractors began placing the standing seam metal roof and prefinished steel siding as even more fire protection. The old asphalt shingle roof and wood siding not only burned quickly in the fire, but required a lot of upkeep, says Ringdahl.
The new brown steel siding looks like wood clapboard and lasts about 50 years untouched compared to wood siding that needs maintenance every five years or so. Ringdahl says the new metal roof will shed snow, unlike the old roof, which often leaked. Twin lookout towers extending 10 feet above the roofline are a new feature. “They give the lodge a majestic look and it still blends into the terrain,” says Mary Richards. The towers will have 4-foot by 4-foot windows and will include chairs so guests can relax while looking out over Maplelag’s lake.
Mixing Old with New
Construction details on the building’s interior are intended to bring back the aura of the old lodge. “The interior walls are much bigger,” says Ringdahl. “But they’re made out of the same materials, wood paneling, and are basically the same shade as the old lodge. This helps keep the feel of the old building, but with the modern features of new construction.” Those modern features include double-glazed, low-E windows and some triple-glazed windows that include a layer of stained glass, all to keep heating costs down.

The stained glass was salvaged from aging homes in Holland about 25 years ago when many Dutch homeowners took out their traditional stained glass windows and replaced them with more efficient windows. A dealer bought thousands of the old windows and sold about 170 of them to Richards ranging in size from 1-foot by 2-feet to 12-feet by 13-feet.
Additional energy and heat-saving details include rigid insulation on the exterior of the basement walls, 20 inches of blown fiberglass insulation in the attic for an R rating of 60 and six-inch exterior walls. High efficiency fluorescent lighting will also save energy, Ringdahl says, adding that during construction, contractors were mindful to combine the electrical service in the new building with some of the older ones to maintain a minimum industrial rate offered by the local utility company. Alongside the electrical wiring is a new high-tech venture at Maplelag: fiber-optic cable that will allow high-speed Internet access from conference and meetings rooms that will be expanded from 2,000 square feet to 10,000 square feet in the new lodge.
“We knew our market and we knew our numbers,” says Richards. “We were weak on conference rooms and meeting rooms. We made some rough sketches and decided to expand on these right away.” The old lodge held two meeting rooms for 12 people each and a conference room for 60 people. The new building will have eight meeting rooms that will each hold 30 people and a 200-seat capacity conference room. Richards said the conference and meeting rooms are the largest business operation expansion because of the fire.
Increasing the kitchen space from 768 square feet to 2,500 square feet has left Richards plenty of room to add a staff bathroom, break room, bigger range and griddle and a second convection oven.
Original plans, made while clearing debris in April of 2000, called for re-opening by Christmas of 2000. But a harsh fall and early winter set the contractors back several months. “It’s been so cold, 13 to 15 degrees below zero some days,” says Richards. “The roof work is exhausting because you have to keep all the ice off.”
This season, the resort did not host any meetings, but it did entertain guests. Prices were slashed in half and continental breakfasts and soup lunches were prepared in Jay Richards’ house about 500 feet away. The new lodge is expected to be fully operational this autumn.
In an attempt to maintain tradition, the new lodge will still have no bar, no television, no smoking and no video games, although visitors may bring their own alcohol. The hot tub, though eight feet longer at 8-feet by 28-feet, will be open 24 hours a day just like it used to be. Only this time, it’s in a greenhouse that has a retractable roof. And the new cookie jar will have the same feature as the old one; it’ll be bottomless.
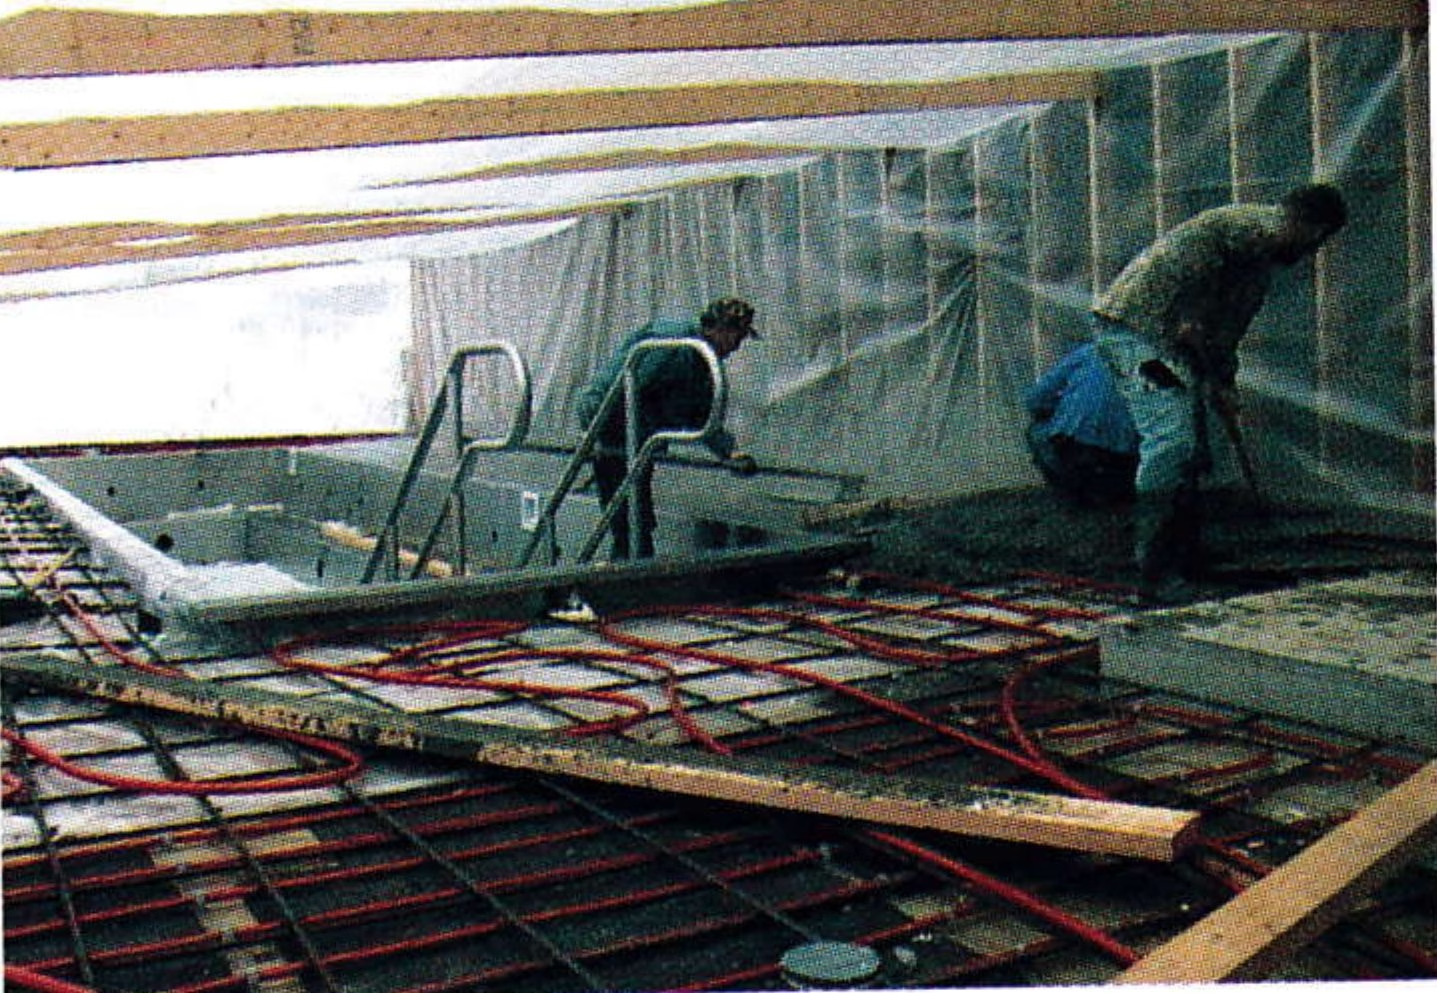
Photo by Jay Richards
Fire Consumes Jackson Ski Touring Maintenance Shed
An afternoon fire on January 7, 2001 in the maintenance department building at Jackson Ski Touring Foundation in New Hampshire completely engulfed two brand new Pisten Bully 100s that had just recently been parked inside after a grooming run. The fire also destroyed the maintenance department’s equipment, tools, a host of spare parts and ruined a full 55-gallon drum of biodegradable hydraulic fluid, even though it didn’t spill.
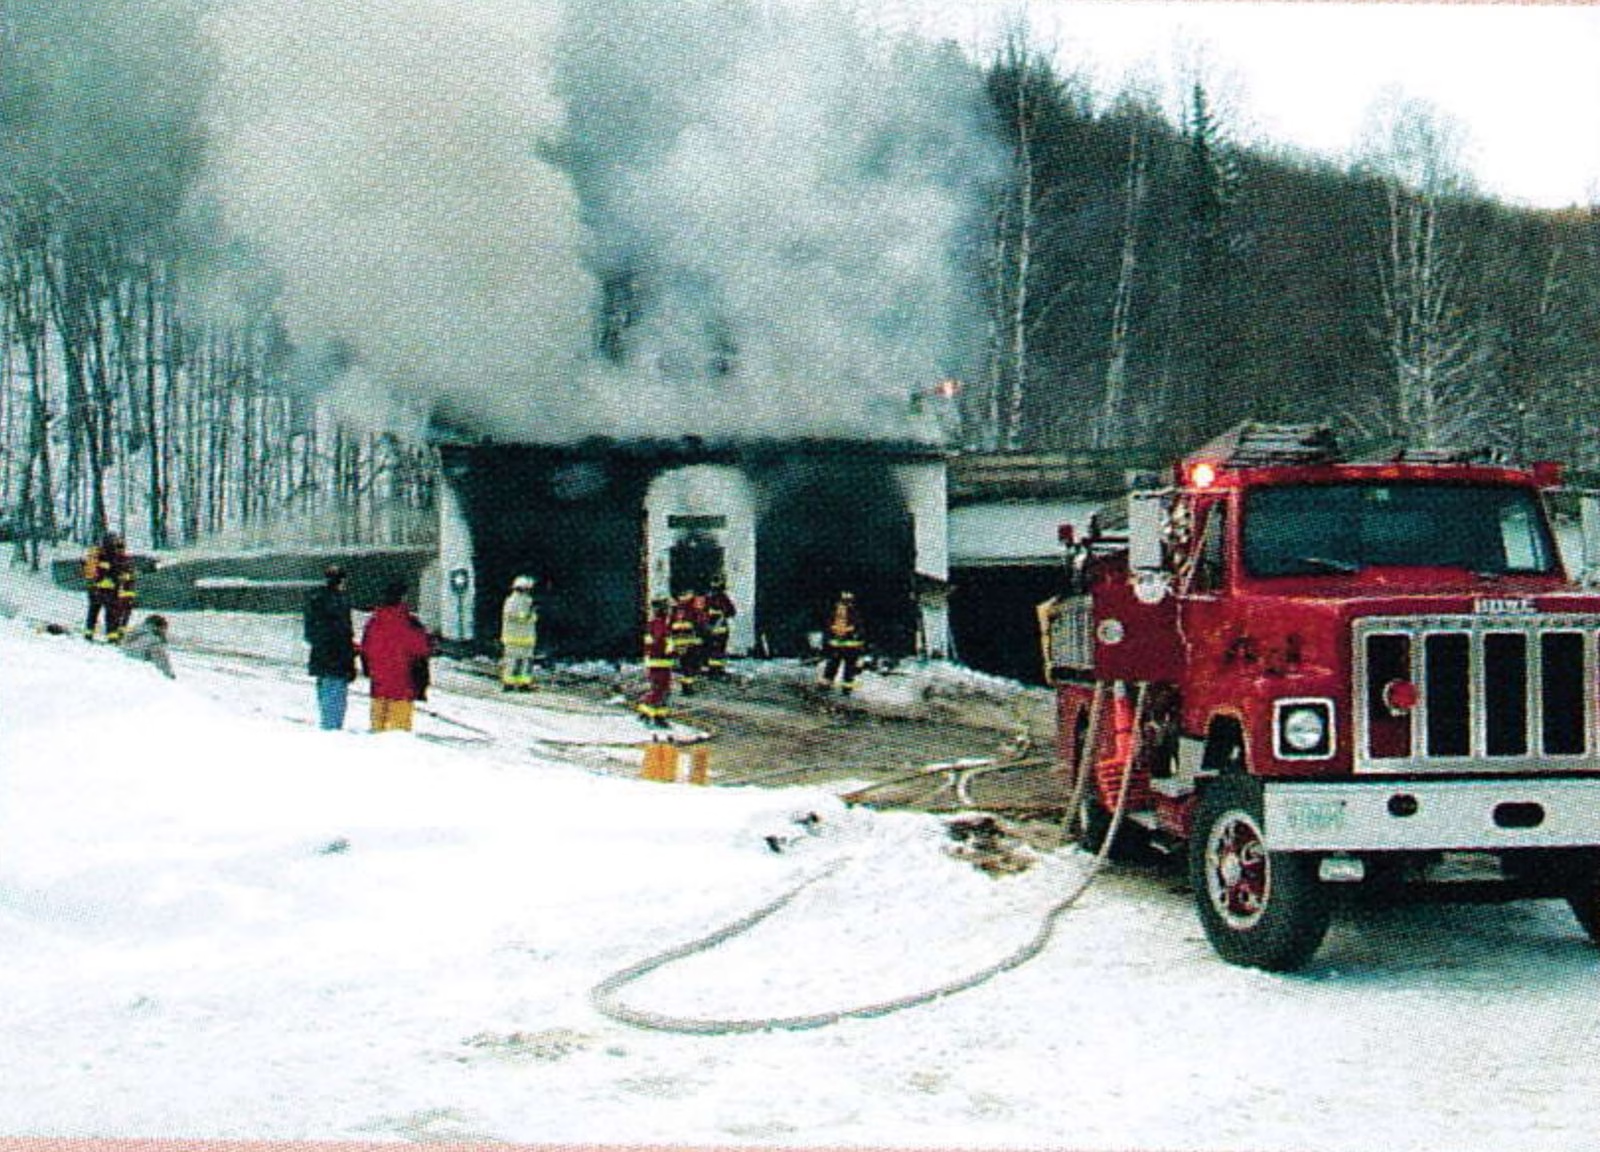
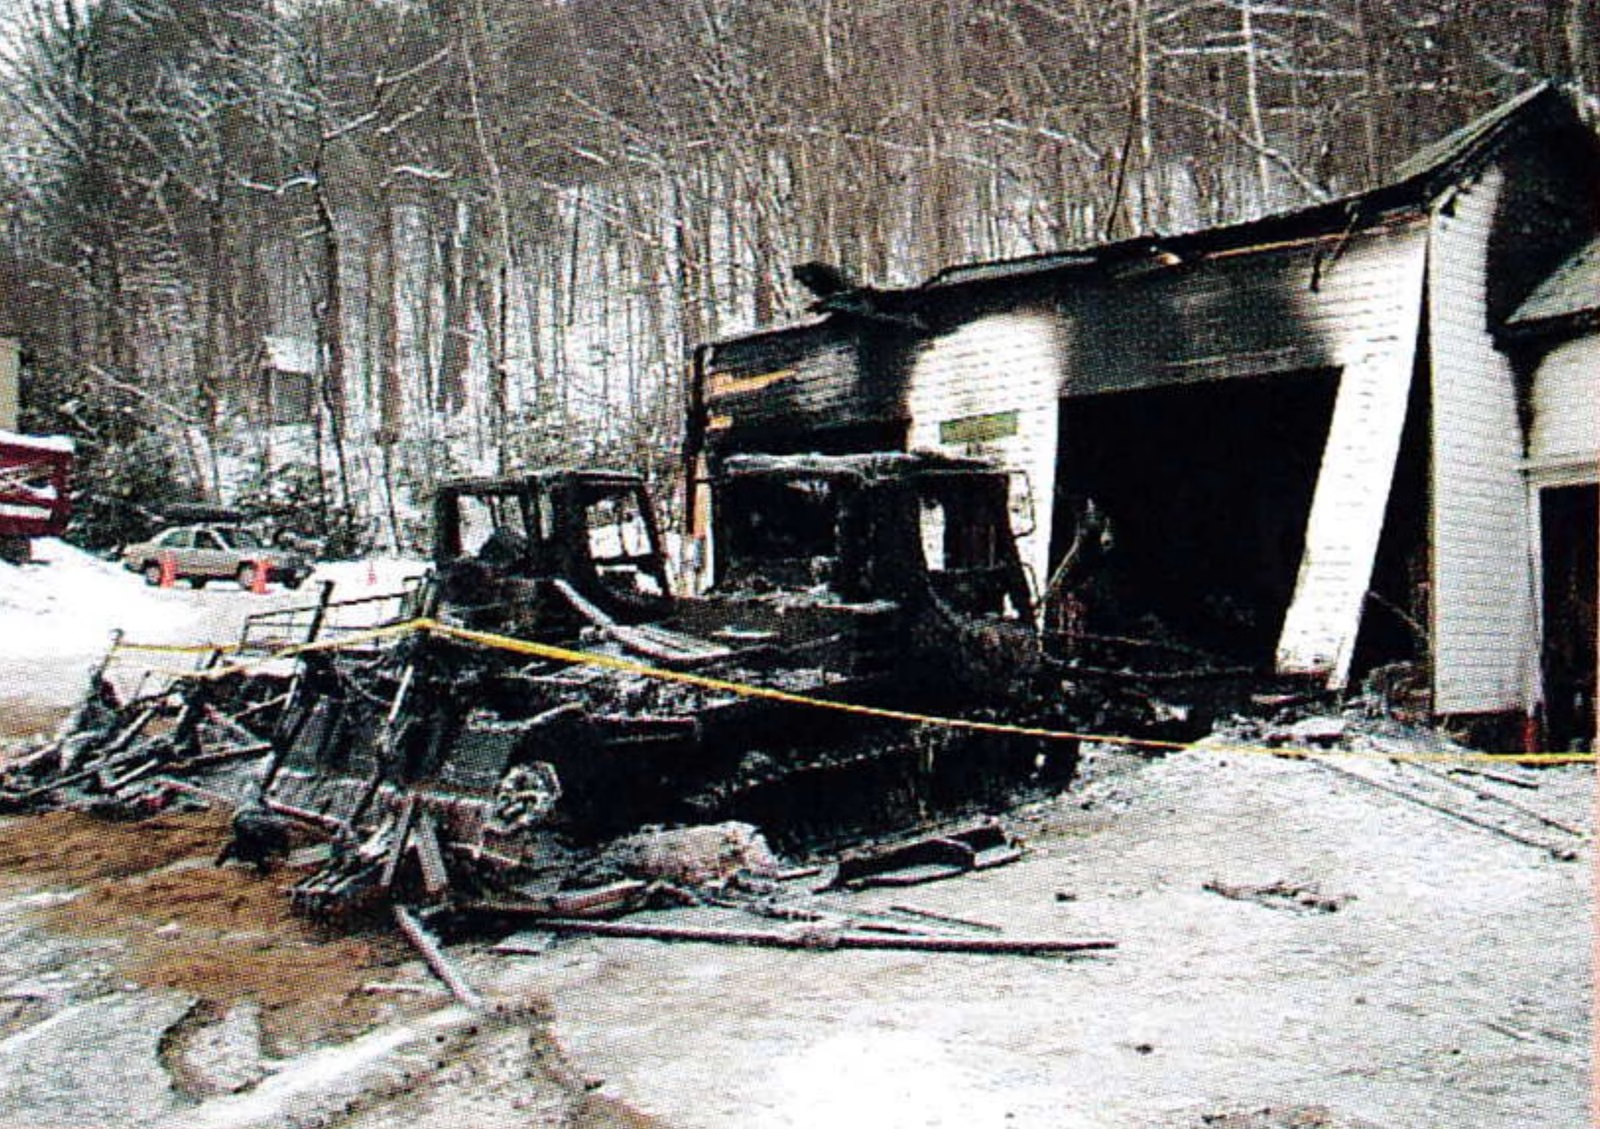
According to Thom Perkins, the cross-country foundation’s executive director, the 15-year-old, 30-foot by 32-foot maintenance building was totalled and would have to be rebuilt, but managers are still debating whether they need to replace two attached garages. The foundation’s total losses amount to roughly $272,000 before estimating the cost of building a new structure, says Perkins, who adds that the ballpark figure for the replacement would be between $50,000 and $80,000.
The cause of the fire was not determined by presstime, but Perkins points out skiers were never affected by the loss of the building or its contents. “Our grooming crew kept up and snow conditions were pretty stable,” he says. An older Pisten Bully as well as a couple of smaller machines were immediately pressed into service. “And the recovery of the Pisten Bullys was very rapid.”
Perkins says Prinoth delivered a loaner in four days and a couple of days after that, a new Pisten Bully 100 arrived. Three days later Pisten Bully came up with another new 100. Bombardier had also offered a loaner, but Perkins said the prospect of having four to replace two—even temporarily—seemed like overkill. Jackson Ski Touring administers 153 kilometers of trails, a conglomeration of several smaller, older facilities, some of which go back to the 19th century.
While insurance covered the cost of the two lost grooming machines and the tools in the building, the building itself was not covered by any policy held by Jackson Ski Touring. The foundation, which formed in 1972, leases the property for the operation of the cross-country center and as a tenant, couldn’t insure the structure. And, as managers are trying to determine their options, the foundation is in the process of negotiating a new long-term lease with its landlord. —JG