

To build sustainable facilities, ski resorts must balance environmental goals with the realities of operating in remote, high-alpine environments. Transportation logistics, weather conditions, utility access, and operational demands all influence how sustainable design strategies are evaluated and implemented.
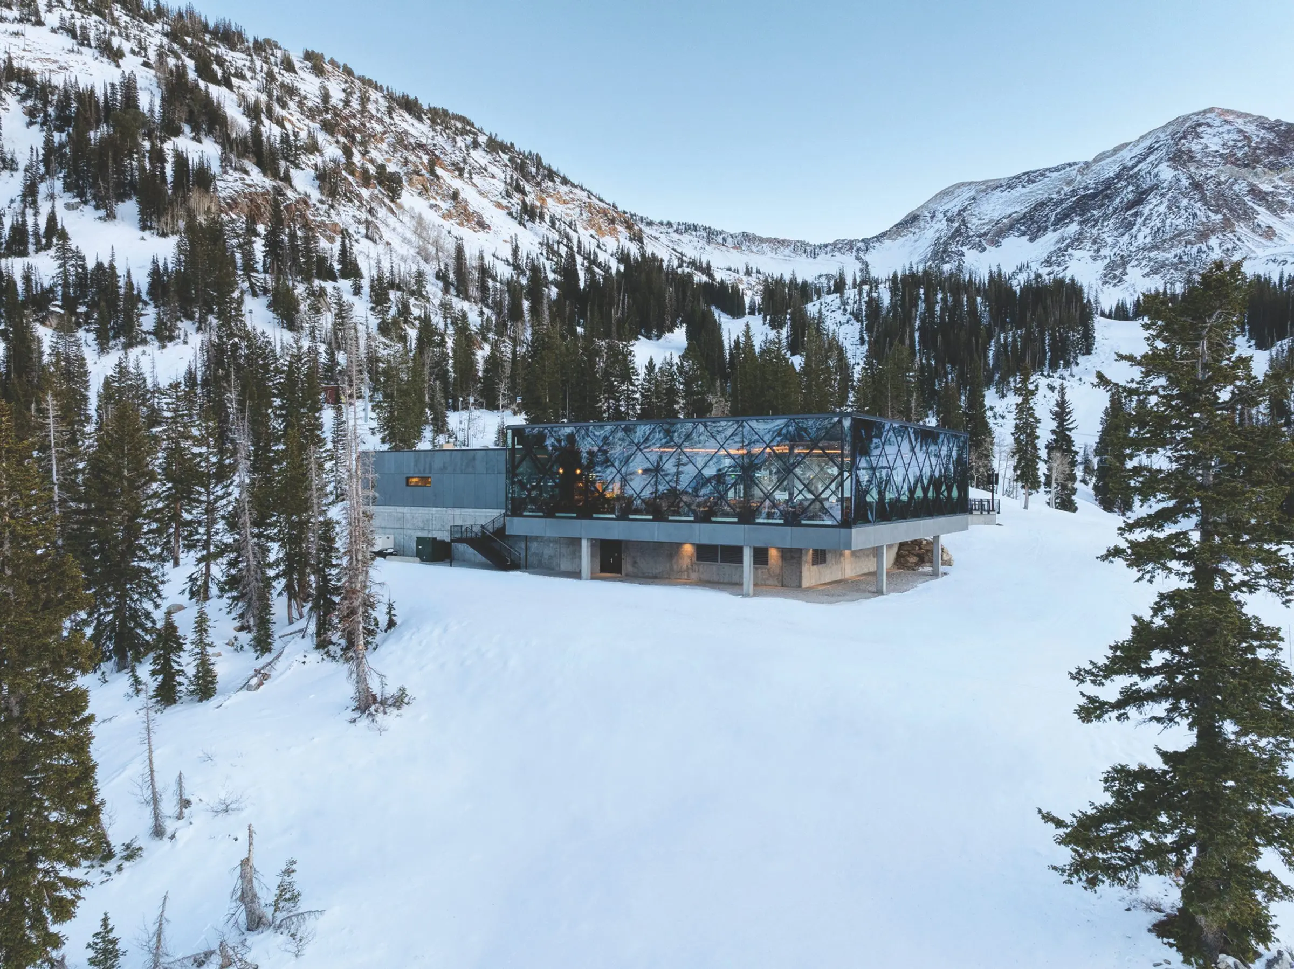
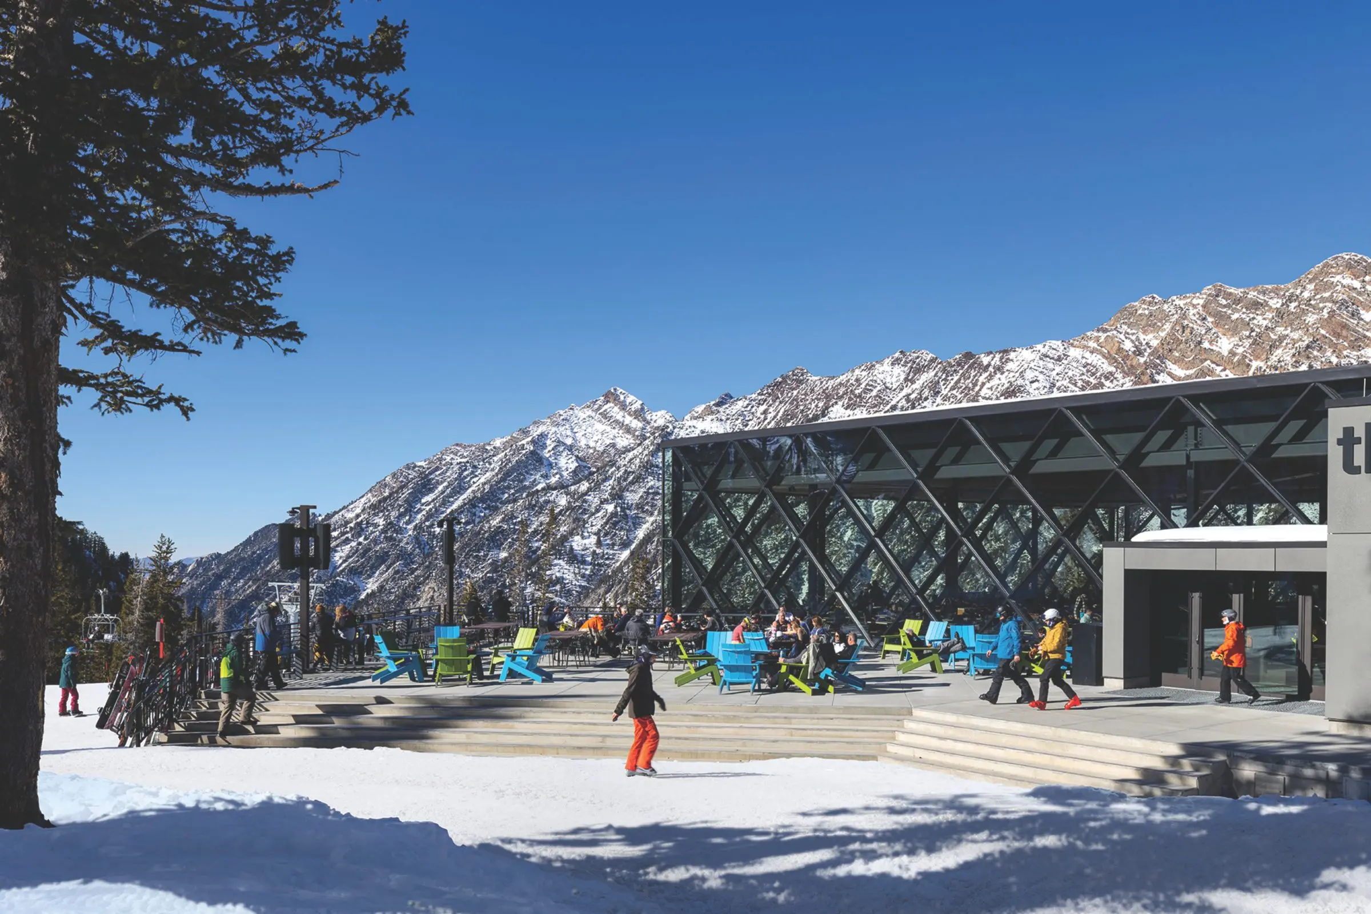
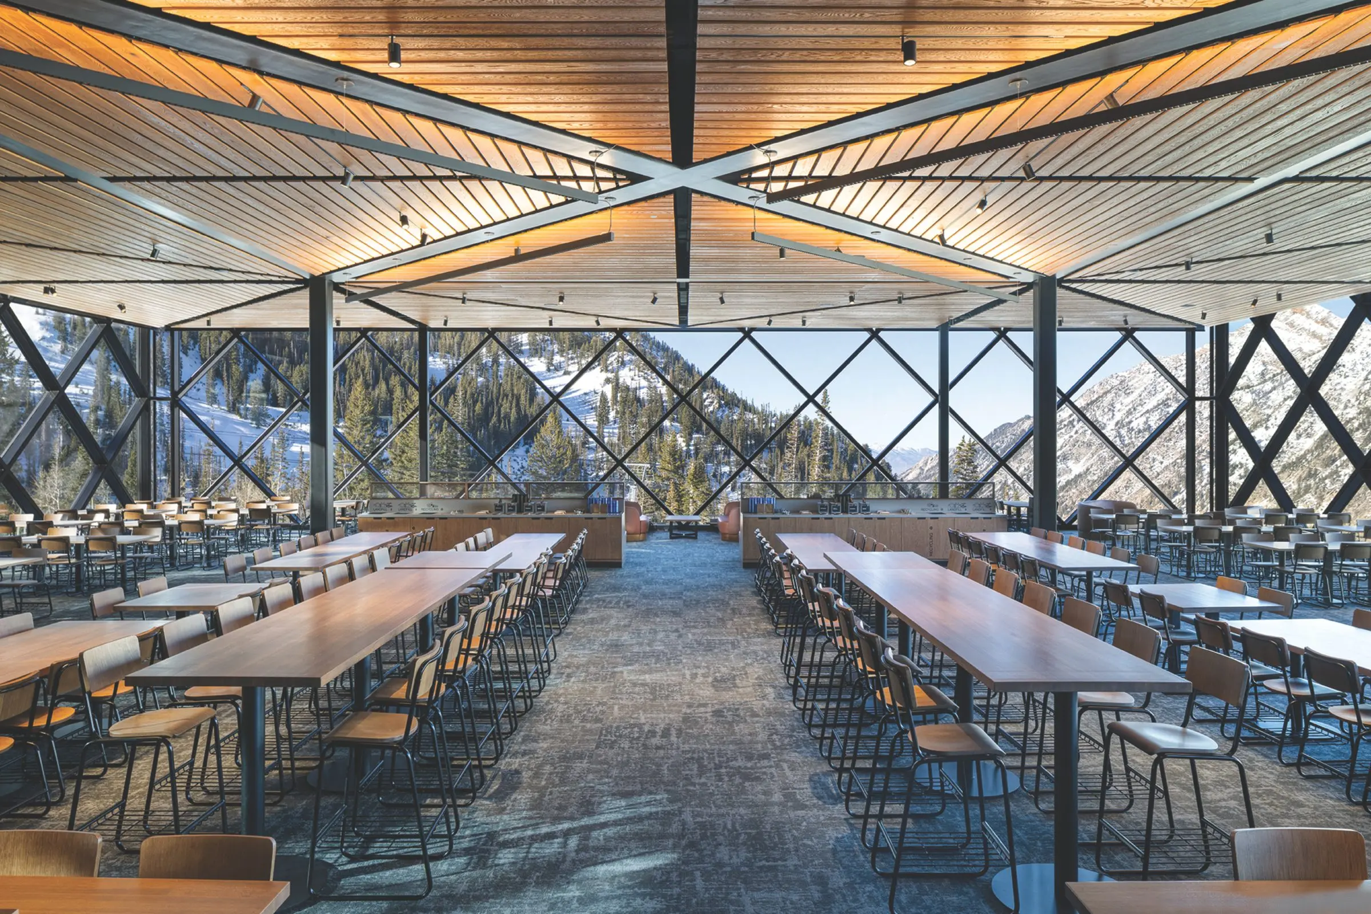
These influences all played a role in the design and construction of The Nest, a new mid-mountain food-and-beverage facility at Snowbird in Utah. Designed by GSBS Architects and built over two summers, the 20,000-square-foot facility seats more than 300 guests indoors, with roughly 100 additional seats on a heated outdoor patio.
From the earliest planning stages, Snowbird aimed to reduce long-term operational costs, minimize waste, improve building performance over the life of the facility, and support environmental stewardship within a sensitive mountain environment.
To achieve those goals, the more than 45-member project team—which included architects, engineers, designers, consultants, and contractors—evaluated sustainability strategies across every phase of design and construction, from energy modeling and electrification to food-waste separation and operational logistics.
Designing for Remote Mountain Operations
For the ski industry, providing services such as food and beverage operations can cost two to three times more than it does in other hospitality environments because of challenging locations and weather conditions. Therefore, streamlining operational needs is the first step in sustainable facility design.
The Nest is located mid-mountain where there is no gondola transportation option, so all supplies and trash must move to and from the building by snowcat. For that reason, project planning emphasized operational systems that support waste reduction and material separation. These efforts encompassed everything from culinary service levels and menu selection to the size of the back-of-house functional area.
Among the sustainability measures incorporated into the building:
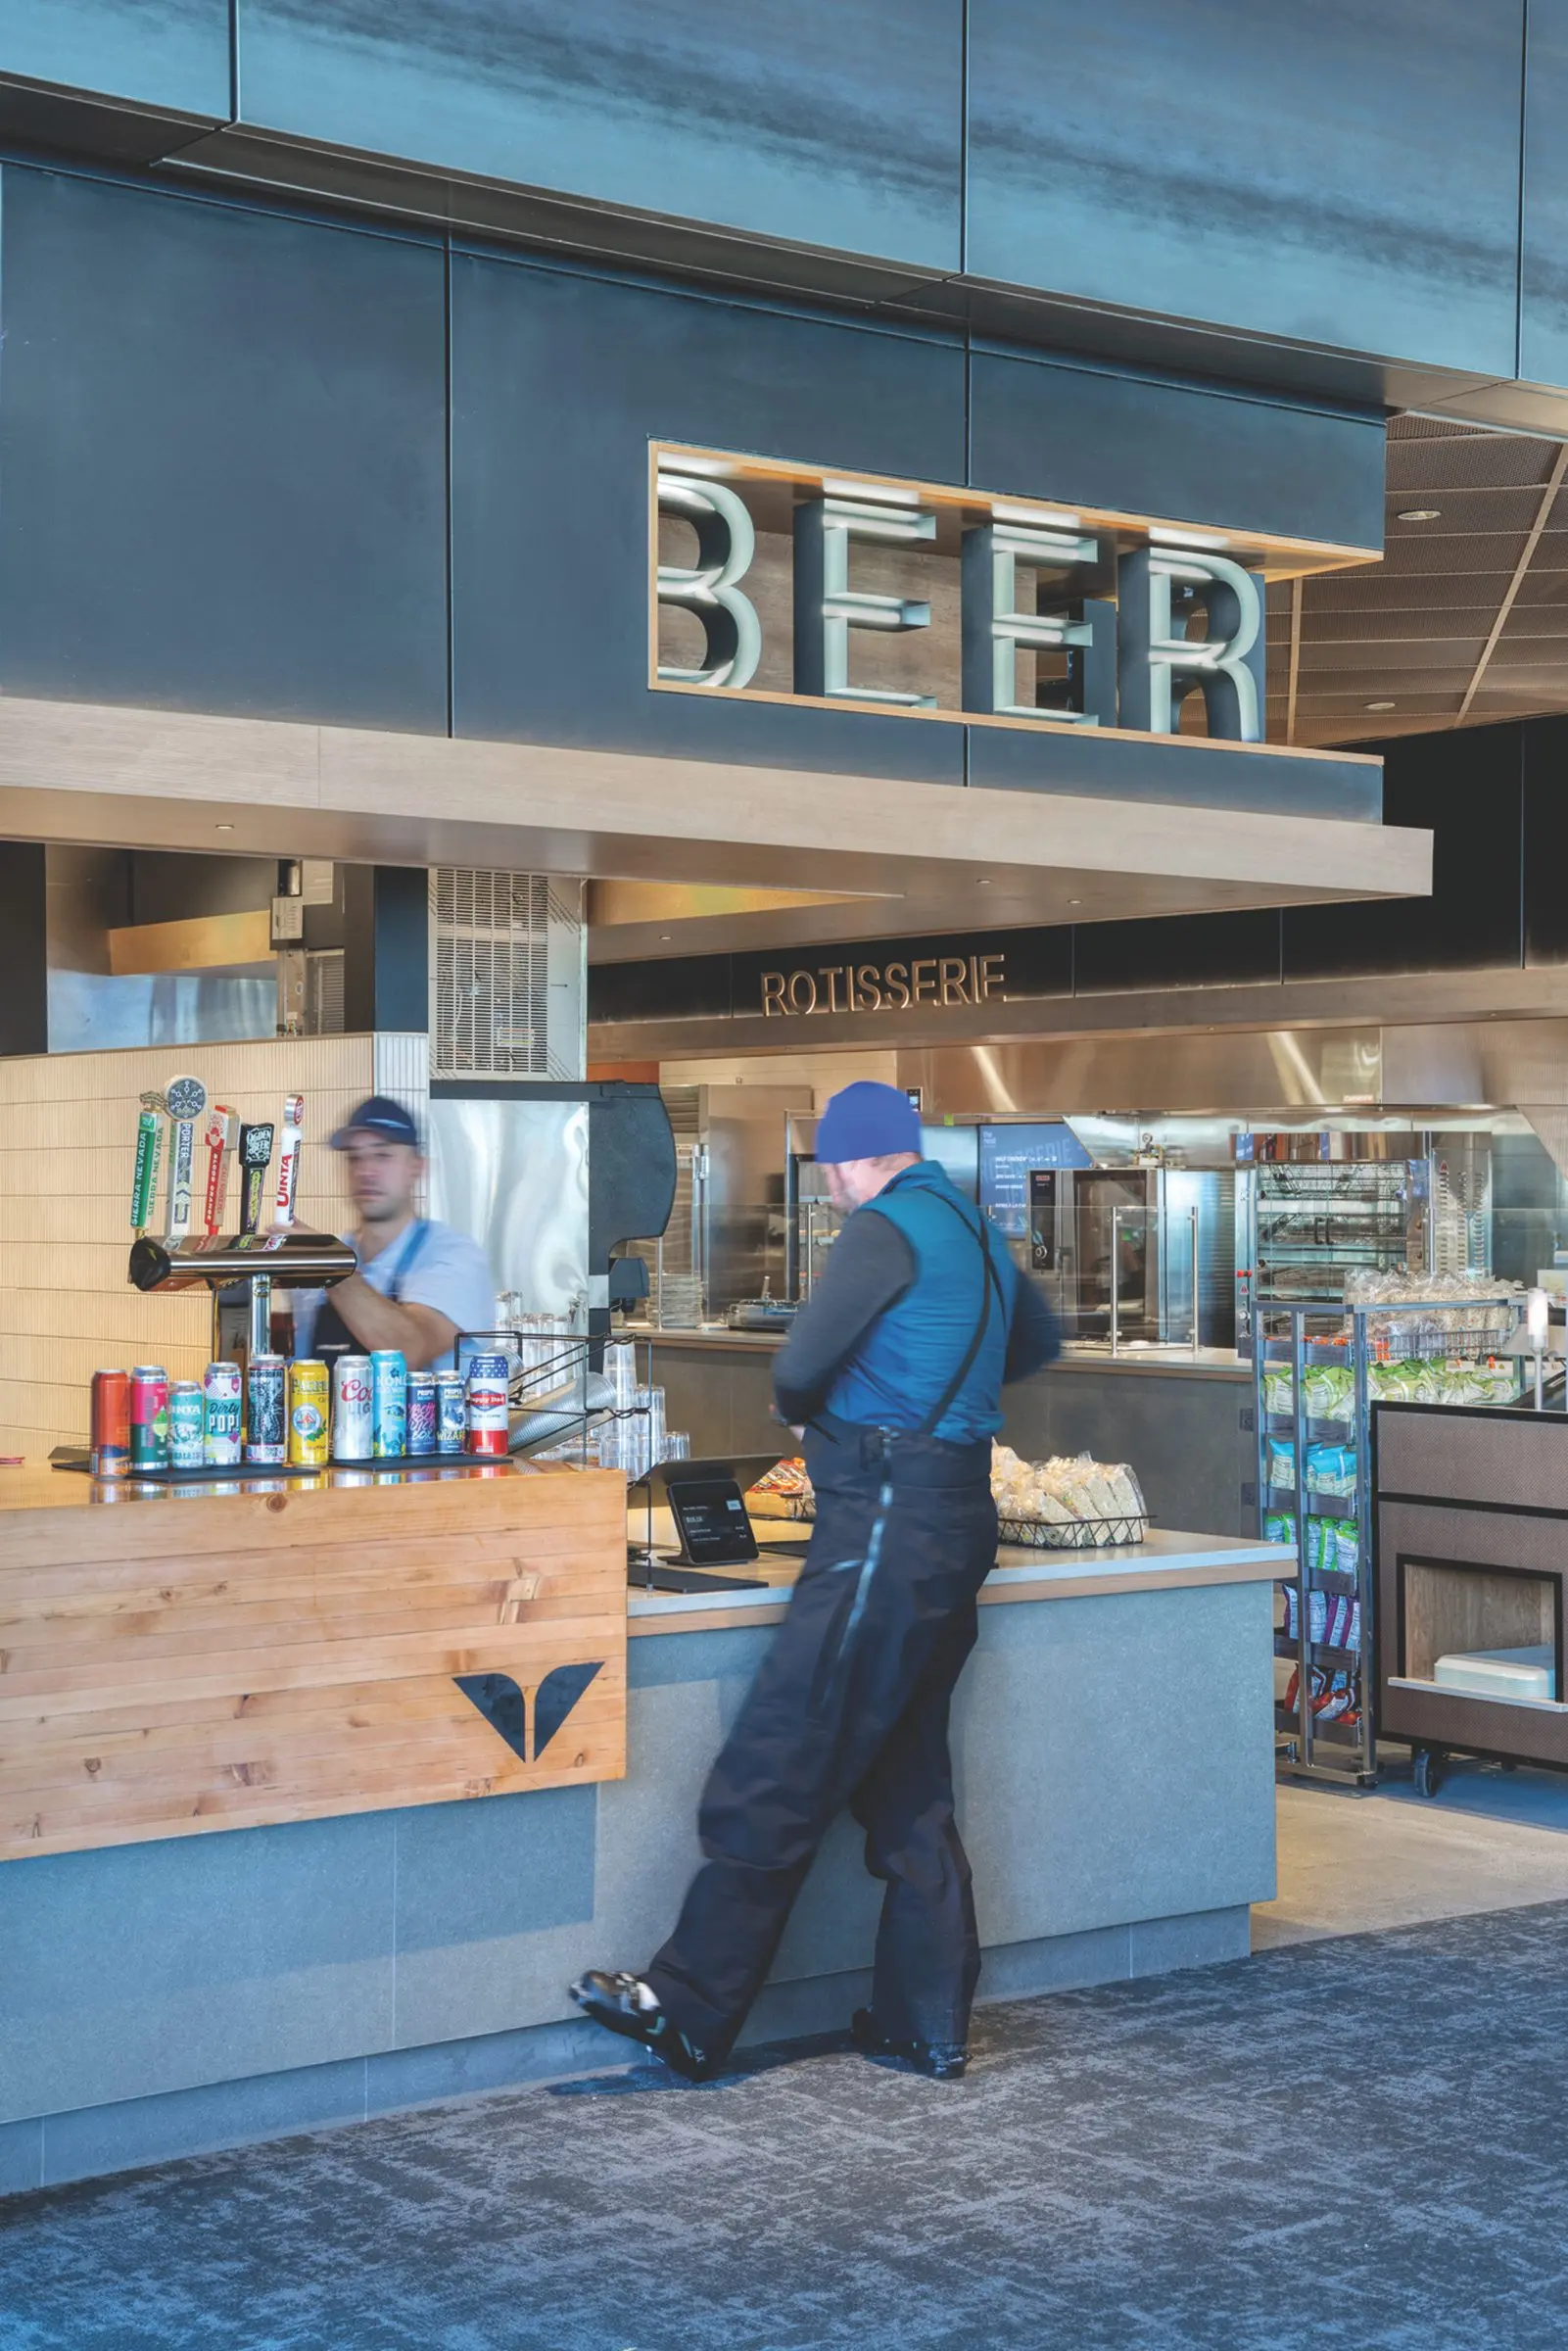
• A biodigester system supported by dedicated staff, who separate organic waste at the collection station, helps the operation achieve 100 percent food-waste separation. The biodigester processes up to 900 pounds of food waste per day into gray water, dramatically reducing the volume of waste that must be transported off mountain by snowcat and shrinking downstream hauling requirements.
• A base-area commissary helps consolidate deliveries and reduce packaging before supplies travel uphill, improving the efficiency of snowcat deliveries. Snowbird’s commissary serves primarily as dry storage and a logistics hub rather than as a centralized kitchen.
• A 20,000-gallon water storage tank and pump system collects groundwater for both daily operations and emergency fire protection. This lessens reliance on external water delivery while improving operational resilience.
Energy Modeling and Performance Optimization
Energy modeling informed architectural and engineering decisions to optimize energy use and operational efficiency. Energy modeling is a virtual, computer-based simulation of a building’s energy consumption, utility costs, and carbon emissions. It predicts future electricity, gas, and water usage before construction begins, and is often used to ensure building designs meet local energy codes and green certification standards.
For The Nest project, energy modeling helped the team evaluate different wall and roof assemblies, material options, and mechanical systems, and identify efficient combinations for the building envelope and operations. It informed several project decisions:
• Building envelope systems were based on engineered data for thermal and moisture containment.
• The relationship between kitchen exhaust and return-air systems was optimized to eliminate redundant ductwork while maintaining proper air flow. The approach reduced construction costs and freed valuable interior space—air ducts are high-cost, large-volume items—for other uses.
• Trade-off analyses helped guide temperature set point, wall R-value, and window U-value decisions. For example, increasing window area improves guest views but also increases heating demand and mechanical system size. Energy modeling helped the team determine where maximum glazing area would deliver the greatest guest benefit while minimizing estimated additional construction and operating costs.
Maximizing Spatial Efficiency and Flexibility
Because resort projects typically carry significantly higher costs per square foot than conventional construction projects, the team focused intensely on designing a building that could be used as efficiently as possible.
This intentional approach to space planning ensured every square foot was not only designed for maximum efficiency, but also adaptable use. For example:
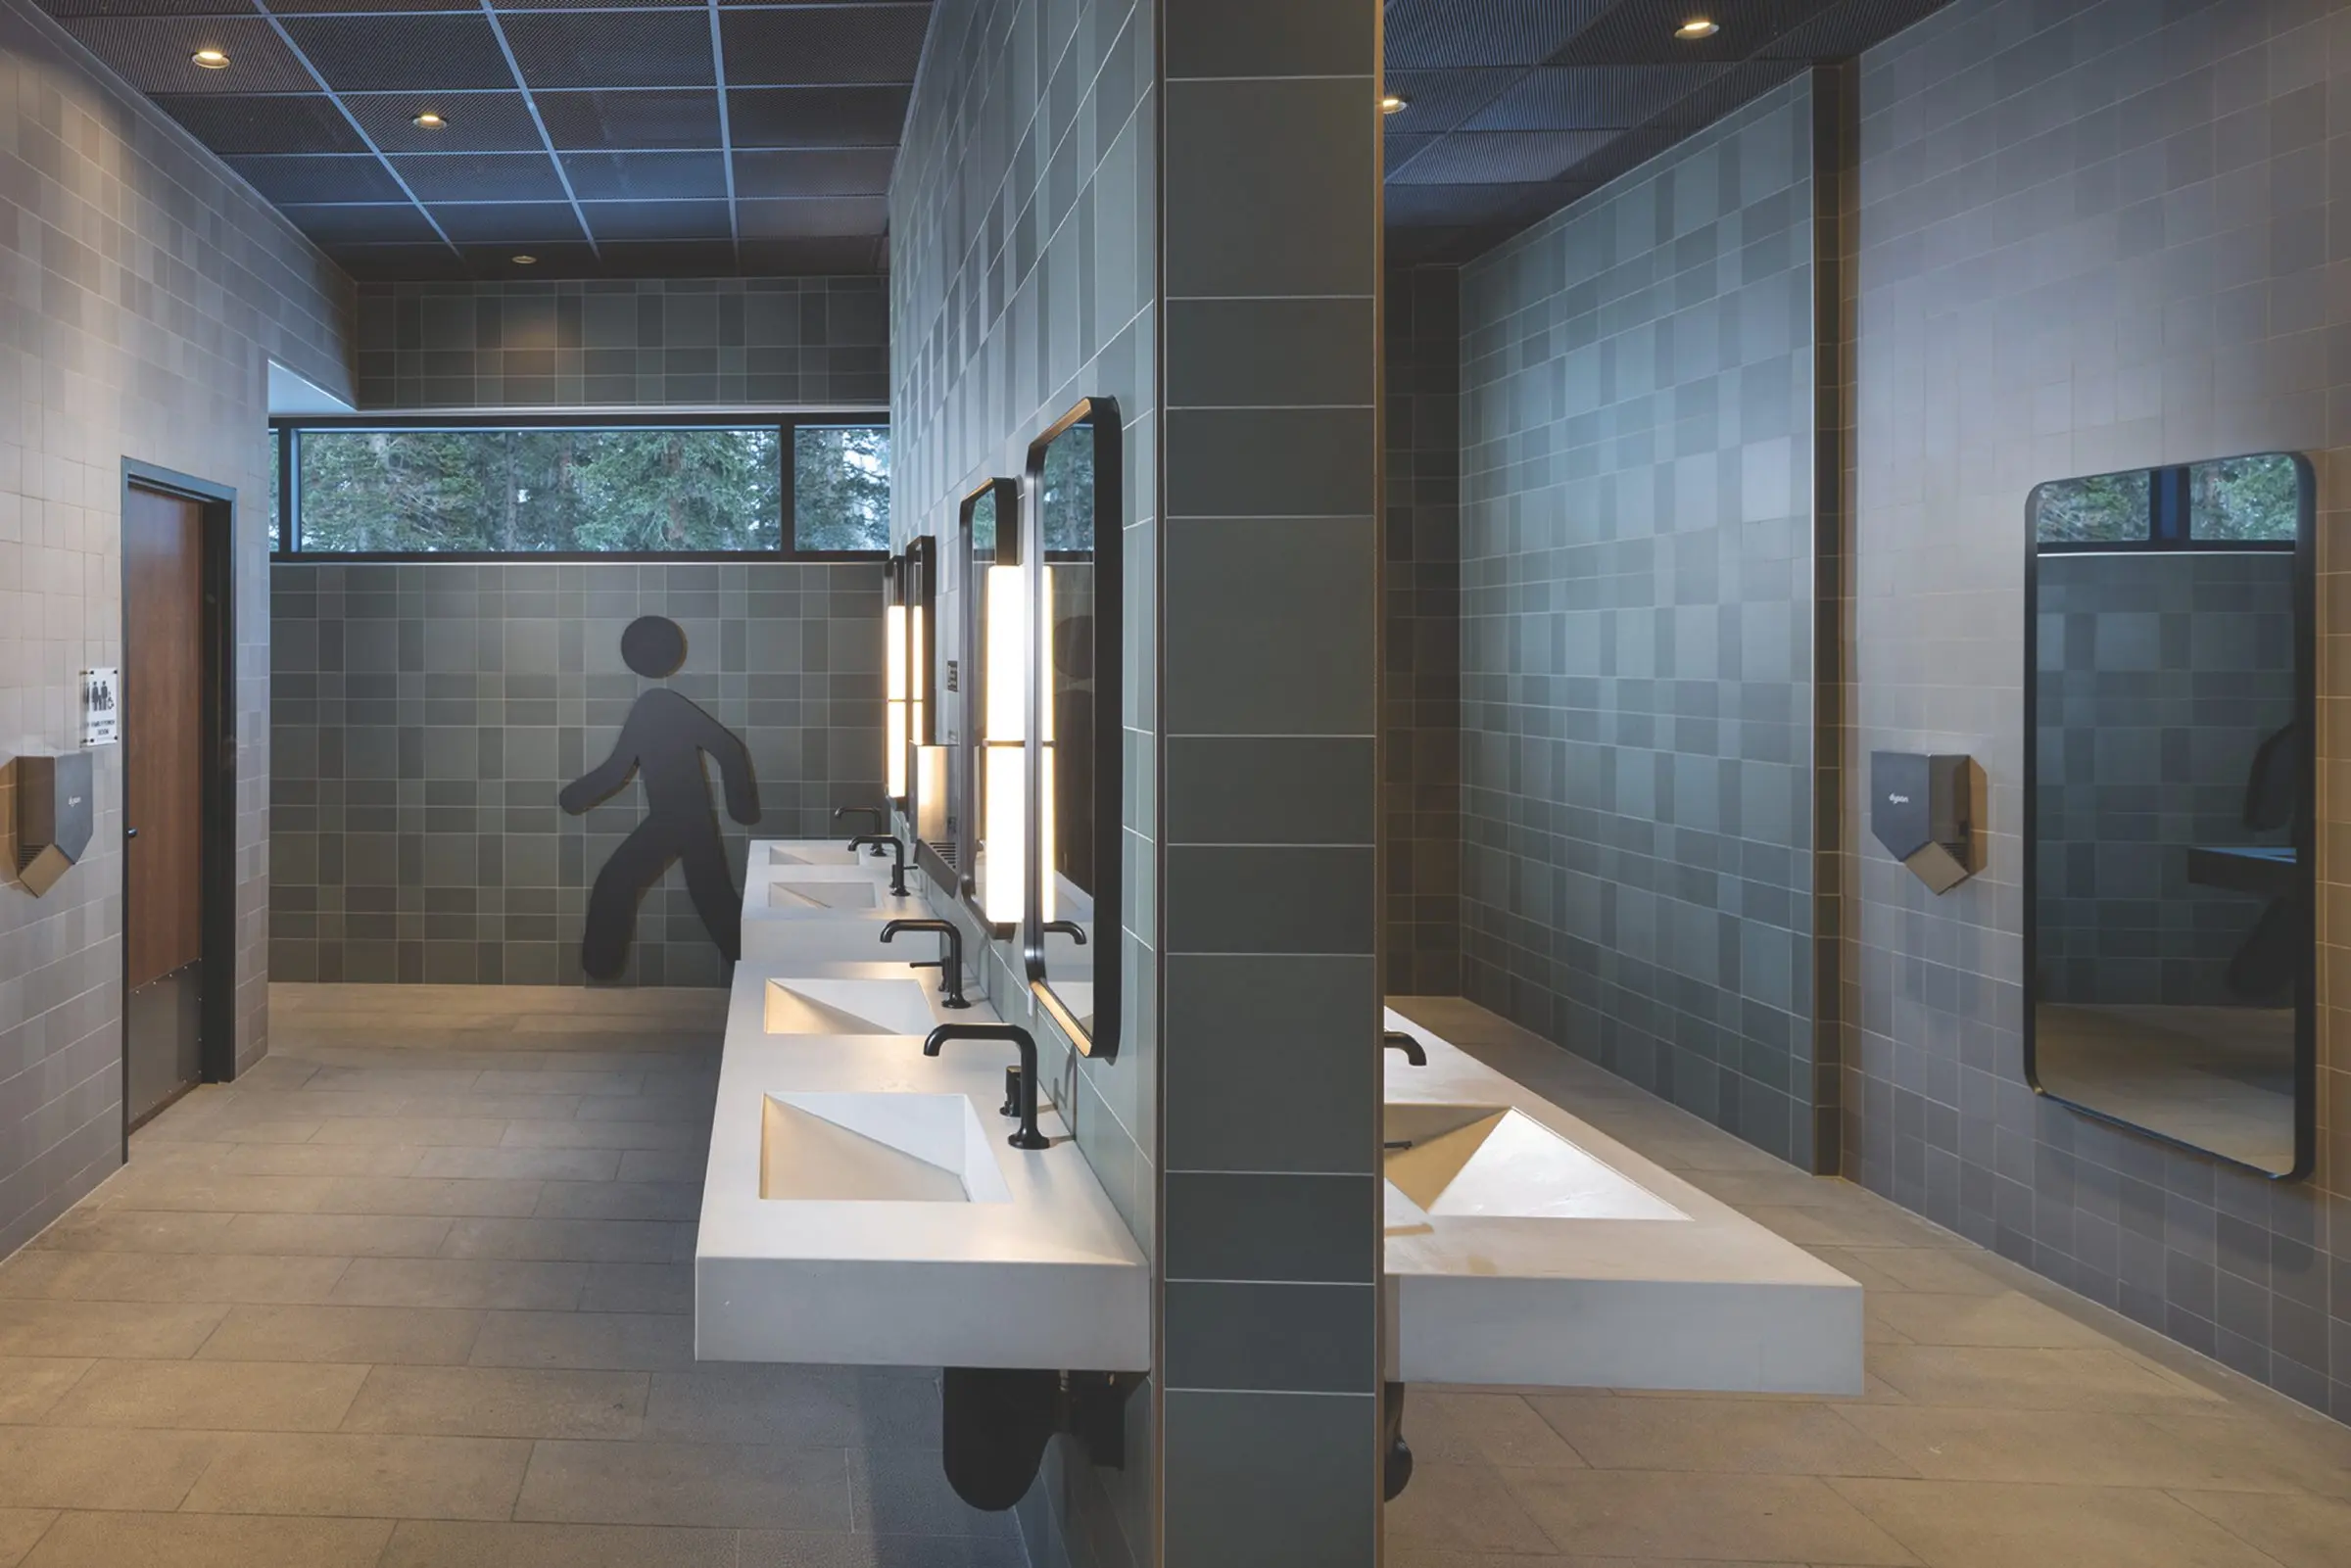
• Shared hand-washing stations between restrooms maximize peak capacity, improve guest circulation and cleaning efficiency, encourage better guest behavior, and reduce the total square footage and plumbing infrastructure required.

• A flexible 40-by-40-foot open space at the center of the dining area supports diverse uses, such as different table configurations and private functions. It was achieved by challenging conventional structural spans and leveraging snow-load balancing strategies.
Clean Energy and Reduced On-Site Combustion
Protecting clean air and natural conditions is critical when development occurs in the middle of wilderness environments. As a forward-thinking measure, the engineering team established electrification and passive environmental strategies to minimize on-site combustion.
• The commercial kitchen and primary building heating systems are fully electric. Snowbird supported an all-electric approach, made feasible by the resort’s existing on-mountain power infrastructure and co-generation plant, as well as the growing availability of commercial electric kitchen equipment at competitive prices.
• The building operates without a cooling system, relying instead on natural ventilation during summer off-season operations. Passive solar gain helps reduce winter heating demand, while interior shades on south- and west-facing windows control glare and unwanted summer heat without the snow-management challenges associated with exterior shading devices such as horizontal louvers or overhangs.
Outdoor patio fire pits are the only gas-fueled elements on the project site. Designers and resorts have yet to find a replacement that makes skiers feel better than a real fire.
Similar electrification efforts are increasingly being pursued in existing buildings elsewhere as a form of “future-proofing,” although feasibility depends on regional electrical infrastructure and energy sources. For instance, in the U.S., electricity is sourced primarily from burning coal and oil, so most electricity generation is not yet clean. But many projects are moving that way as the green power harvesting industry grows. Snowbird uses an onsite natural gas-fired co-generation plant to provide for most of the resort’s power needs.
Solar Feasibility Study
The sustainable design effort extended beyond reducing energy demand into exploring opportunities for renewable energy integration. For example, solar photovoltaic integration studies were conducted as part of the initial design process. Such studies are most effective when explored during the early design phase. Multiple PV installation strategies were evaluated, including fence-mounted systems, building-integrated systems, and glazing applications.
Challenges. Ultimately, the design team decided not to pursue photovoltaics because peak solar production occurs during summer, while peak building demand occurs during winter. The team was also unable to source an engineered PV system that could withstand Snowbird’s average annual snowfall of 500 inches without being buried or damaged. Without large-scale battery storage, which can be difficult to justify economically, and given the operational challenges of managing snow around panels, the return on investment was limited.
LEED Certification Strategy
Snowbird supported the design team in leveraging LEED standards to elevate sustainable design and construction measures. The project has been submitted to the U.S. Green Building Council and is currently tracking toward LEED Certified status.
Beginning in the pre-design phase, the team established a targeted scorecard to maximize opportunities, and ultimately the project achieved strong sustainability performance across multiple LEED categories.
High-scoring categories included Energy and Atmosphere, Water Efficiency, and Sustainable Sites. Location and Transportation credits were more challenging due to the project’s remote mountain setting.
Takeaways
At The Nest, sustainability efforts ranged from large-scale systems to smaller operational decisions. Many of these strategies—energy modeling, flexible space planning, and operational efficiency improvements—can be applied to smaller mountain facilities as well (on-site energy generation may be more dependent on utility access and site conditions).
Perhaps the project’s biggest lesson is that sustainability begins during project planning rather than after design is complete. Whether the goal is to improve waste management, optimize building operations, or pursue larger electrification initiatives, establishing sustainability priorities early and working with consultants who understand mountain resort operations creates opportunities to improve both environmental stewardship and long-term operational performance.