


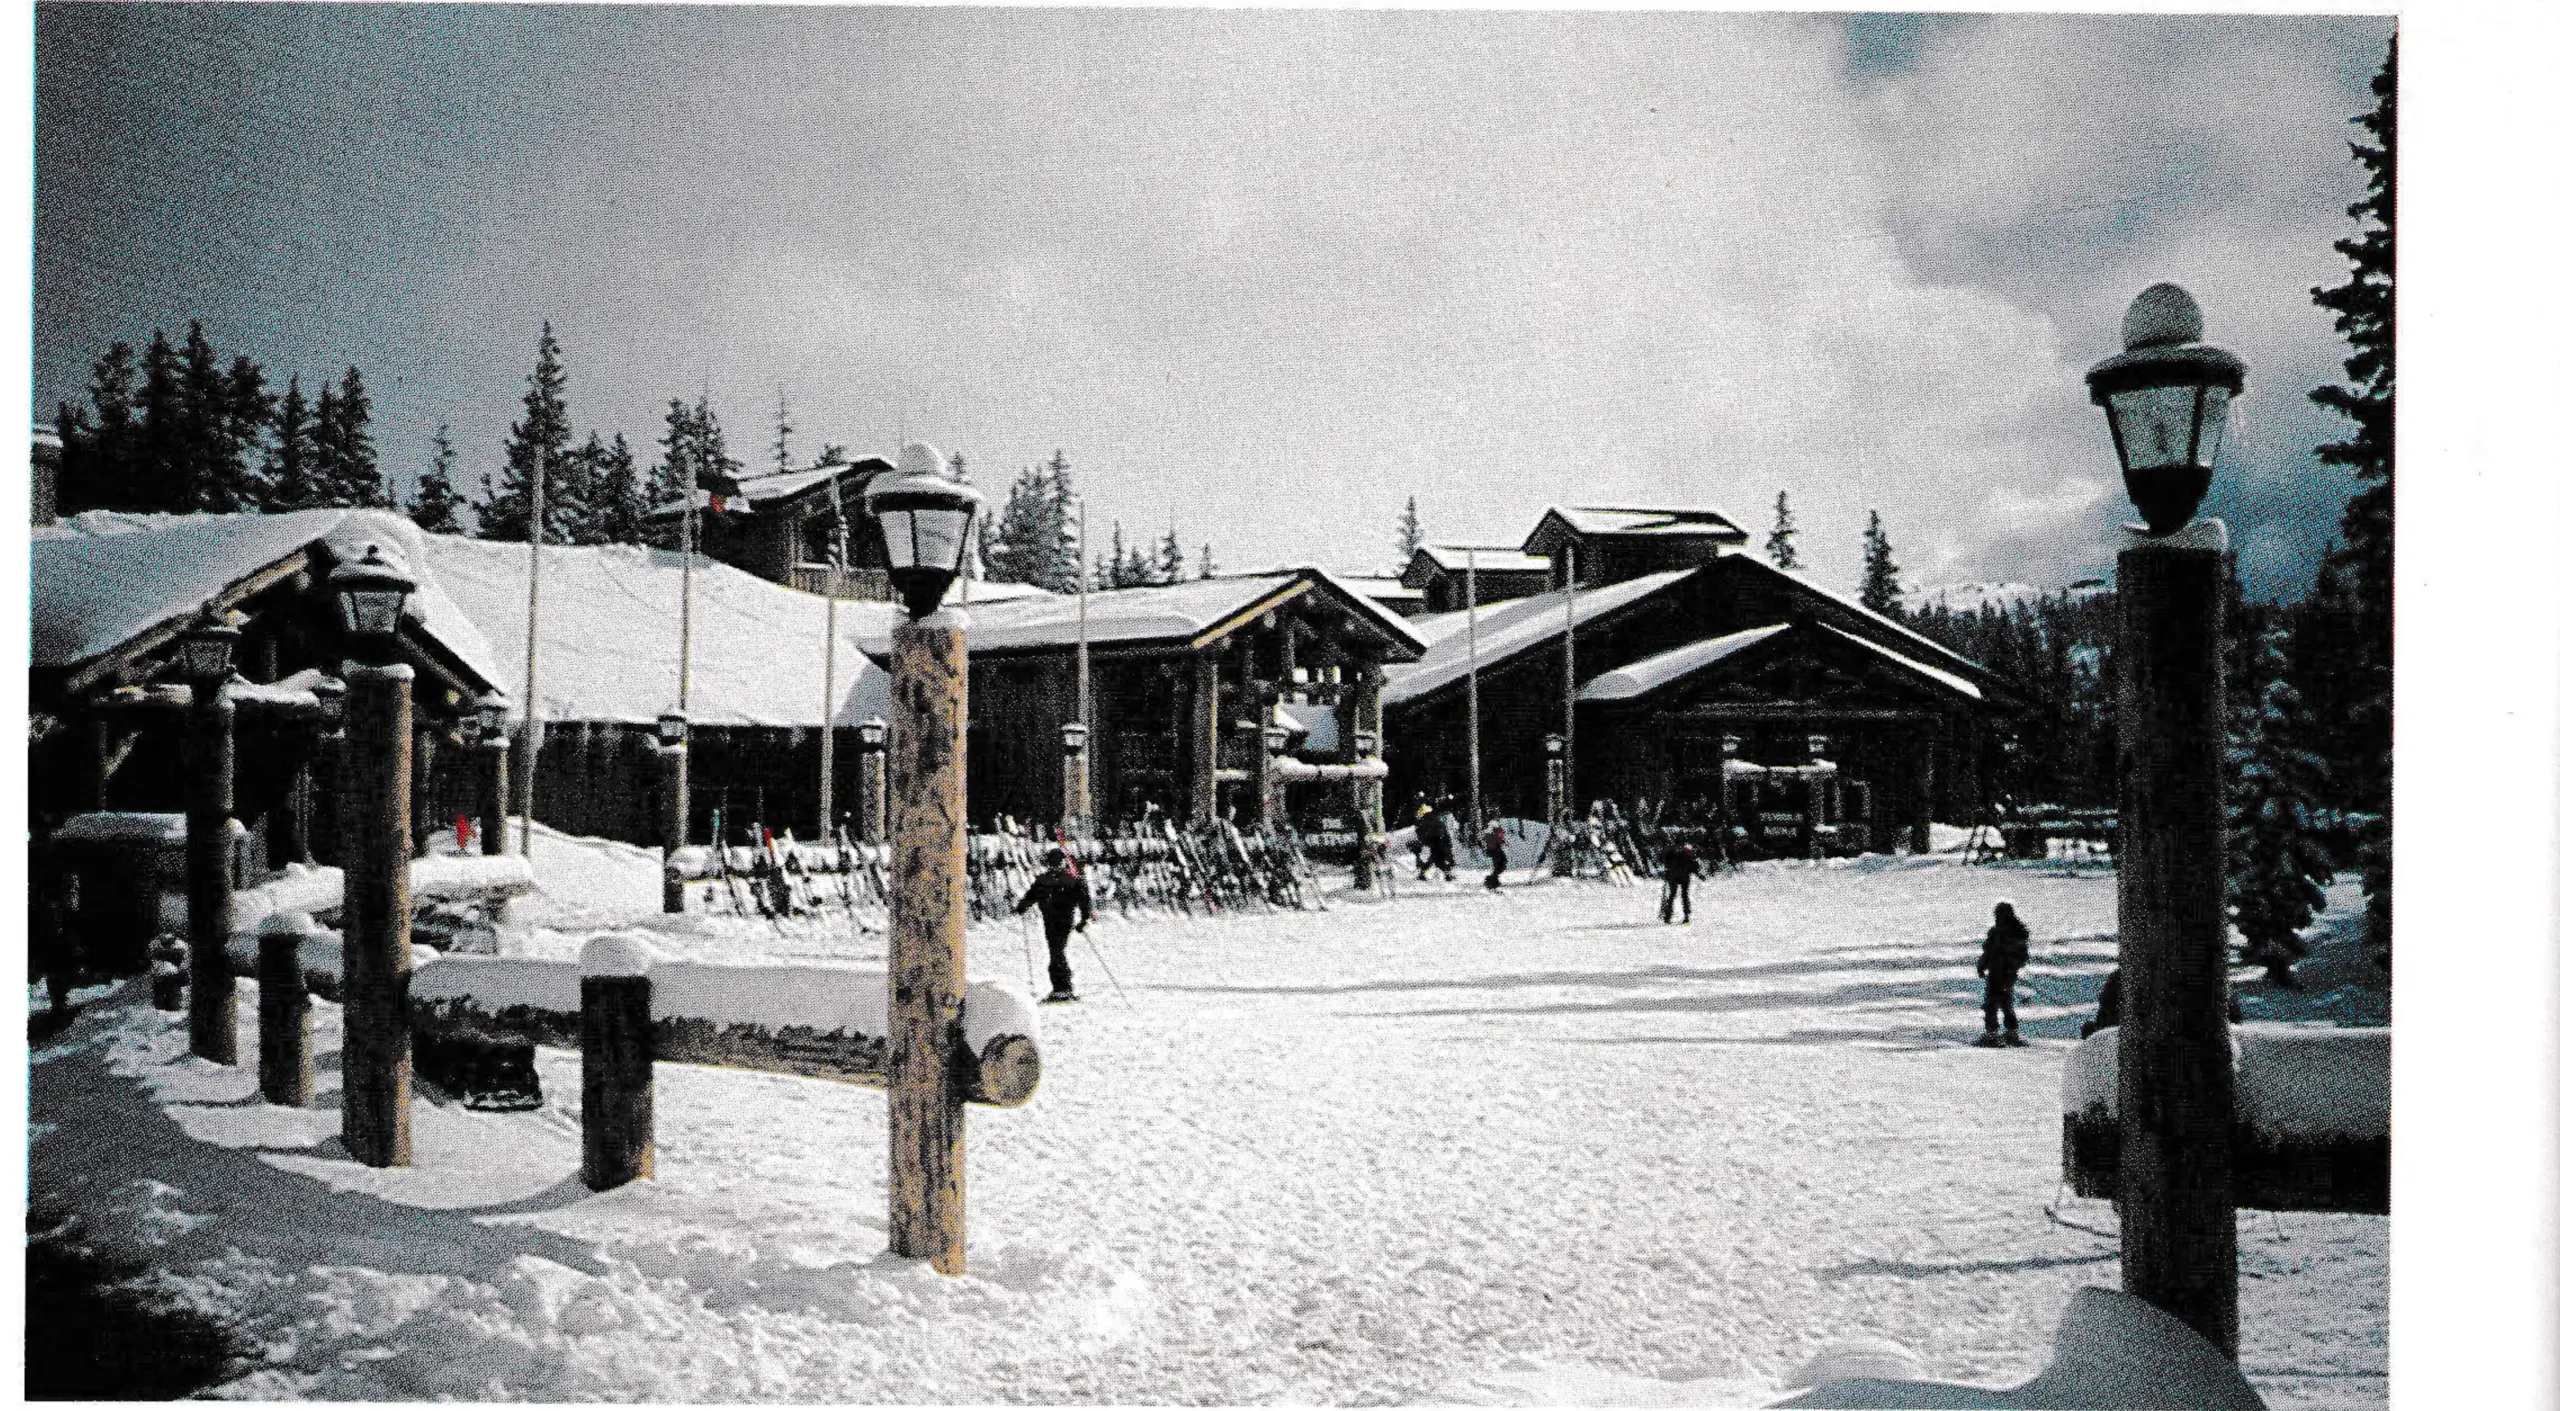
This is true even on a mountaintop at 11,444 feet where the new Outpost restaurant at Keystone, Colo., is located. The Outpost, which opened last December, is probably the highest full-service restaurant in North America; certainly it is the biggest at a high altitude. It was part of a $32 million expansion at Keystone that included a new gondola with a terminal building located below the crest of North Peak mountain in a small, wind-protected saddle that provides magnificent views to skiers passing and skiers as they dine.
When Keystone’s management team selected this site for a restaurant, they did not consider the menu as the driving force that would start the process of its development. They thought first of an overall image. “We want a building that reflects the Colorado heritage and the way of the West,” they said. “Men and buildings had to be tough to last through a winter in the Rockies in the old West. We want our resort guests to experience something of that heritage and strength.”
How that abstract concept could be melded into a menu to be served in memorable surroundings was the problem faced by the architects. A second important element in creating a restaurant — at sea level or on top of a mountain — is how it will operate.
This, too, had to be addressed. Beyond the menu and the operations, which might be the framework of the restaurant, the image describes its overall appearance and the floor plans indicate its interior functioning.
Here is how the Outpost evolved from these four elements.
The Menu
The first idea for the menu at Keystone’s new restaurant was simple: 5,000 hamburgers a day. Of course, the menu would also have hot dogs, barbecued chicken, chile and other basic fast foods, but hamburgers seemed to represent 90 percent of the daily fare.
A survey of other mountain restaurants at nearby ski resorts made Keystone’s management question such a burger-intensive menu for the Outpost. Most ski area mountain restaurants are gang-feeding outlets without individual appeal; patrons are there for speed and convenience, not an experience.
Keystone’s management decided to take a more innovative approach to fit a Western heritage theme with menu ideas such as smoked elk sausage, turtle soup and buffalo steak to be served in the sit-down restaurant, and features like a wood-stove bake-oven for pizza in the main cafeteria. Added to this would be a demonstration kitchen where diners could see the chefs at work.
The Operation
The Outpost was planned as a year-round restaurant serving lunch and dinner every day. In this scenario, the cafeteria would have several guises: daytime lunches, evening family-style dinners, an occasional fondue dining party and a banquet hall for conference groups during off-season periods. The Alpenglow Stube, the sit-down restaurant, would be for both lunch and evening meals.
In addition to food service and ambience, the Outpost would have to maximize easy operations and customer convenience. The curved walkway that connects the buildings is ringed with flags and lamp posts and connected with ski-lean racks. The three building elements have their own identifying entrances covered with pitched roofs to shed snow away from pedestrians, and the foyer floors are metal grating to remove snow from boots.
Inside, there are ample toilets (two women’s fixtures for every man’s) on the lower level reachable by stairs that have generous treads for ski-boot walking. Although stairs are not always desirable in ski facilities, the separation of toilets from the upper level outweighs the disadvantages.
Food and supplies for the Outpost are brought up the mountain on two gondolas in specially-designed boxes. At a midstation, the boxes are transferred from one gondola to another through an underground cavern, and at the summit, dropped into a service tunnel to be wheeled to kitchen storerooms.

Outpost Restaurant: Keystone, Colorado
- Floor Elevation: 11,444 feet
- Alpenglow Stube Restaurant: 1,540 square feet for 100 people
- Servery Cafeteria: 2,360 square feet for 350 people
- Timber Ridge Great Hall: 5,500 square feet for 350 people
- Kitchens and Storage: 7,000 square feet
- Total Cost: $6 million
The Floor Plan
In the original expansion plan, the restaurant was to be a simple box of about 15,000 square feet. Then the gondola terminal was added as a part of the total mid-mountain structure. Evening use of the restaurant was to be a main feature requiring different dining concepts and approaches.
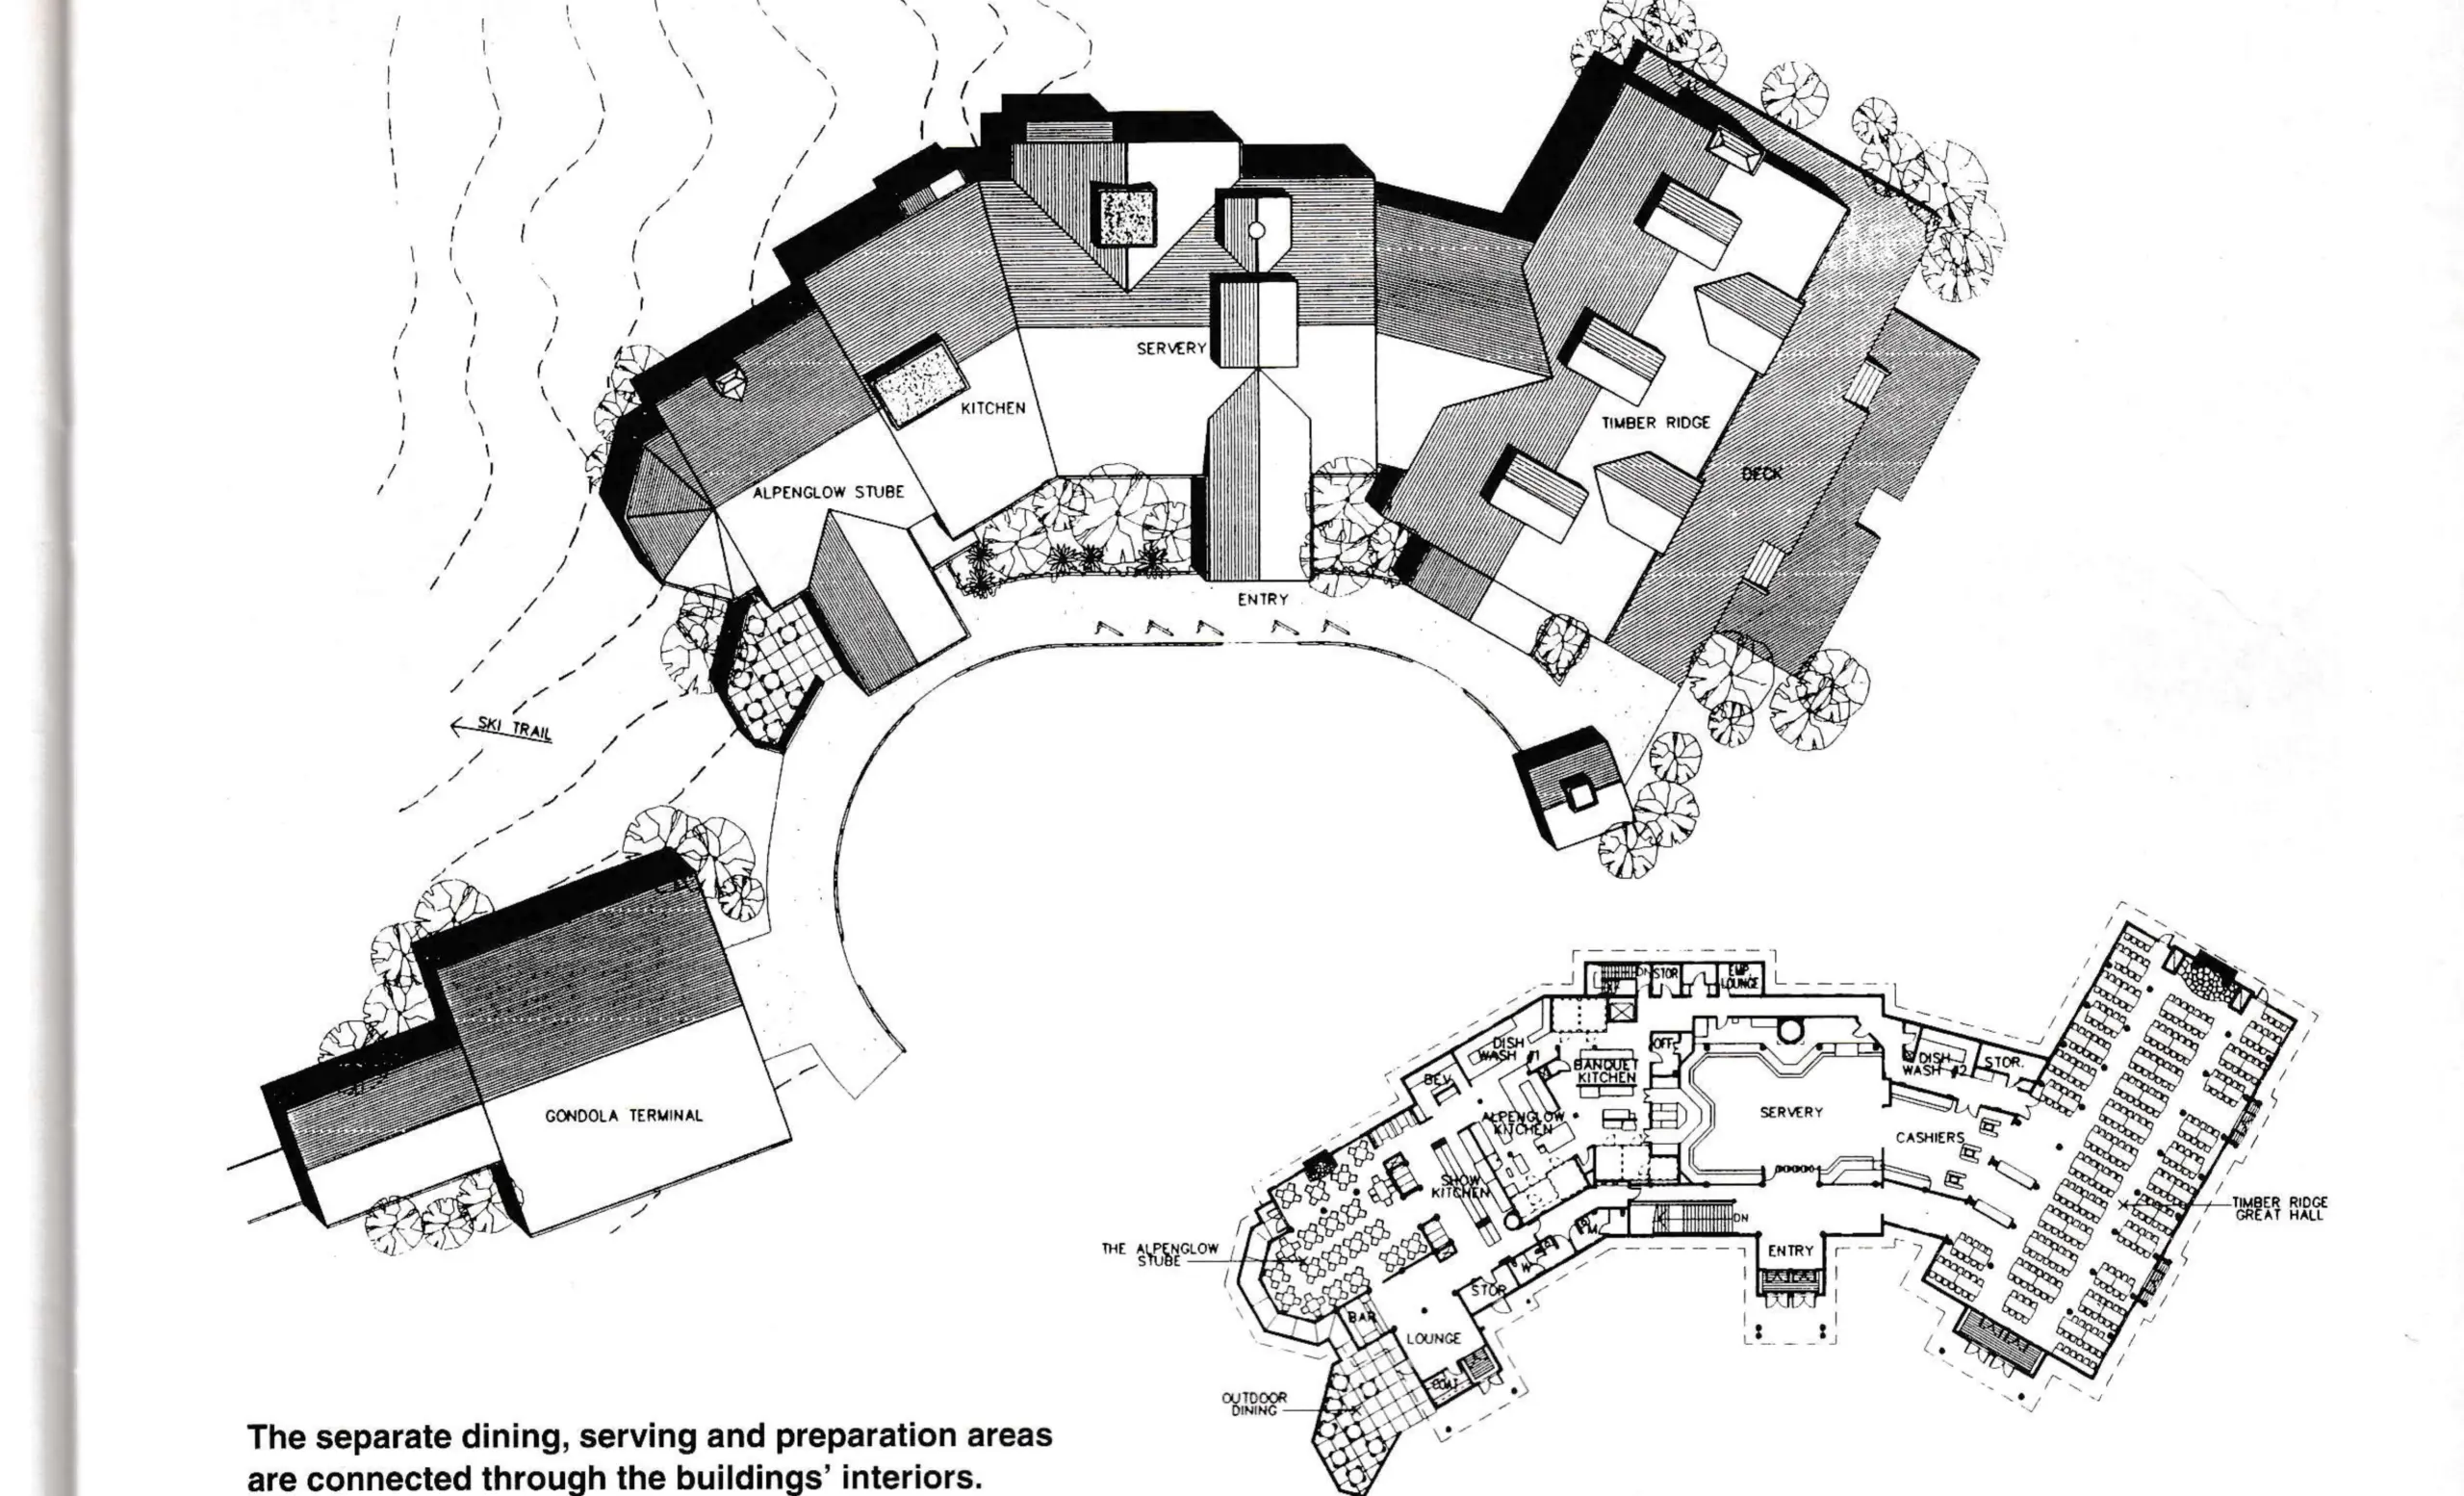
It soon became clear that the simple square building should be replaced by a string of building elements connecting the terminal on the west end with a main dining room on the east end where patrons could enjoy the best views. The end result was a cluster of buildings providing a sense of a village as a destination point — something very different for a mountain top.
Besides arriving by gondola, skiers descend from the North Peak into a bowl formed by the buildings. Next to the gondola terminal is the Alpenglow Stube, a sit-down restaurant from which the setting sun is a main afternoon spectacle. Outside the restaurant is a glass-walled dining patio; inside is a small bar/lounge and dining area with arched openings that frame the demonstration kitchen.
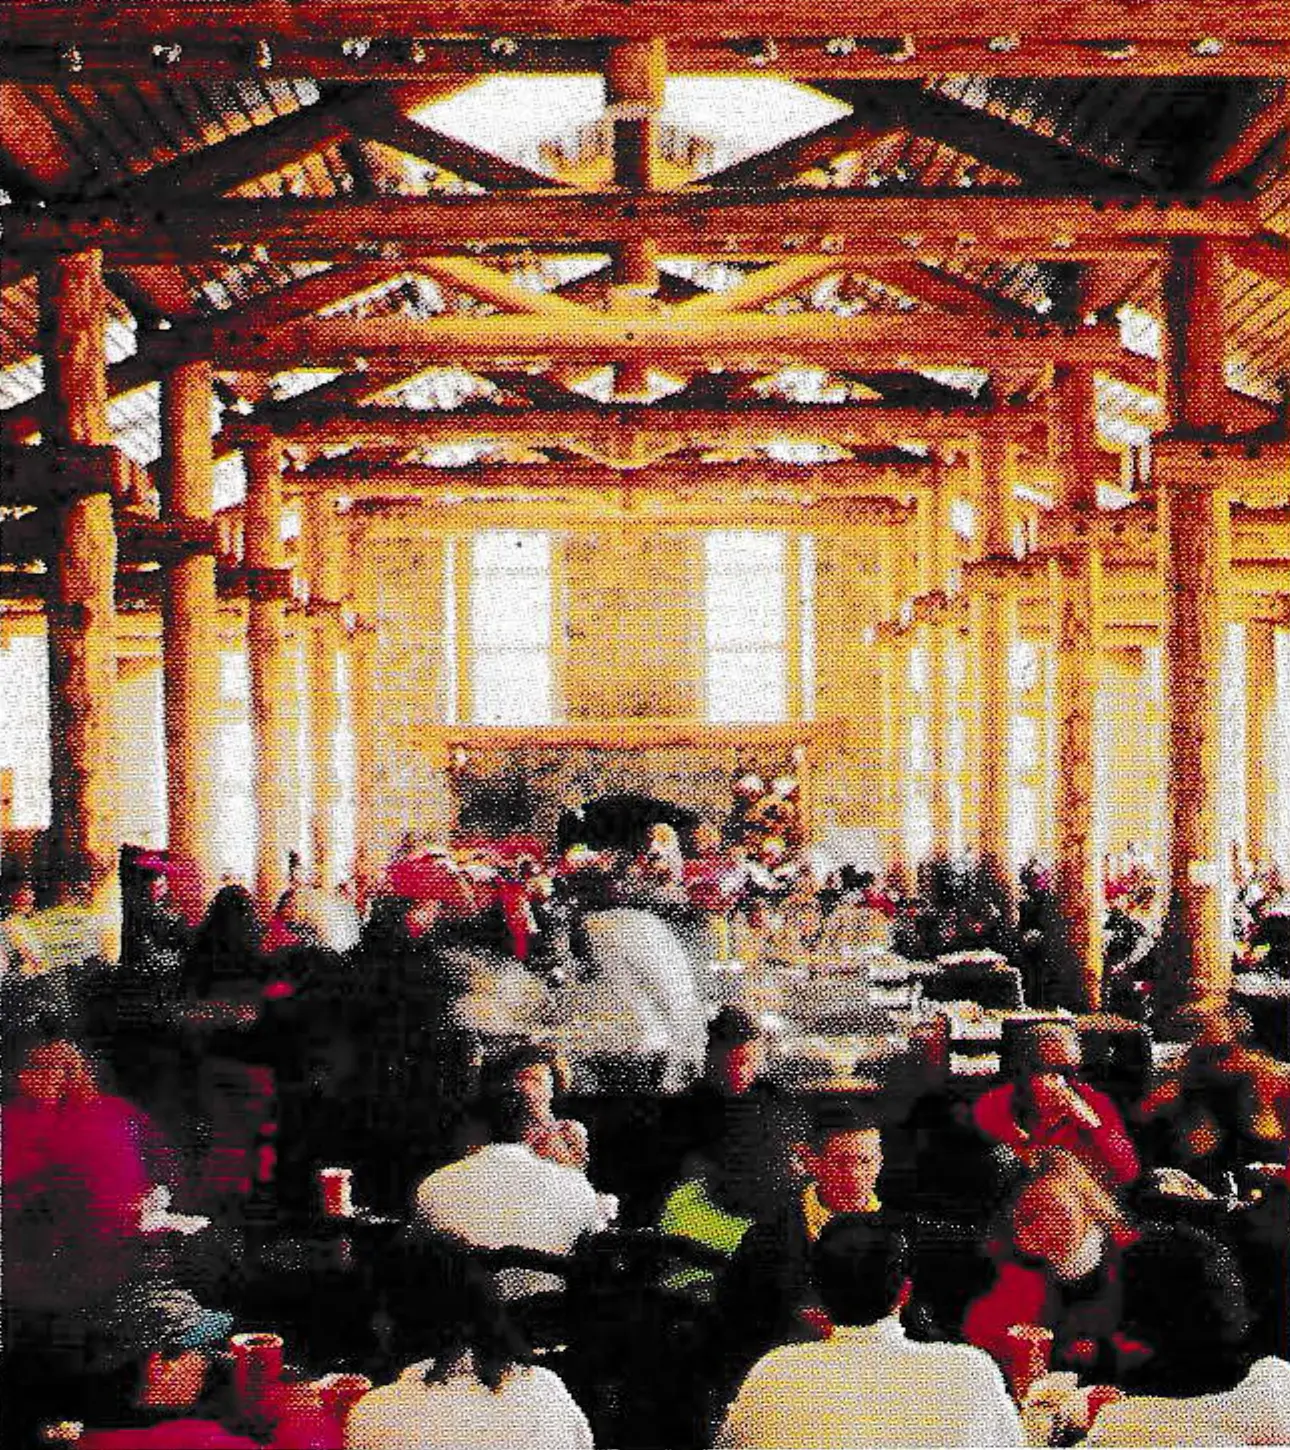
The Servery is the next building with separate bays for the grille, deli, pizza oven and drink counter. Guests move through the Servery to cashiers and then into the Timber Ridge Great Hall where 350 diners are accommodated. At one end of this hall is a massive stone fireplace, and log columns and trusses above create a large interior space. The Timber Ridge Great Hall provides an exposure to the Southwest with views of Rocky Mountain peaks from inside and outside decks where 300 diners can be seated.
The Image
How would early pioneers and settlers have constructed buildings like those in the Outpost complex? Logs were the only construction materials available and this idea was repeated in the 1920’s in National Park lodges to impart a western feeling and rustic appearance.
But things are vastly different in the 1990’s and, although there were plenty of logs in the nearby forests to be cut for trail space, there was no way to have the logs inspected for strength and other standards required in modern buildings. At the same time, there is no way to go out and buy structural logs as you might buy steel beams. In addition, in keeping with the image, the trusses would need simple connections found in old barns, but modern codes specify the need to meet greater external forces than were anticipated in those old barns.
The answer to this problem was solved by combining modern structural engineering skills with the experience of log-home manufacturers in Enterprise, Ore., at the Western Rustics factory. The timbers for the Outpost were much larger and the connection details for the trusses were much more sophisticated than those used in log homes. But the craftsmen, who were accustomed to working with timbers, learned new processes for joining them and cut, shaped and pre-assembled the log frames. The finished frames then were shipped to Keystone on flatbed trucks and erected on poured concrete foundations.
The Future
The objective of the Outpost was to place a four-star restaurant on top of a very high mountain to meet changing demands of skiers who want quality dining experiences. This was done while projecting the romance of the old West and maintaining the safety and comfort needed in a contemporary structure.
Guests today are not aware of the engineering undertaking, the problems inherent in the mountain environment or the innovations required to accomplish such structures. They enjoy their meals, they enjoy the experience and they return.