


Although noteworthy exceptions exist, the overwhelming majority of ski area restaurants fit this description. Even areas with newly-constructed food facilities are not assured an inherent immunity, nor can skiers assume that the larger resorts will necessarily offer good food in pleasant surroundings. In fact, the reverse is often true.
The ultimate cost of inadequate food service is an enormous unrealized potential in gross sales and profitability. Furthur, is the inability to capitalize on the marketability of a unique dining experience. To the skier patron, the cost is a predictable and bothersome event in the total skiing adventure.
Ski area food service operations do face some unique problems operating in the mountains. Delivery, handling and storage of bulk food product is an uncertain and often cumbersome task. Also, the logistics of patrons with ski equipment at peak demand hours and a five-month operating period impose unusual conditions on a food service operation. From the design point of view, these problems are perameters; from the owner/operator point of view, these problems often become a convenient and unfortunate rationale for the continuation of food service inefficiencies.
Of paramount importance is the fact that ski area food concessions can be enormously profitable and that an optimum food service system is realistic and attainable within a reasonable commitment to budget. A case in point is the Midvail Restaurant in Vail, Colorado. The area’s undersized scramble system, which was installed in 1973 was replaced in 1974 by an over-the-counter system. The square foot requirements for food production and serving was reduced by 40 per cent; seating was increased by roughly 22 per cent; and, with a slight increase in annual skier visits, gross food sales increased by 28 per cent. Augmented by a self-serve beverage system, the complete fast-food system now generates over $2,400 additional sales on an average day.
Vail’s specialty restaurant, on a lower level, was also refurbished and outfitted with an old-time logging decor. With an equally good menu, this outlet generated roughly 50 per cent more revenue in 1974. The most recent addition to the spectrum of food service available at Midvail is a very popular outdoor barbeque.
All three systems combined required a capital investment of $100,000 but over a two season operating period, gross food sales have risen from $465,000 to $775,000. Perhaps the most noteworthy fact is that all design and reconstruction was accomplished within the existing physical space. Prior to the redesigning of these facilities, major construction to enlarge the size of the buildings was viewed as the only way to improve food service.
Another example of increased sales through a better design of a food service facility is the Powderhouse Restaurant at the Purgatory Ski Area, Durango, Colorado. A drab and uninteresting cafeteria line system was converted to an over-the-counter type of food service. Outfitted with new high-output equipment, an additional walk-in refrigerator and more food preparation space, the now colorful and efficient restaurant has had increased gross food sales—up from $51,000 in 1975 to $97,000 this season. No price increases were made and skier visits increased roughly 10 per cent.
Planning Traffic Flow
Analysis of a food service system begins with a documentation of the total interior square footage of the building less utility spaces and restrooms. The food system (which includes space for storage, preparation-production, serving and customer access) must have the first priority. Non-food activities (such as ski school desks, offices, accessory sales counters, repair facilities and telephone stations) may be relocated to other areas or to nearby buildings to alleviate traffic congestion. Though proximity is clearly desired by non-food vendors, their use of space adjacent to food production-serving-consumption functions may be questioned, both in new construction and in remodeling.
In planning for traffic flow (a function of direction, rate of speed and number of persons), distinctions must be made between public and service traffic. With limited interior space, routing should be direct and short and should avoid cross traffic wherever possible.
Schematic Key
- char grill
- deep fryer
- griddle with oven
- refrigerator, reach-in
- refrigerator, undercounter
- warm food pans
- cold food pans
- shelf, pass and display
- counter, preparation
- counter, serving
- ventillation hood/ plenum chamber
- post-mix beverage dispenser with ice bin
- coffee maker
- hot chocolate dispenser
- milk dispenser
- juice dispenser
- desserts
- fruit
- m. menu board (soffits)
- t. trays
- r. registers
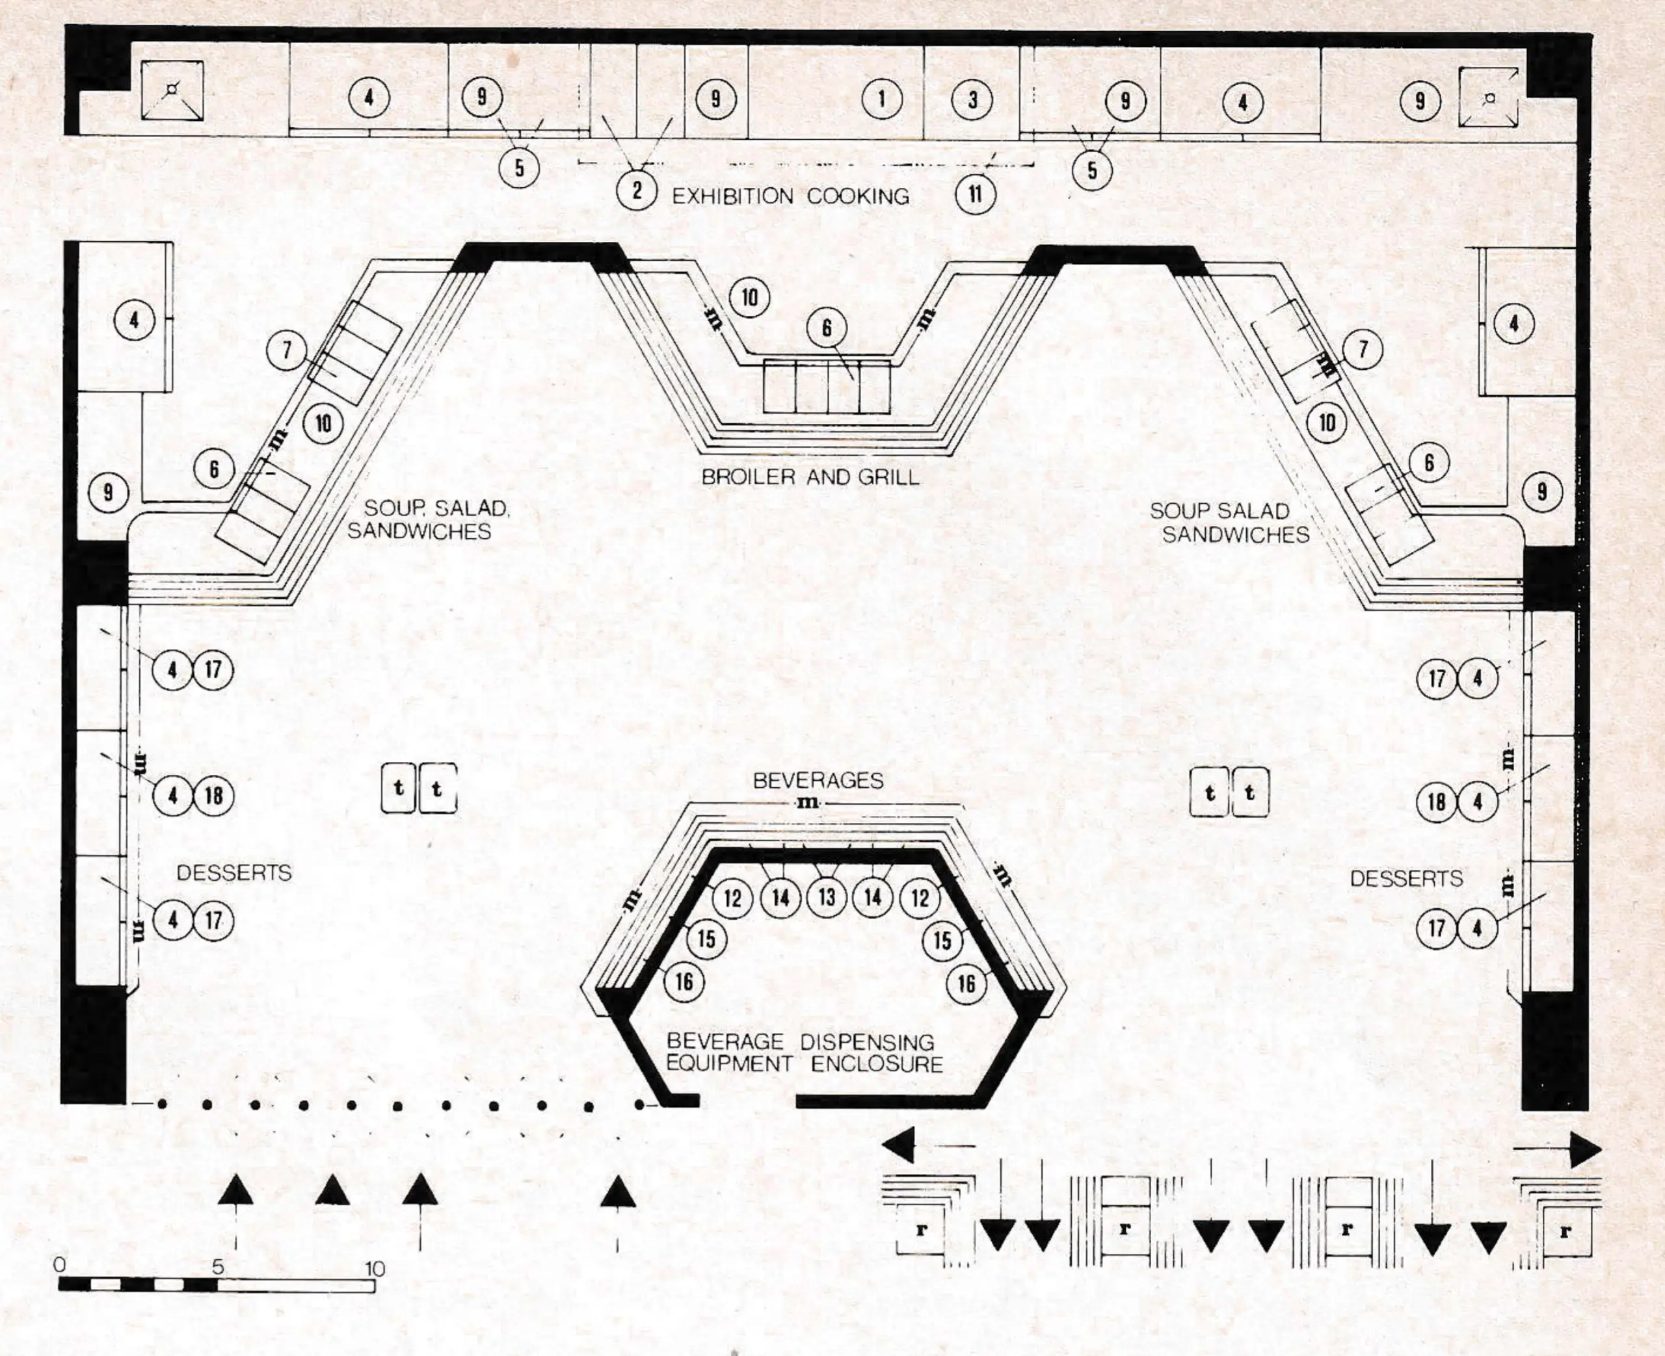
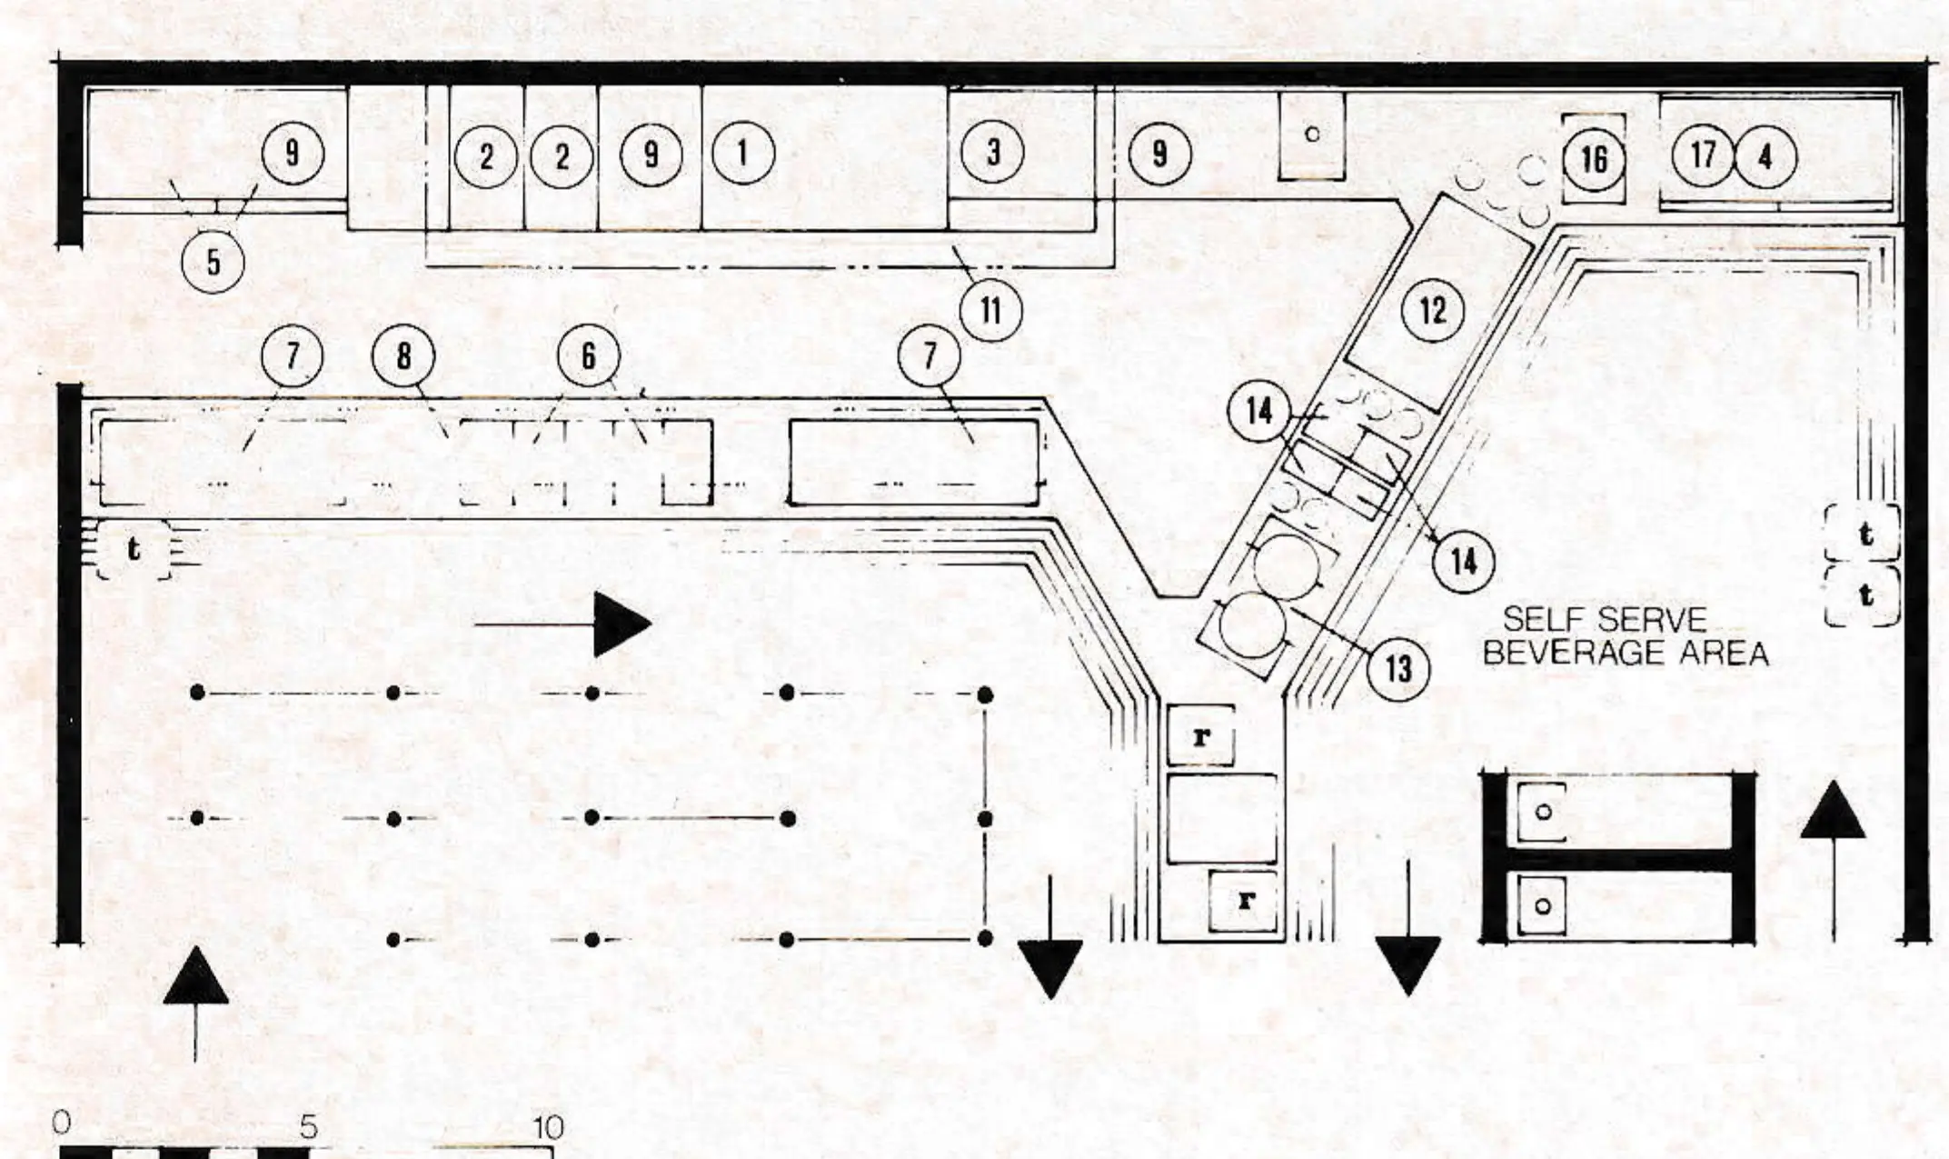
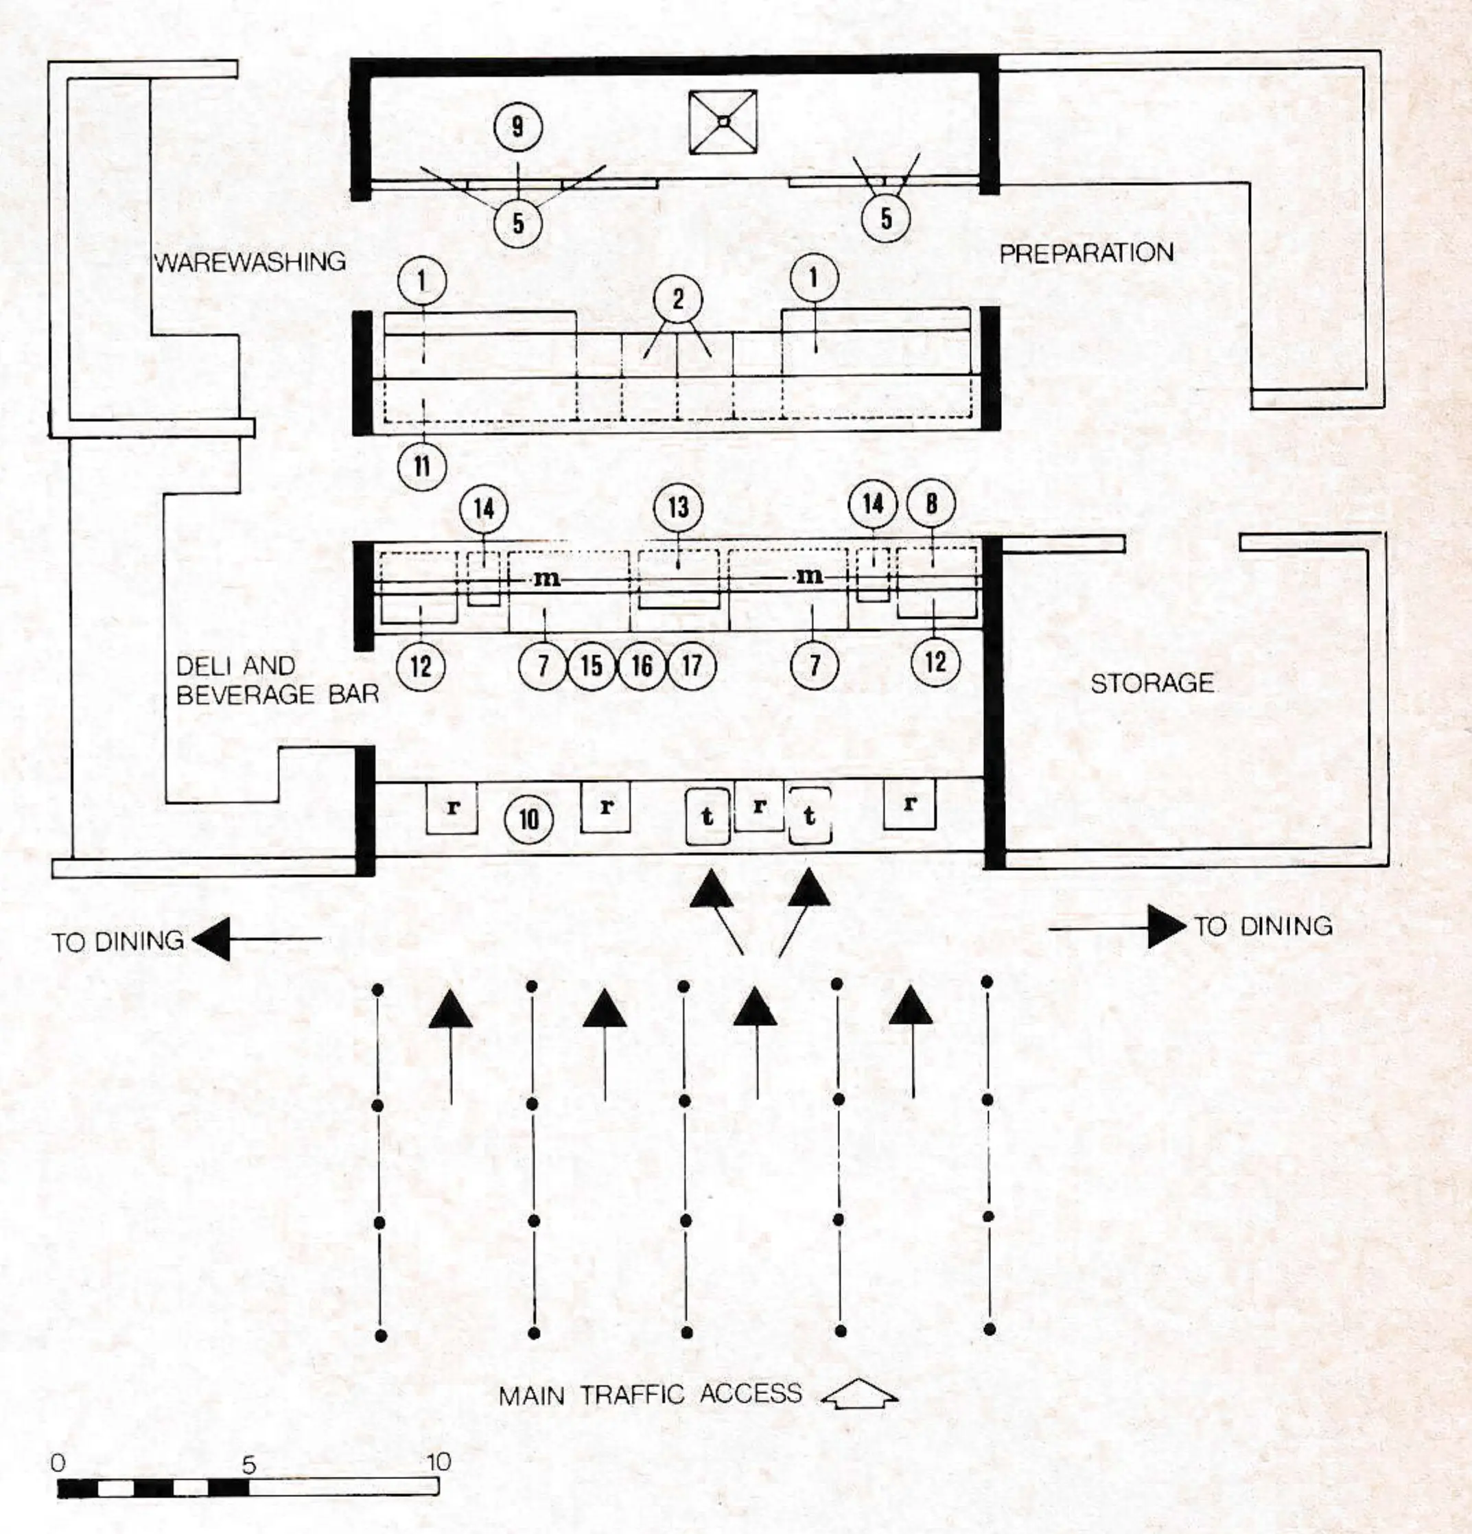
Within the food facility, a linear flow from entry to exit to seating is optimum. A wide point of entry to the food area relieves bottlenecking (even where turnstiles are used), and with appropriate graphic devices, will provide a panoramic understanding of the system for the first-time patron. Likewise, service routes should be designed so that products are received, stored, prepared and served in a continuous forward motion sequence. Waste collection and handling routes should never cross the incoming public traffic.
Traffic flow is basic to the selection of the food service system, which is the most critical decision in redesigning a restaurant. The three basic systems, with a number of supporting options, have inherent advantages and disadvantages.
The Scramble System
The scramble system may be compared to a supermarket where customers are free to move about and select food products from separate counters. When the desired items are assembled, he moves to the cashier.
Over the past 15 years the scramble system has been accepted in a wide variety of installations (colleges, industrial plants and large office complexes, for example), where a large number of persons take one or more meals daily from the same facility. The major advantage is that an extensive menu is possible; also it is fast at peak volume periods. It also allows customers selective shopping, the total time commensurate with the number of items selected. The system affords a blend of served and self-served items.
The main disadvantage of the scramble system is that the initial installation is equipment-intensive and requires the largest amount of space of all systems. Pilferage is difficult to control and restocking activities often conflict with patron movement. Scramble systems are most susceptible to disaster if improperly sized or poorly identified graphically.
However, because it offers the widest of menu choices, the scramble system is especially desirable where it is the primary or only food concession.
The Cafeteria Line
The cafeteria line is a system in which patrons, one after another, follow a fixed route along a bank of serving counters. This commonly-used system offers a substantial number of menu items to a wide variety of patrons.
The cafeteria line’s main advantages are that it is the simplest system to understand and follow; it requires a minimal equipment investment; by virtue of its rectangular configuration, it is suited to many locations within the existing buildings; and it allows good pilferage control. Perhaps the most outstanding advantage is that it forces the customer to view the entire spectrum of food products available.
The most noteworthy disadvantage of the cafeteria line, is that it is slow and as such, is the least efficient system for handling large crowds in concentrated periods. The line moves as quickly as the slowest person is willing to go.
Over-the-counter Service
The walk-up counter or the over-the-counter-system is a high-speed, high-volume food operation typified by the MacDonald’s chain. All ordered food products are gathered and assembled by counter persons, who also register the sale.
The principal advantages of this system are that it is easily understood; pilferage is nil; re-stocking does not interfere with customer traffic; minimal equipment is required; and, with multiple cash registers and service points, each transaction occurs quickly and idependently. Double registering, the technique of using two persons at each register greatly increases the operating speed.

The disadvantages inherent in the over-the-counter system are: customer boredom while waiting to reach the service counter, limited menu offered, and special training required for register persons.
Options and Variations
To complement the services offered in the main food systems, a variety of specialty menu counters and alternative dining situations are available.
Applicable to either the cafeteria line or the over-the-counter systems is a separate line for beverage-only service, which can significantly reduce the burden on the main system during peak demand hours. These special counters are often well-suited to self-service and require only a cashier. Double-sized beverage dispensing equipment allows self-service on the right and drink service by counter help on the left, greatly reducing the space required and the capital cost of using two separate dispensing systems. Both before and after peak demand hours, a single cashier may register sales from both systems. A beverage and dessert area (a mini-scramble) can be used after the close of the main system, with a minimal labor cost.
Another option is the split-service walk-up counter. When used with the over-the-counter system, this service affords added menu diversity and lessens the peak demand of the main operation. Beer and wine may be offered here along with the full beverage line. Deli sandwiches, cheeses, box lunches or any number of specialty items, which lend themselves to prior preparation, are also well-suited. The specialty counter must be distinguished from the main counter visually and graphically, and must not interfere with patron traffic to or from other concessions.
A third option is the use of a separate sit-down style of service. Away from the noise and the pace of the other food concessions, the specialty restaurant offers a quiet, more relaxed environment. By virtue of a much higher average check price the specialty restaurant is viable in terms of revenue gained per square foot of dining space used. The dining room can usually be supplied from the main kitchen, and can be designed to utilize odd or unusual spaces.
Another option which rates high in cost-benefit advantages as well as skier acceptance is the outdoor barbeque, weather permitting. With portable equipment for cooking and beverage dispensing, a barbeque may require only one service person.
Lastly, automatic vending machines, though never intended to dispense entree items, play a definite role in ski area food services. Generally profitable, they lessen the annoying requests for gum, candy and cigarettes, etc., and reduce the concentration of patrons in the main food system area. Machines need to be located along main traffic routes throughout the building. Replenishment products require a private storage room.
Other Selection Factors
The selection of the main food service system and the alternative systems is determined by the amount and the configuration of available space, building traffic flow, menu desired, volume of sales anticipated and budget. Scramble systems require the largest amount of space and are most effective in a square, hexagonal or circular configuration. The over-the-counter and the cafeteria line systems require considerably less space and, being basically rectangular, are more easily adaptable to existing buildings. The cafeteria line system requires access from the ends, whereas the over-the-counter system demands access and exposure along the counter expanse. Orientation of any of the systems to the main corridors of traffic is critical.
The menu desired is a strong determinant of system use and design. The over-the-counter system affords the least number of menu selections. Including all beverage items this service type may offer roughly 20 to 30 items conveniently. An equal-size cafeteria line may offer between 30 and 40 separate items and a scramble system may offer as many as 80 items without overloading the displays and equipment, or the patron. Back space requirements for dry and refrigerated storage, and for food preparation increases as the menu expands. Because of the sporadic and unpredictable delivery schedules, ski area food concessions generally require more food holding capabilities on-site than do their metropolitan counterparts.
Menu size and product variety are largely determined by the number of alternate food concessions available and by the type of skiers visiting an area. Destination resorts experience a higher percent participation in food service and also are required to offer a wider variety of foods than day ski areas. On the other hand, all ski areas, require a strong production system to supply the basic soup, chili, hamburger and french fry demand. But, where a number of alternate food service concessions are available, the concessions may become more specialized in their menu offerings. Conversely, ski areas dependent on a single facility must offer the widest number of menu choices as resources permit.
Menu offerings have a unique relationship to seating requirements. Unlike entrees served on permanent tableware, finger-food entrees are quickly consumed and thus allow for rapid turnover of the available seating. As seating availability ultimately sets an upper limit on gross sales capabilities, the allocation of limited space to food preparation and serving and to seating becomes critical. If, for example, a food system can process 1,500 persons per hour, and if the seats turn roughly three times per hour, the facility will require 500 seats. Where a compromise in space allocation is necessary, the food system should be favored to insure that on peak days any bottlenecking which may occur, will do so in the dining area and not in the food service system.
Graphics and Food Display
Menu boards must be simple, clear and properly located. In scramble layouts, all food stations must be immediately apparent to the patron at the moment of entry. Color coding of an entire product area is helpful to visually separate the stations and to identify the product selection within. The menu board should be located so that the patron may view the retailed food products and the menu board from one frame of vision at the point that the decision to purchase is made.
In combination with the menu boards, overhead fascias and soffits located over the service counters, further define the counter locations. The overhead soffit may also serve as the menu board, so that the patron is aware of the product selections available at the various counters from the initial point of entry into the scramble area.
When products are grouped in attractive displays, they are easily available for purchase. By designing with display units which can be stacked, much of the vertical space above the counters which is unused, becomes not only useful, but can add to the appeal of the entire production and serving area.
The appearance of the food service person, though not generally understood as a retailing factor, does communicate the overall quality of a food operation. Theme outfits, similar to those used in ski schools, are an effective means of adding value and integrity to the food operation.
Improved food service enhances customer enjoyment and can improve food service sales. While the temptation to apply quick-cure problems is always present, optimum food service systems are available within a reasonable expense.