


Peter Prelli shifted his huge frame so he could sit more comfortably on the bank that faces Butternut Basin’s new maintenance building. He had been talking about the building for more than an hour, yet he seemed to be searching for a body position that would enable him to see it better—even though he already knew every square inch of it.
He sucked on a piece of grass, paused as he reached for words that would somehow capture the essence of a building instead of the details of its interior arrangement.
“The thing is,” he finally said, “as a ski area we only operate four months out of the year. With that schedule, there’s not time for mismanagement of time. You have to work in physical surroundings that eliminate the time wasted in looking for tools or moving equipment around. That’s what this building does . . . it saves time . . . and that means money.”
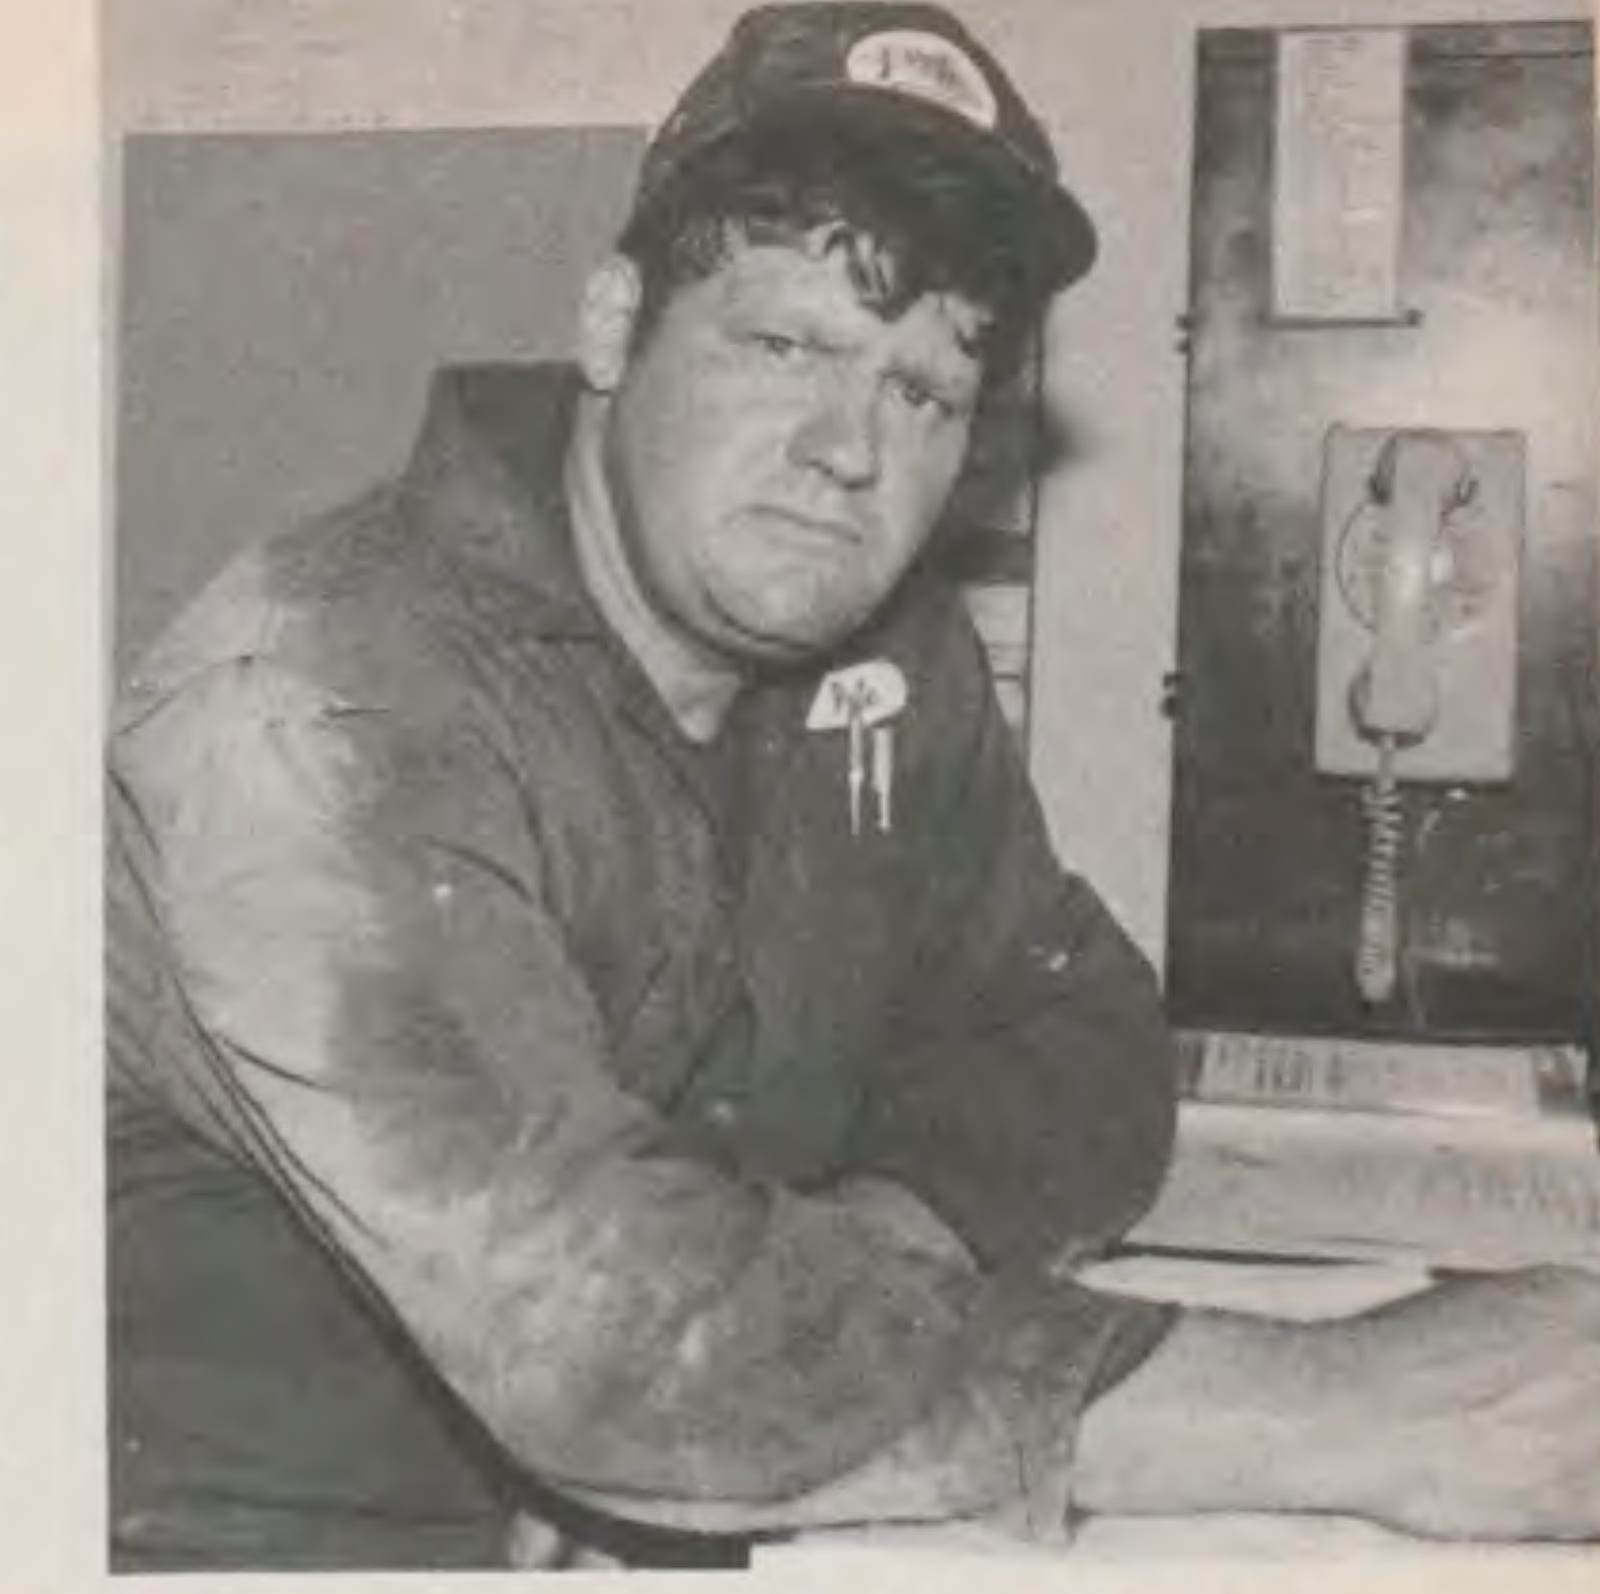
For the past six years, Prelli has been maintenance foreman at Butternut, a medium-sized ski area in western Massachusetts. The resort has gained a reputation in the industry for good management and its in-house, hands-on approach in solving mechanical and engineering problems. The maintenance building, completed in time for the 1982-83 season, is Butternut’s latest example of the do-it-yourself-but-do-it-right approach.
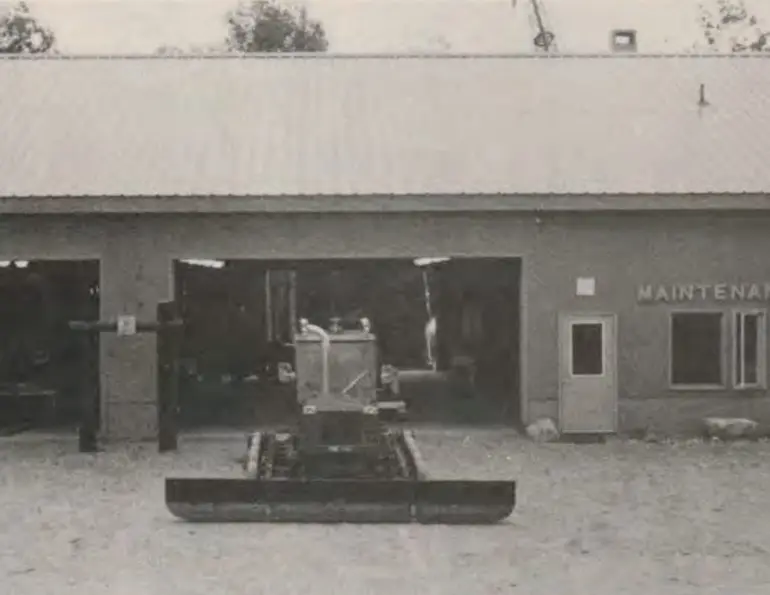
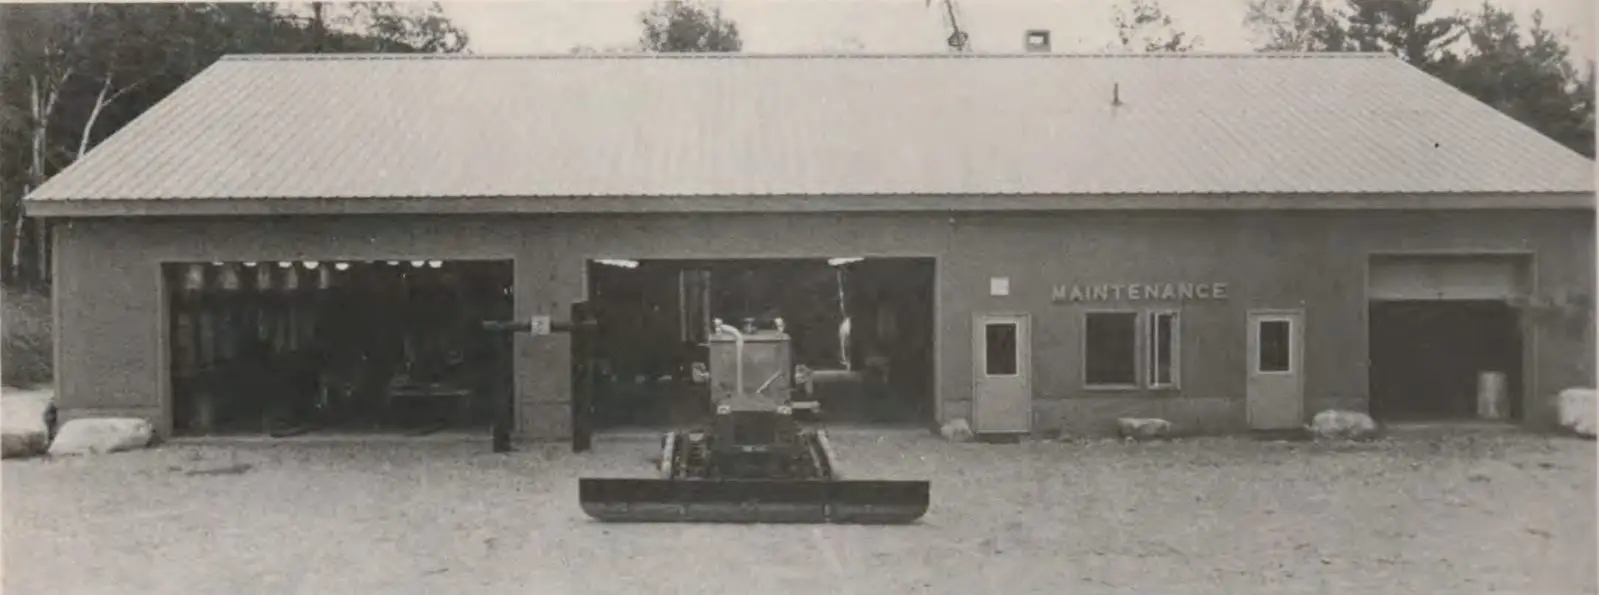
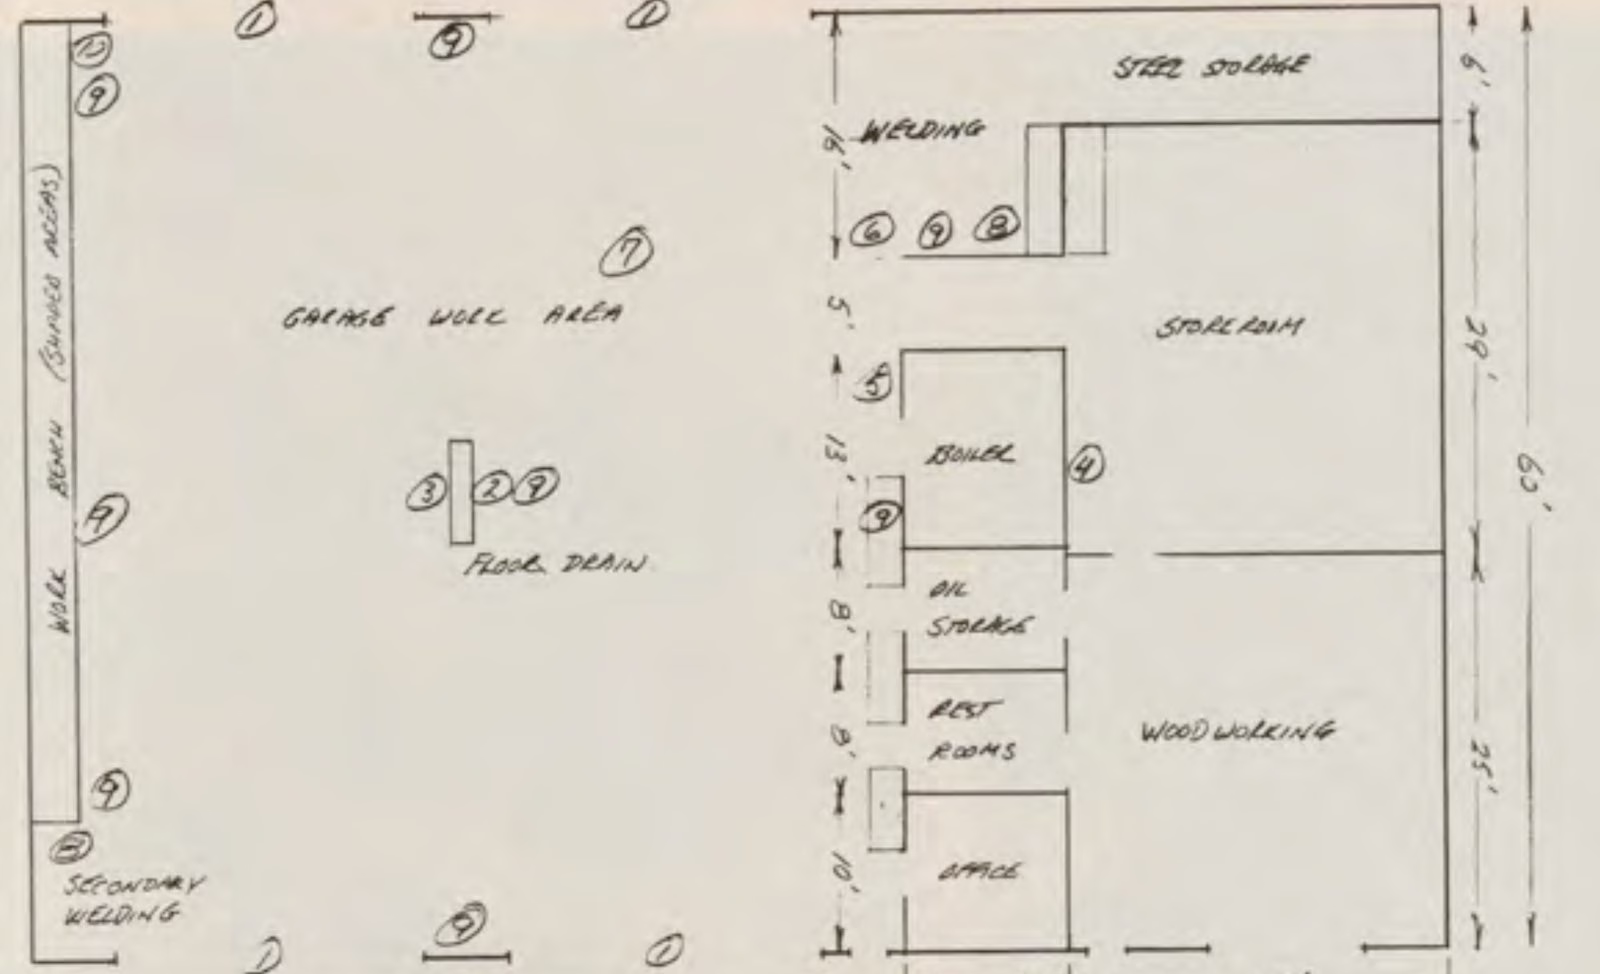
From the outside, the building is attractive but not particularly unusual in its appearance. Situated in the fold of a knoll, it is only about 200 yards from Butternut’s main lodge, but effectively hidden from view. The building is rectangular in shape, with 60 by 90 foot dimensions, of wood frame construction with a metal roof. It houses two bays for repair of heavy equipment, a spare parts room, a carpenter and paint shop, an office, a welding area, a washroom and an oil and grease storage room.
In one way or another, all of these components are standard fare for ski area maintenance buildings. Enter the Butternut building, however, and it immediately conveys a feeling of not only doing what it is supposed to do, but doing it with a certain style. There’s a sense of airiness in the main work area. It is apparent that the inside dimensions are in scale with the machinery being worked on and that the equipment does not hog its space. Abundant daylight streams into and onto the work areas, the floor is clean, the tools are arranged in sensible order.
Prelli and his boss, Channing Murdock, the ski area’s owner, make it obvious in their remarks that the building’s interior appointments didn’t just happen. Instead, they are the result of years of putting up with a maintenance building that was poorly situated, poorly lighted and poorly drained. The disadvantages of working in such conditions are many, but there is one huge advantage: inadequate buildings are the best teachers of what is needed in new facilities.
Light
Lighting, for instance.
Prelli said the old maintenance building, located adjacent to the ski area’s parking lot, never had enough lights, even though management added more each year.
“Without light, you can’t see problems, or spot loose fittings on equipment. You lose things,” he observed.
As a result, windows are a principal feature of the new building. “Daylight is the cheapest light source available,” Murdock remarked.
Window installations, however, can be much more expensive than building without windows. Since Prelli and Murdock wanted double lites of windows in the four 20-foot-wide overhead doors for the bays, they had to buy the more expensive wooden doors.
They also installed a bank of windows from one side of the south end of the building to the other, locating them immediately above the 50-foot-long workbench. Even on cloudy days, the bench is well-lit from natural light, but it is especially nice in the winter, Prelli commented, because the bench catches the afternoon sun.
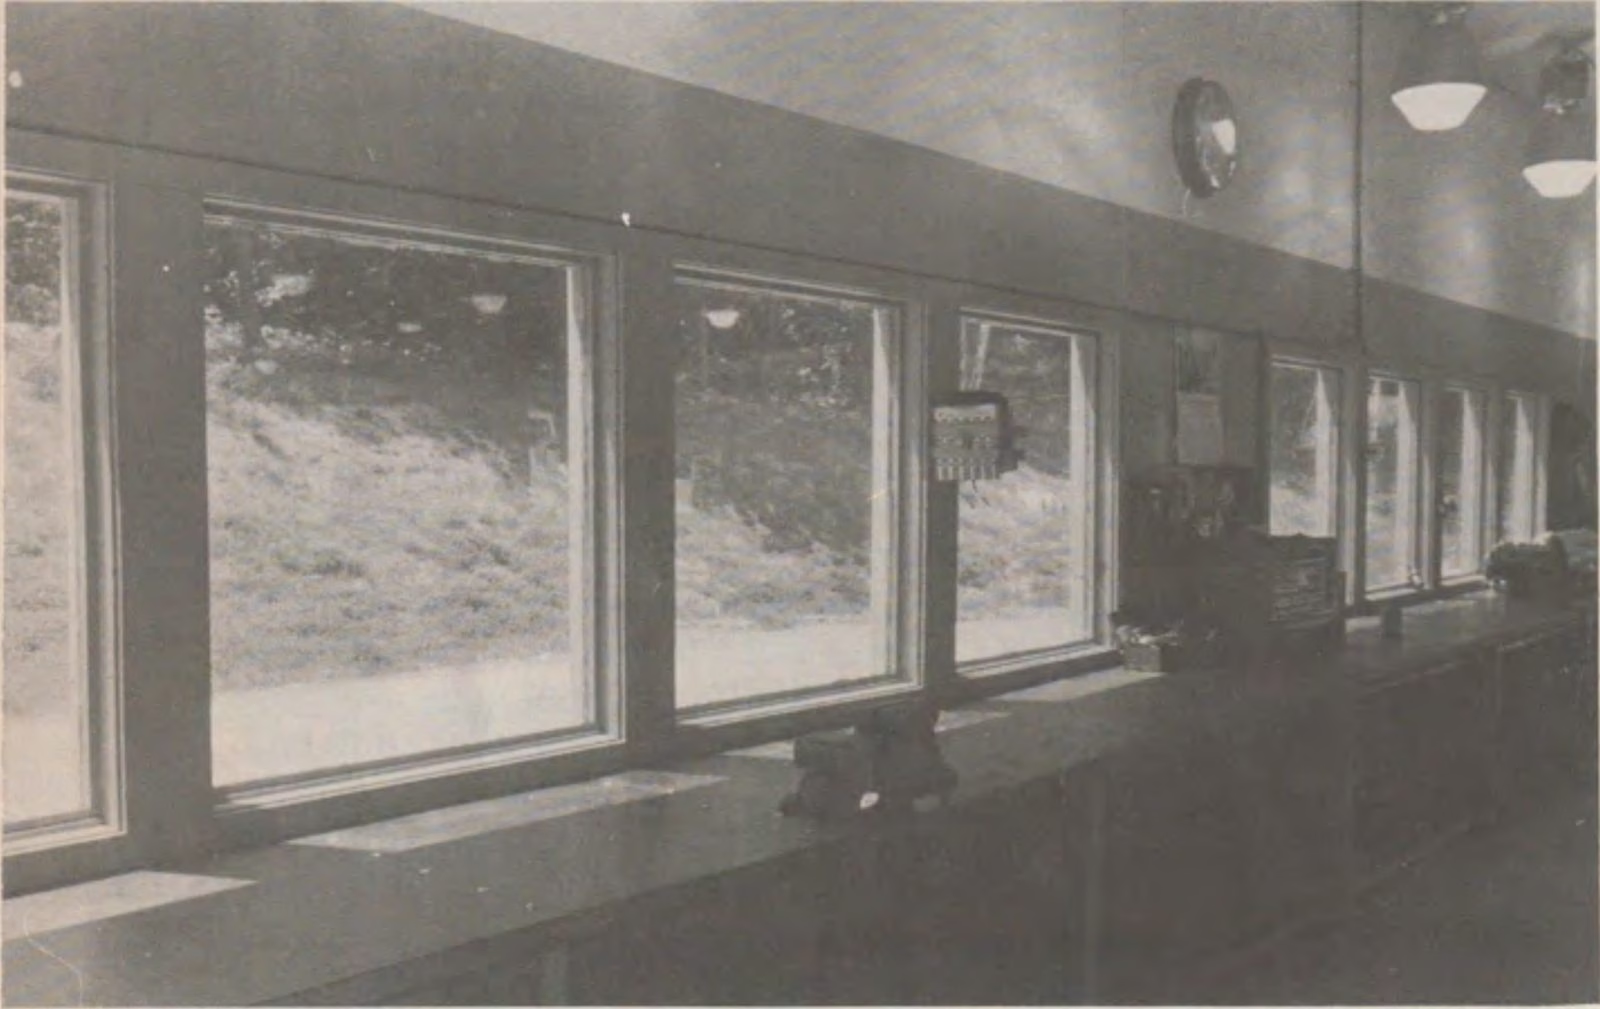
Natural light is amply augmented by rows and rows of overhead halogen lights, placed so that their light beams overlap, thus eliminating shadows.
“We put in more lights than are required by normal specifications,” said Prelli, “because we wanted to be sure.”
“Besides,” he added, “we bought ’em used.” His afterthought was hardly surprising because Butternut management prides itself on the ability to buy and refurbish used equipment, achieving substantial savings in cost over new equipment.
Drive-through Bays
What else does working in an old maintenance building teach? The need for drive-through bays was another big lesson learned.
“If you have a large machine that’s down, and you can’t get a part, you want to park it out of the way,” said Prelli. “Then you get the part and you want to work on the machine, but you have to spend the first hour of the work re-arranging everything. With ‘drive-throughs’ you don’t do that. Machines are accessible, easy to move around and easy to move in and out. You can do a lot in a little space and there’s no hold-up on time.”
There is, however, one main disadvantage, at least on smaller buildings. And that is that the overhead doors take up so much wall space that the bearing load for the roof cannot be spread evenly. Instead, it is concentrated on the interior support between the doors to the bays.
If a machine should go out of control and hit the area between the overhead doors, the consequent damage to the building could be extremely severe because that space provides a critical support column. Accordingly, Butternut has planted huge protective telephone poles in front of the space between the overhead doors. The theory is that if a machine backs up unexpectedly, it will be stopped by the telephone poles before hitting the building.
The Floor
Old maintenance buildings at ski areas teach a lot about floors and especially about drainage, a severe problem when equipment sheafed in ice or frozen snow is brought in for repair.
“The floor on our old building had a pitch that made the water actually run away from the drains,” recalled Prelli. “It was a constant problem.”
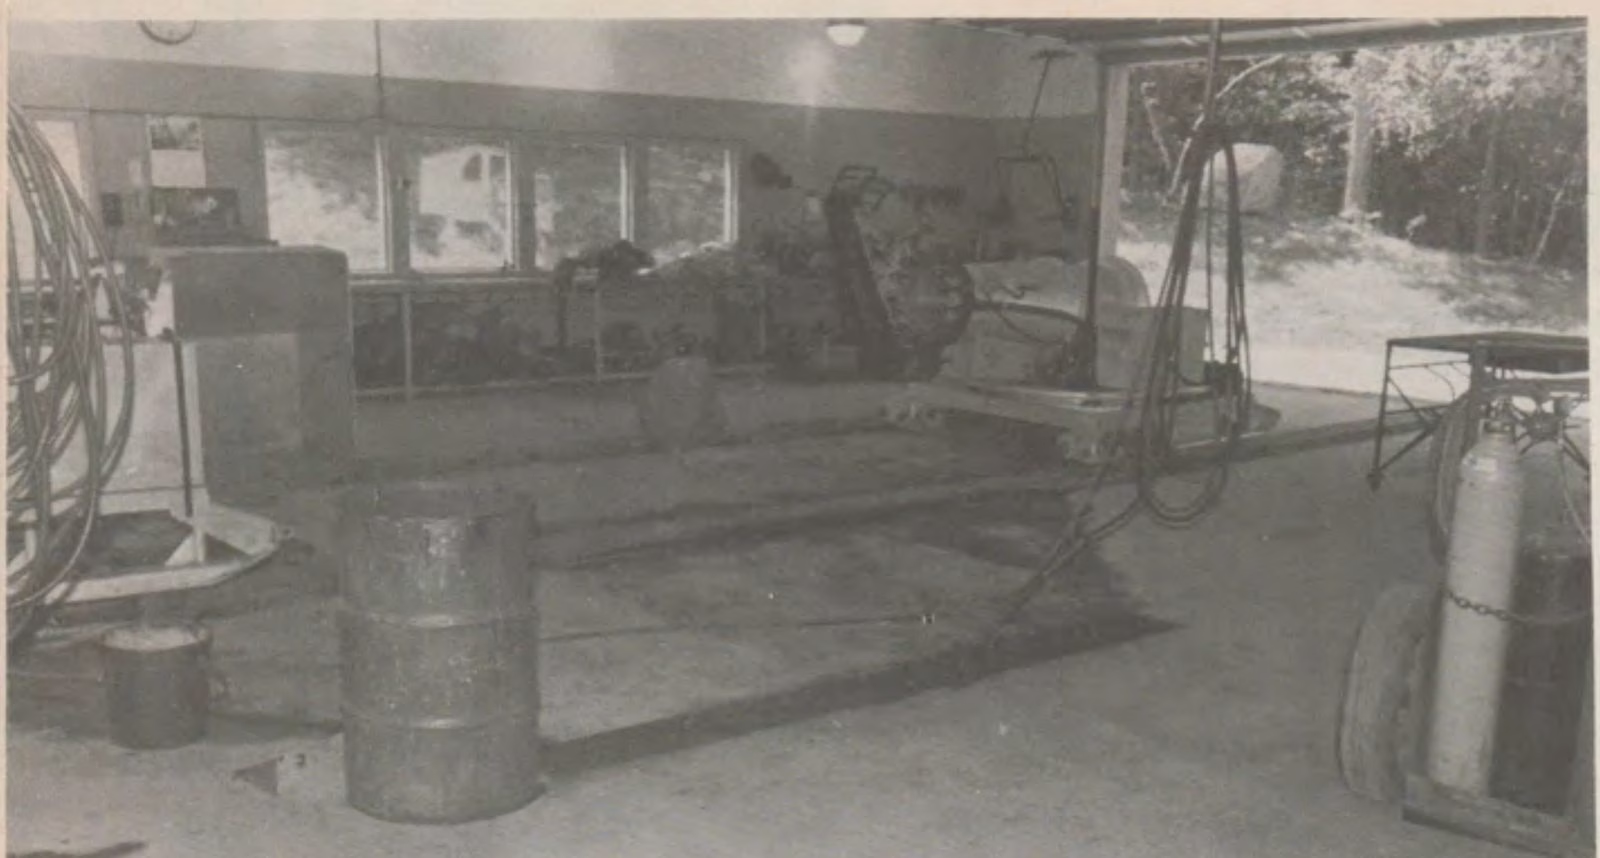
As a result of working under those conditions, a large drain is located at the center of the work area in the new building. The floor’s pitch insures efficient drainage; over lengths of 30 feet, it drops seven inches to the drain, so water can run freely. It means the floor will dry quickly and can be cleaned easily.
Because of concern about pollution, extreme measures have been taken to trap the oil and grease that inevitably flow through the grate in any maintenance building’s floor drainage system. Prelli explained that the drain is designed with a grease trap, similar to the ones used in restaurants. The 1,200 gallon capacity trap will contain up to two feet of sludge which is periodically pumped out. The water itself runs out to a leech field.
Other oil and waste material, for instance, the oil drained from crankcases, are disposed of in a special sink with a pipe that takes the waste out to a 1,000 gallon holding tank. Periodically, that tank also is pumped out. The objective is to contain the pollution from petroleum and other products completely, a particularly important consideration at Butternut, because the maintenance building is uphill from a pond used for snowmaking and by a summer camp for swimming and boating.
Cleanliness
Other aspects of the building show the same concern for clean surroundings.
A power-wash, for instance, is located between the two repair bays. It consists of a hose that blasts water heated to 210 degrees out of its nozzle at 1,000 pounds of pressure. An apparatus attached to the furnace heats the water, thus eliminating the portable units that add to the clutter of a work area.
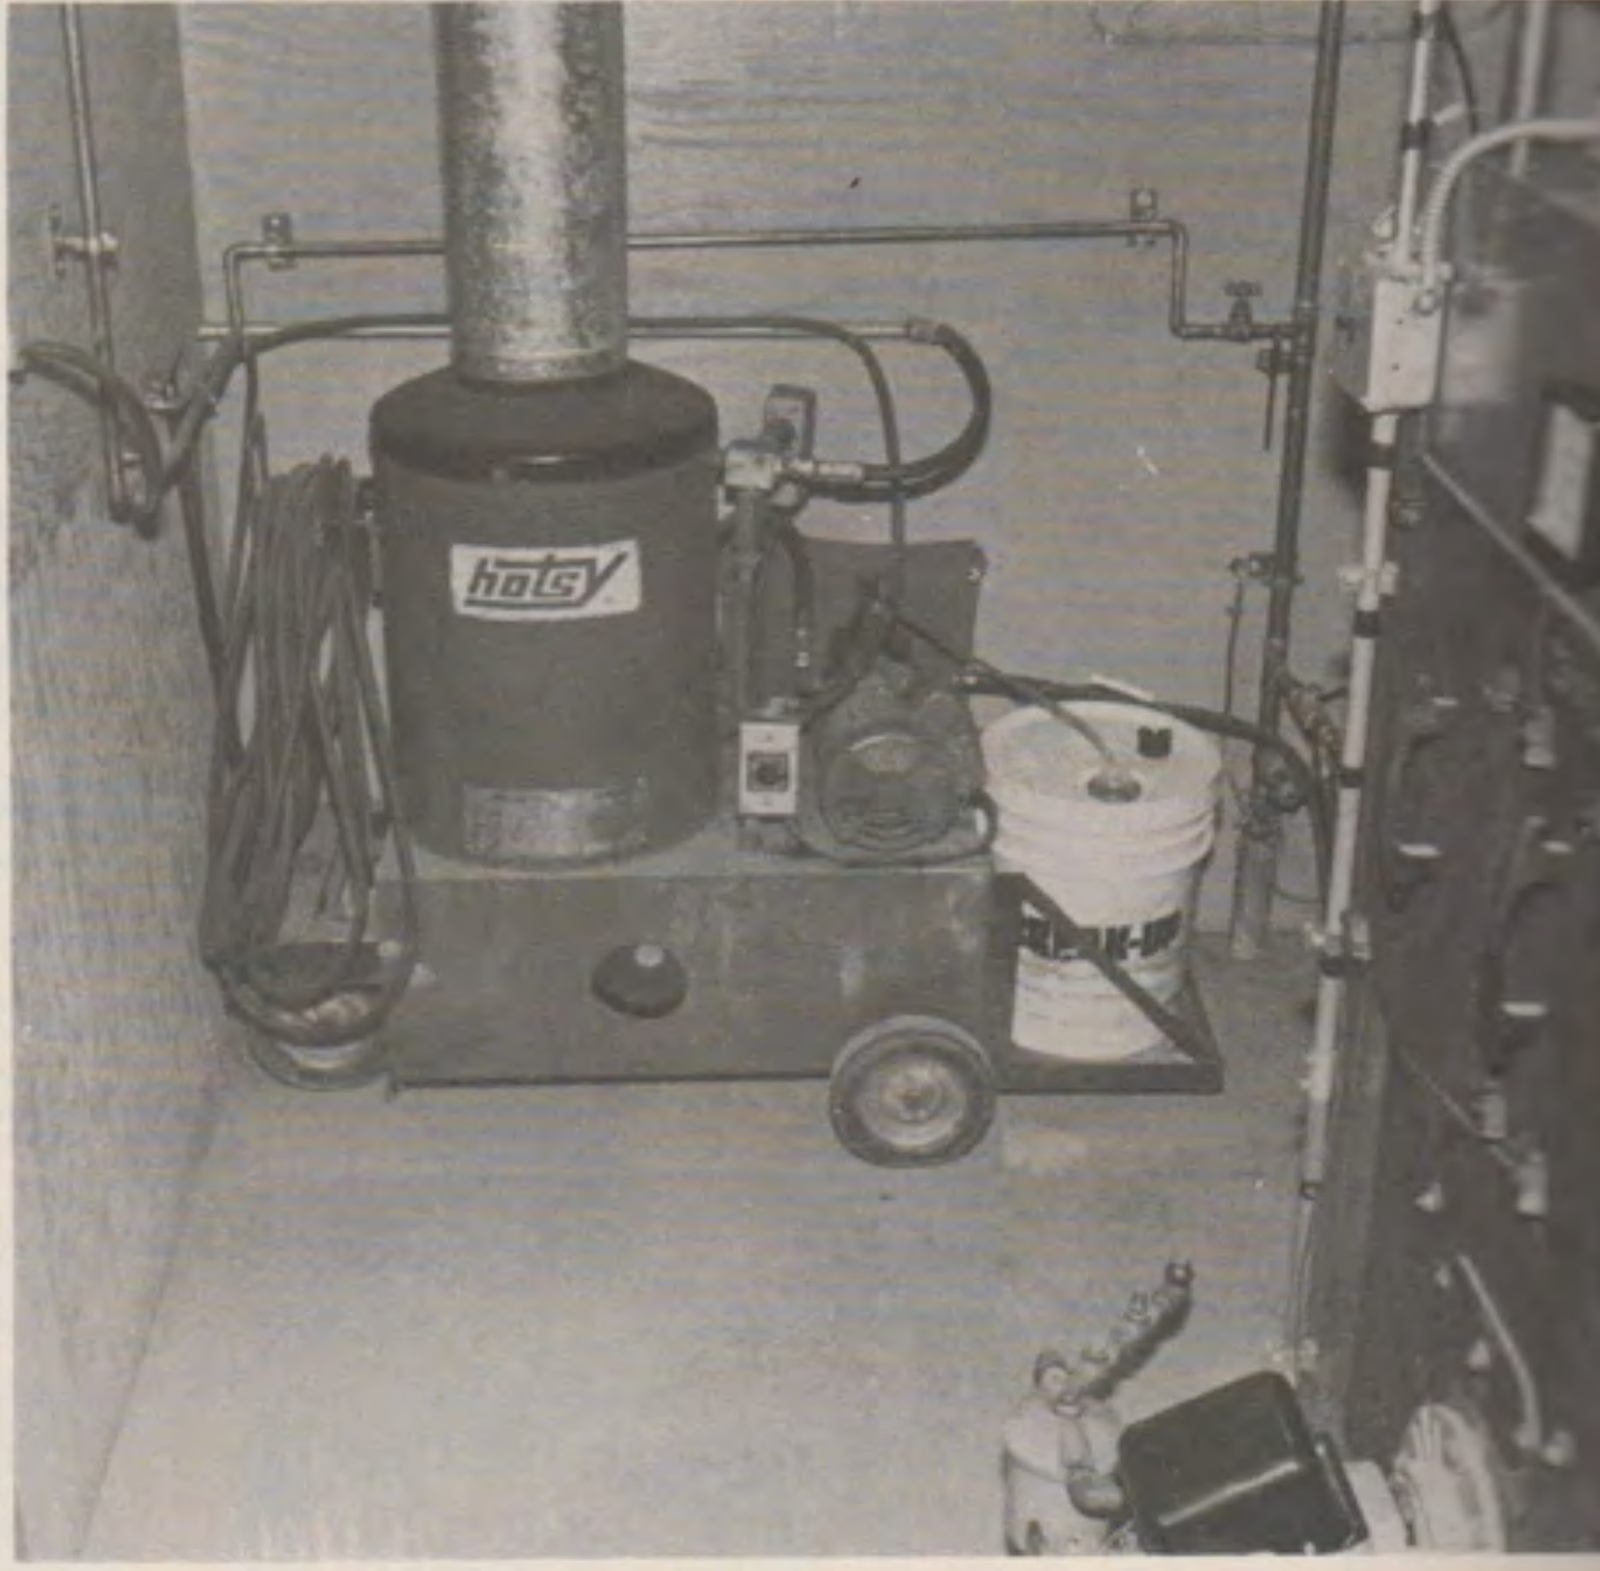
“The centrally-located power-wash is tremendously important,” observed Prelli, “because it cuts through grease and removes snow and ice in a hurry. This means we can keep our equipment clean; more importantly, a good thorough wash enables us to see where the problems are located.”
Water, he contends, is better than steam because it doesn’t create foggy conditions.
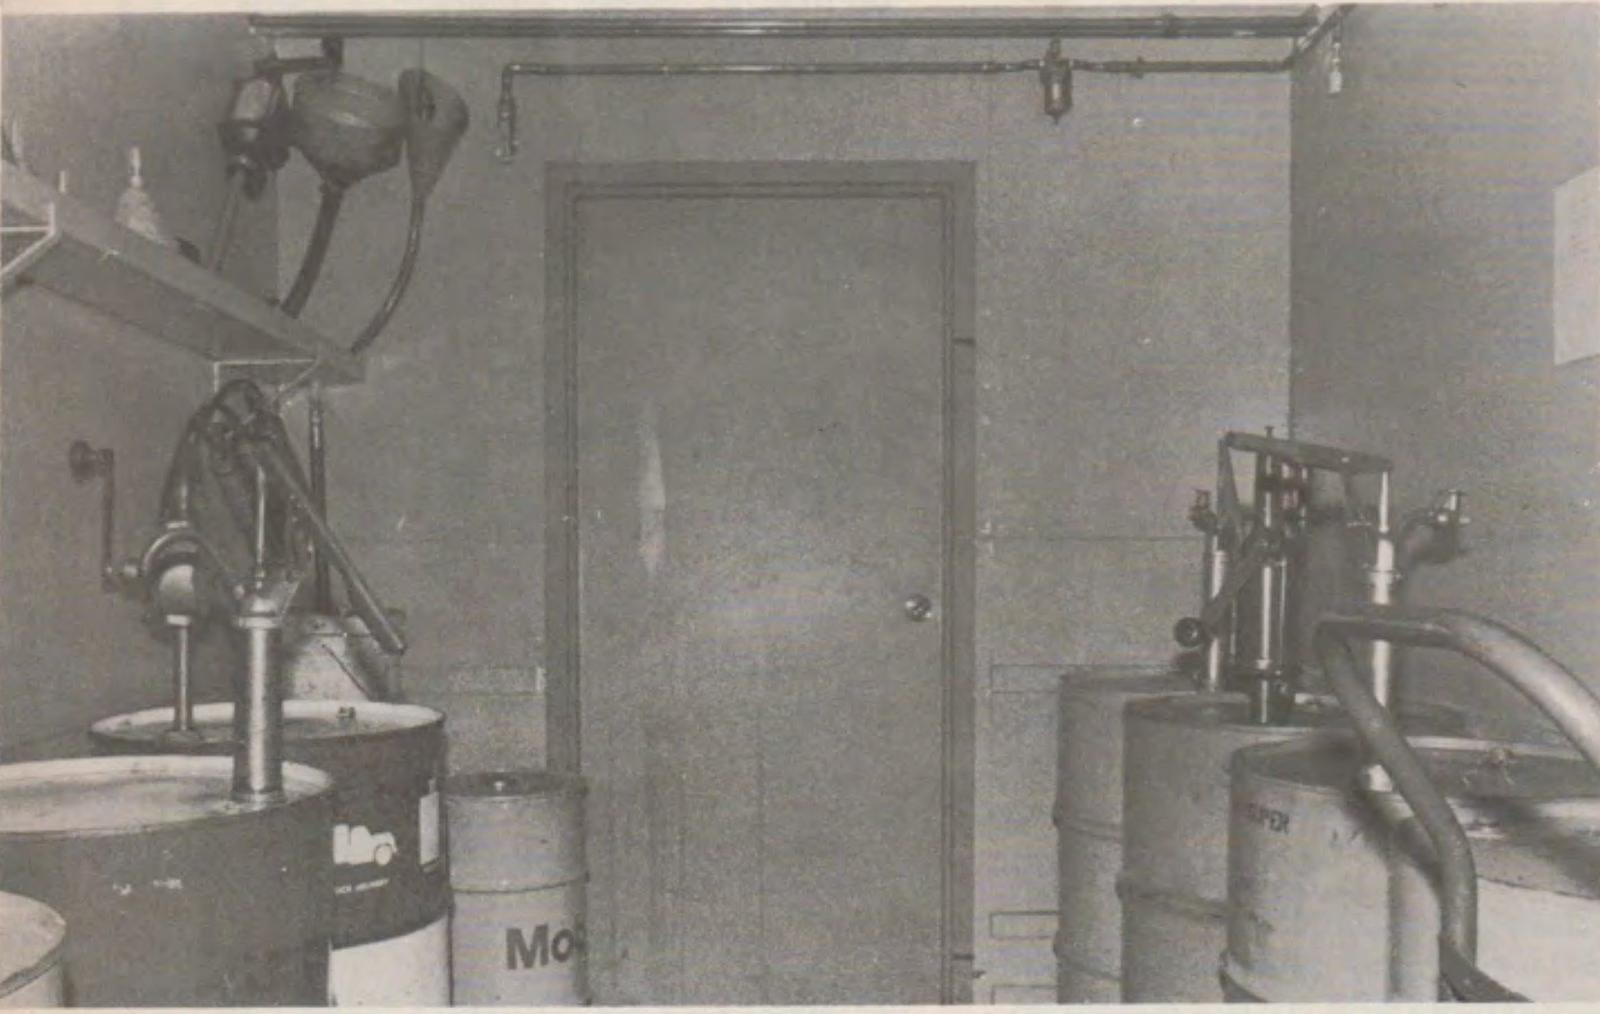
Hung from the ceiling alongside the power-wash hoses are others that carry oil directly from the 55-gallon drums in the oil storage room. The hoses are 60 feet long, and being hung from the center, they can reach any vehicle in the shop. Prelli explained that the system of pumping oil directly from the drum eliminates the problem of contamination that can occur if oil goes from drum, to container, to vehicle.
Details
Dozens of other important, although smaller arrangements, are part of the design of Butternut’s building. They include:
—Electrical sockets and air hose outlets at regularly scheduled intervals along the workbench areas. The electrical outlets are installed on 12-inch centers just underneath the front edge of the workbenches, to provide an unobstructed working surface on the bench itself.
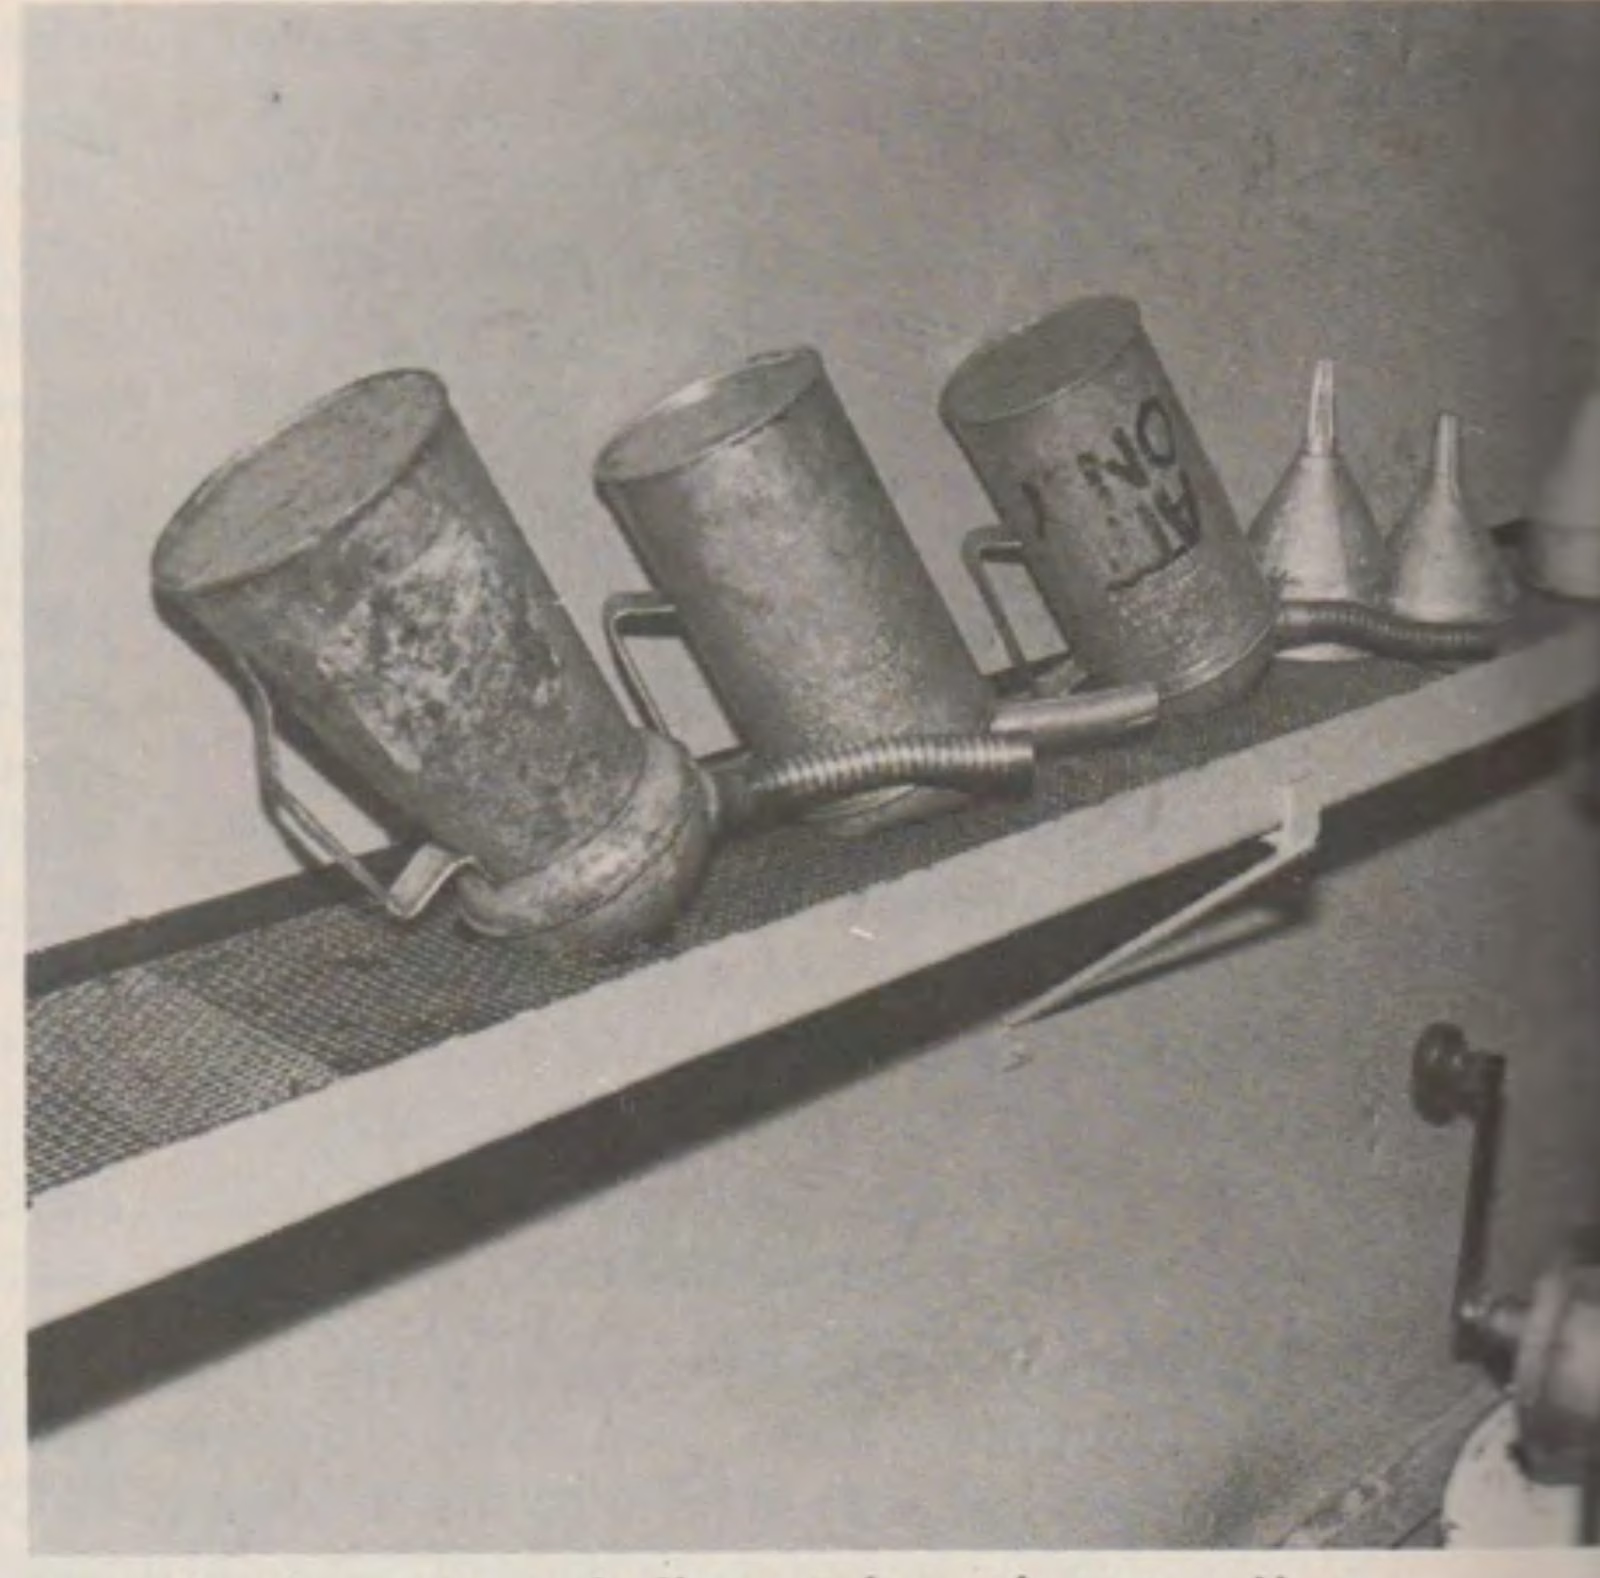
—A rack equipped with a drainage system for smaller oil containers that are stored in the oil room. Containers are turned upside down, the oil drains into a gutter underneath the rack and is carried off into a waste unit. The oil storage room itself is fireproof.
—A separate furnace room with a hook-up to the heating system for the power-wash. The entire building is insulated to such an extent that Prelli can boast it uses only half the amount of fuel needed for the older building, even though the newer facility is four times as large.

—A large open storage bin just over the ceiling of the office. At a glance, Prelli can see how many tires are on hand, or other pieces of equipment that are too large for storage on shelves.
—A separate welding area with a long narrow closet for storage of full length steel rods, angles, channels and plates—all of them easily accessible and within view. The storage closet is large enough so that Butternut can buy scrap metal in bulk—at significant savings—and cut it up and store it according to size, thickness and length. The facility virtually eliminates the need to custom order pieces of iron. On order for the welding area is a curtain which will effectively isolate it from the rest of the work area, protecting others from the light or any particles of metal that might fly around from grinding and welding.
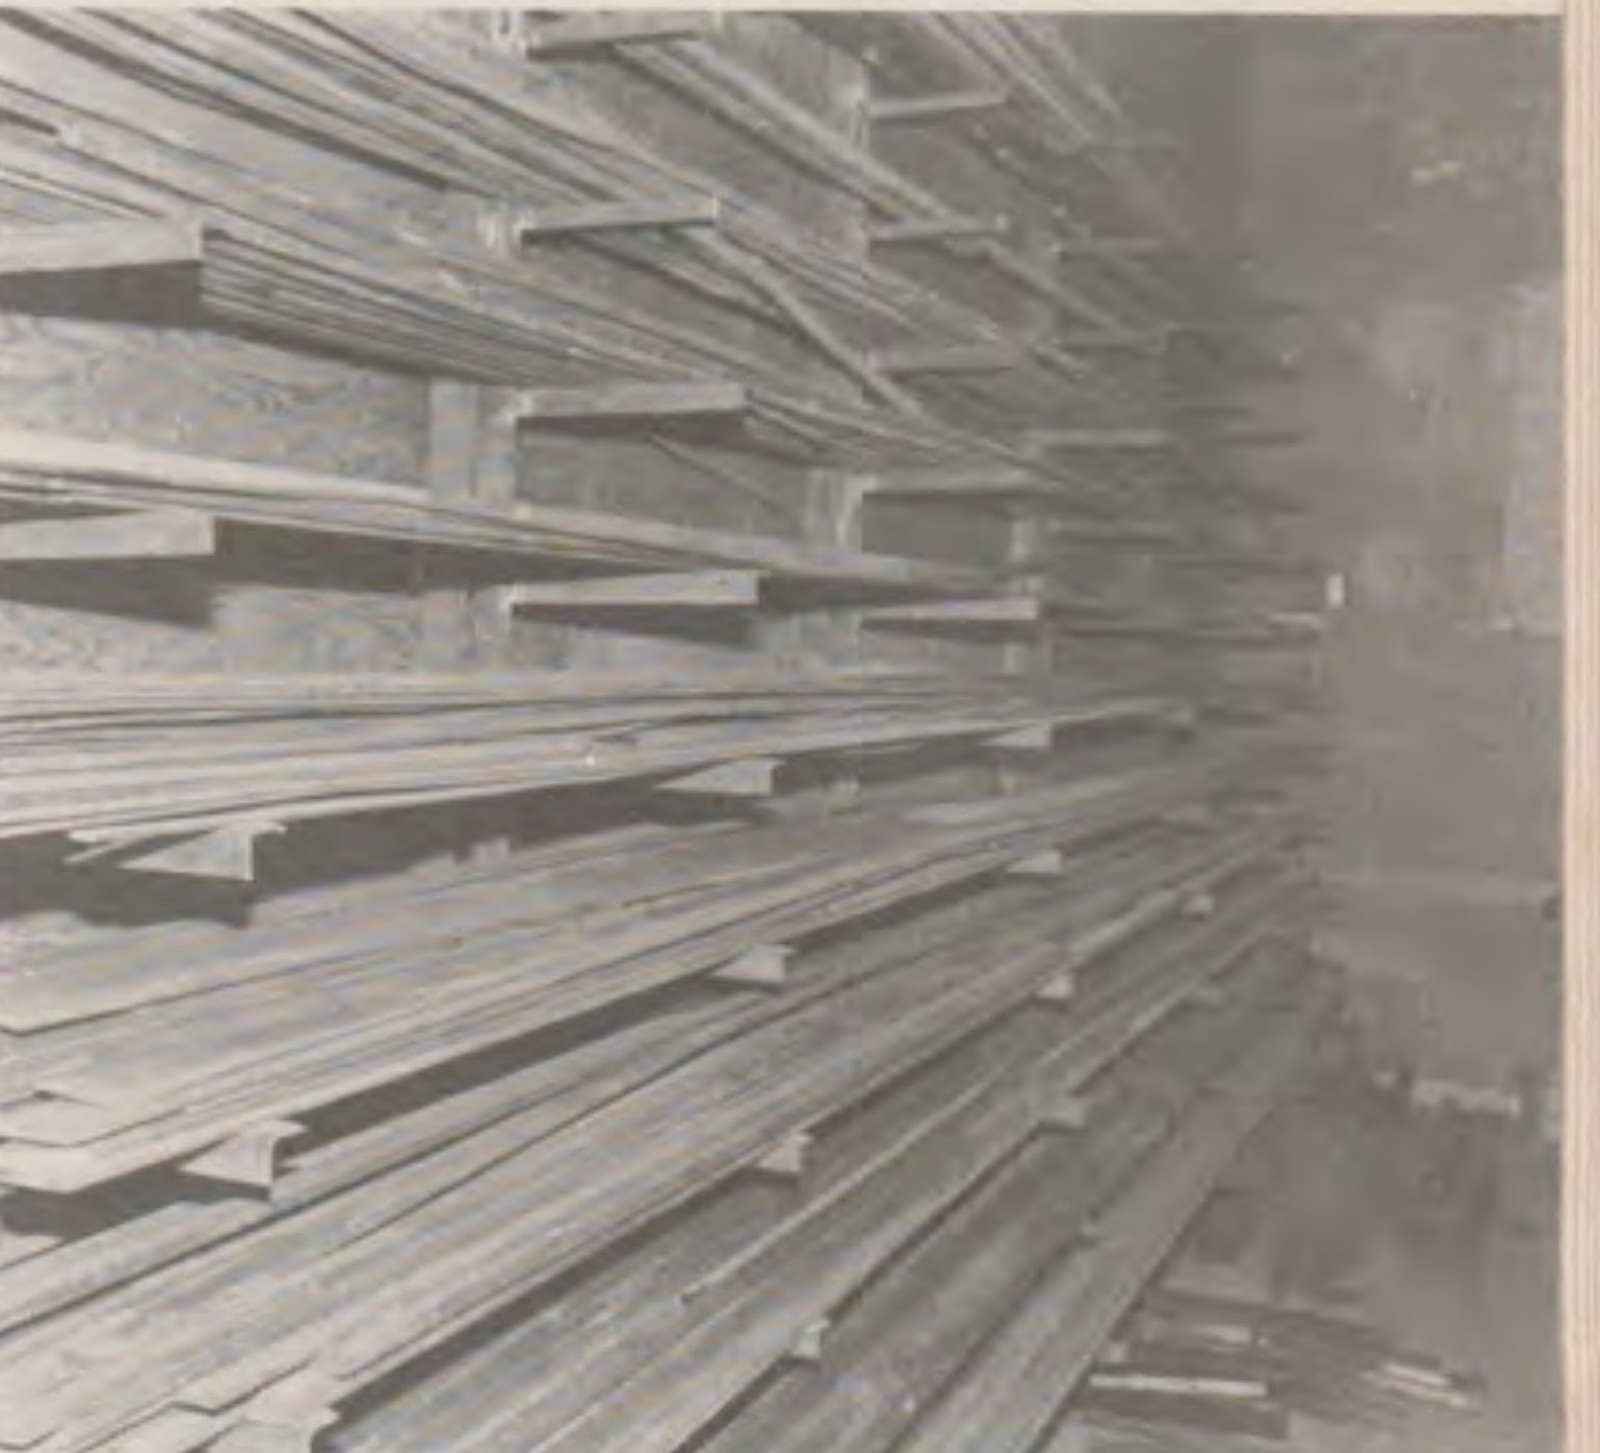
—A storeroom large enough to contain the ample supply of spare parts—including engines—that Butternut prides itself on having.
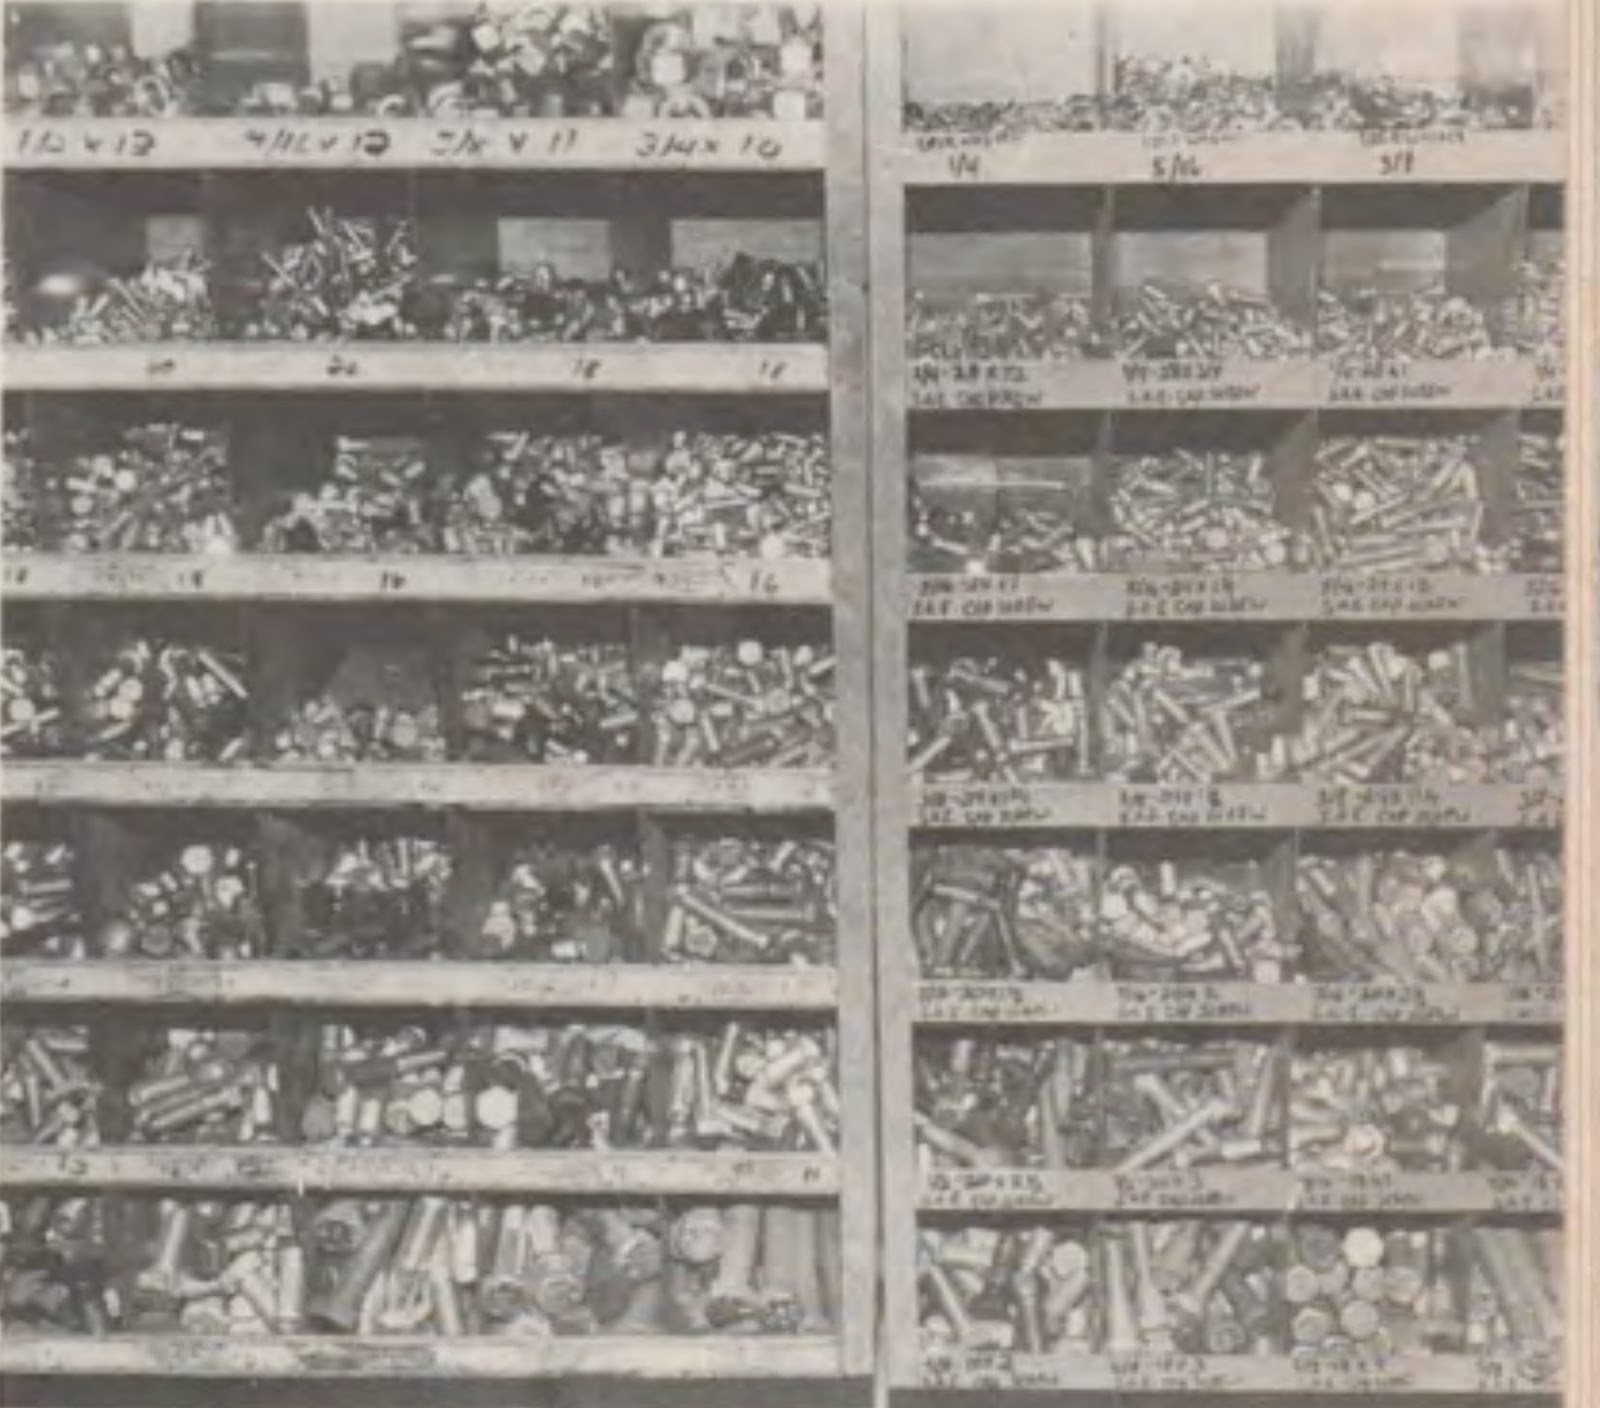
“Our stock of spare parts is unbelievable,” said Prelli, surveying the 10-foot-high shelving in the store room. He emphasized that Butternut’s management is firmly convinced it should maintain a large inventory of parts, even though such stock is expensive.
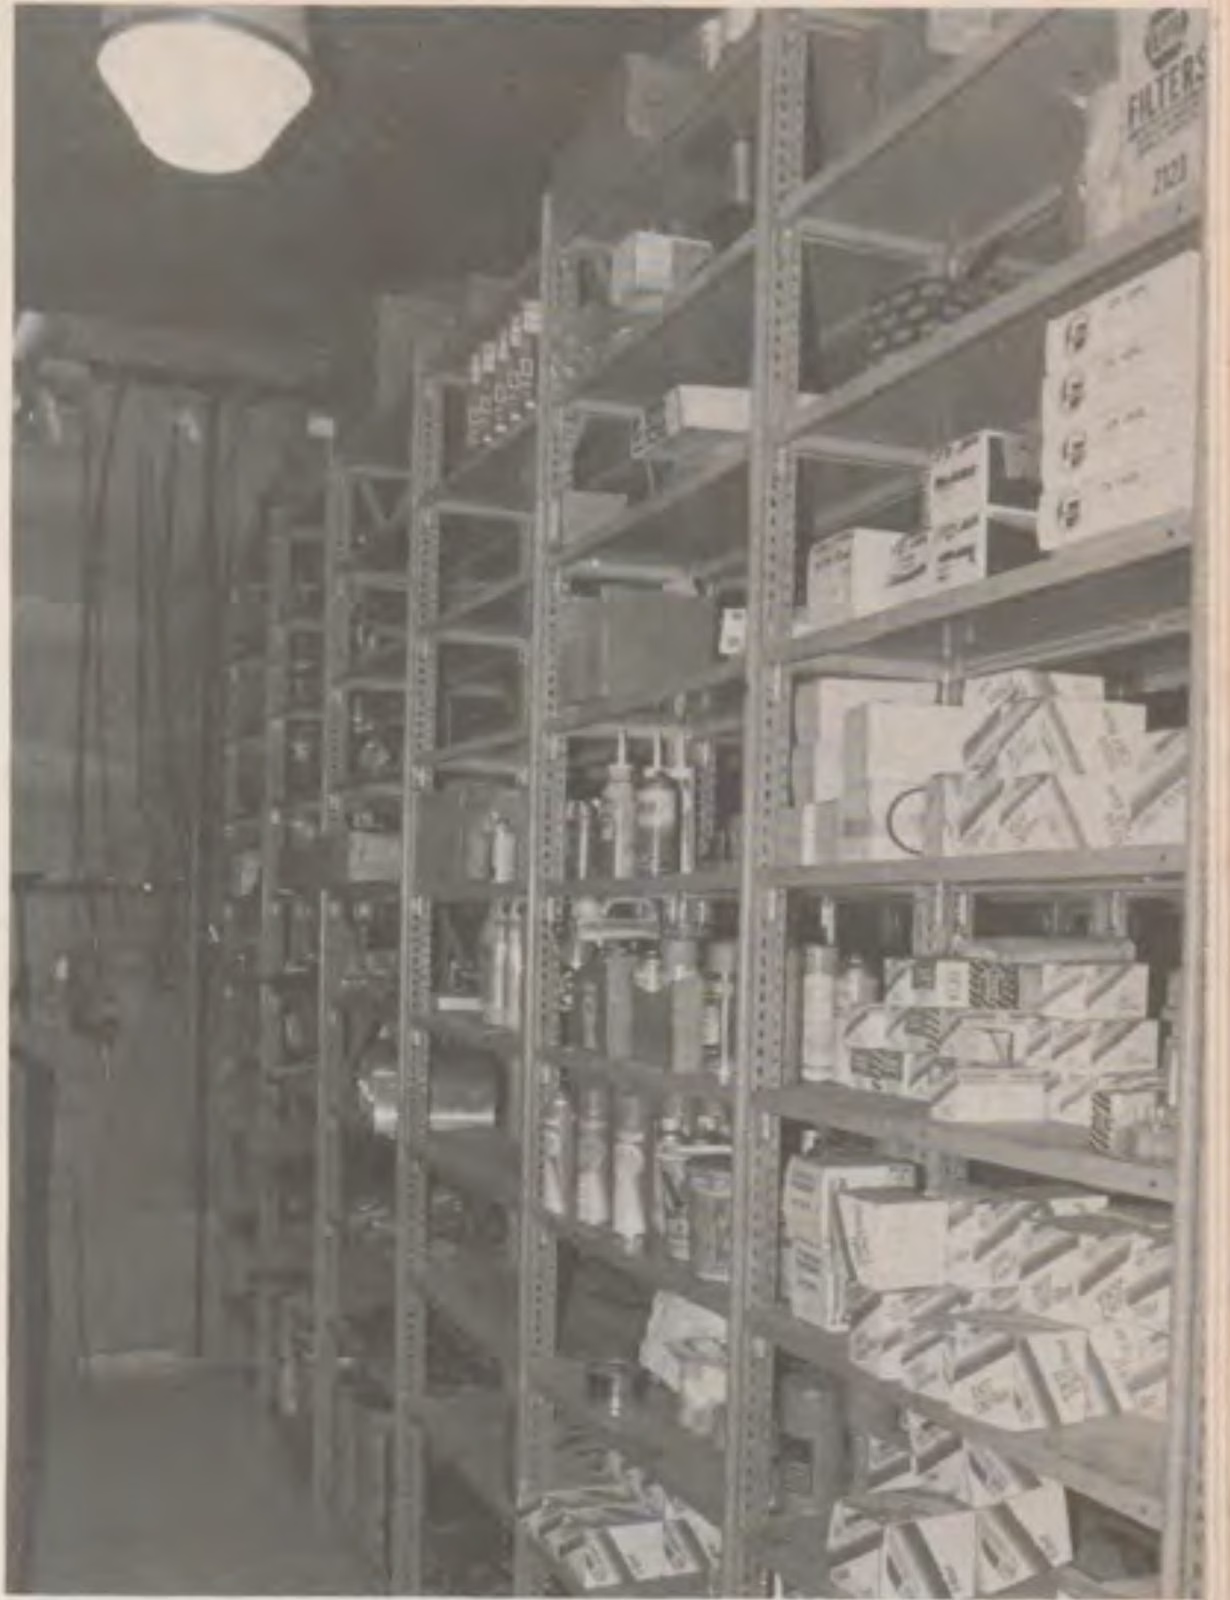
“If there’s a breakdown during the season,” he said, “we are almost sure to have the replacement part needed. And because of our system, parts are easy to locate. It’s reassuring and has paid off.”
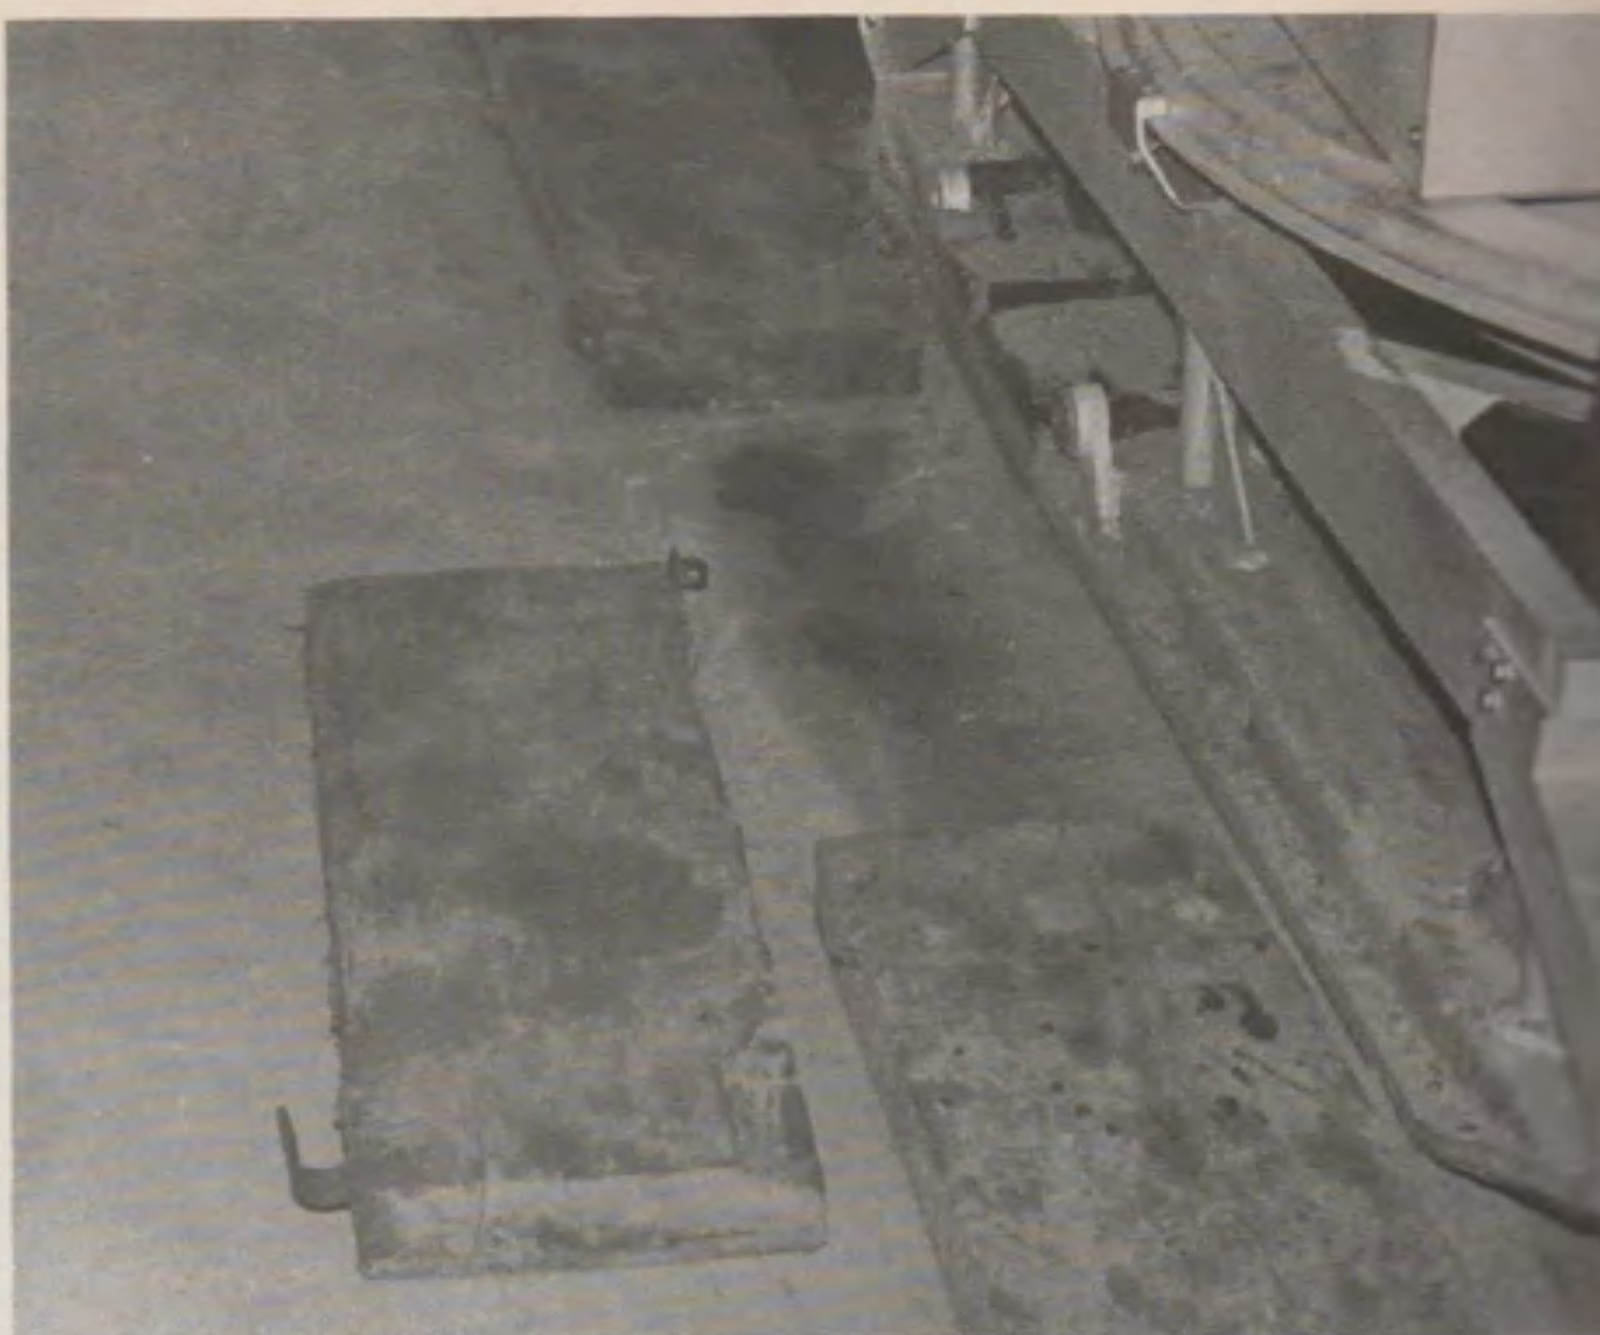
—Massive 4- by 12-inch hardwood planks are lagged into the floor, paired up in each bay. They keep tracked vehicles off the floor thus preventing damage and keeping everything cleaner. Sections of the planks are easily removed to facilitate drainage and Prelli said he plans to cut notches in the planks’ undersides to improve drainage even more.
—Finally, there are separate rooms for paint storage and carpentry, and for personnel to wash up.
Outside and away from the building is a re-fueling area. Prelli said its location is important because it keeps the congestion and confusion of vehicles being re-fueled away from the building itself.
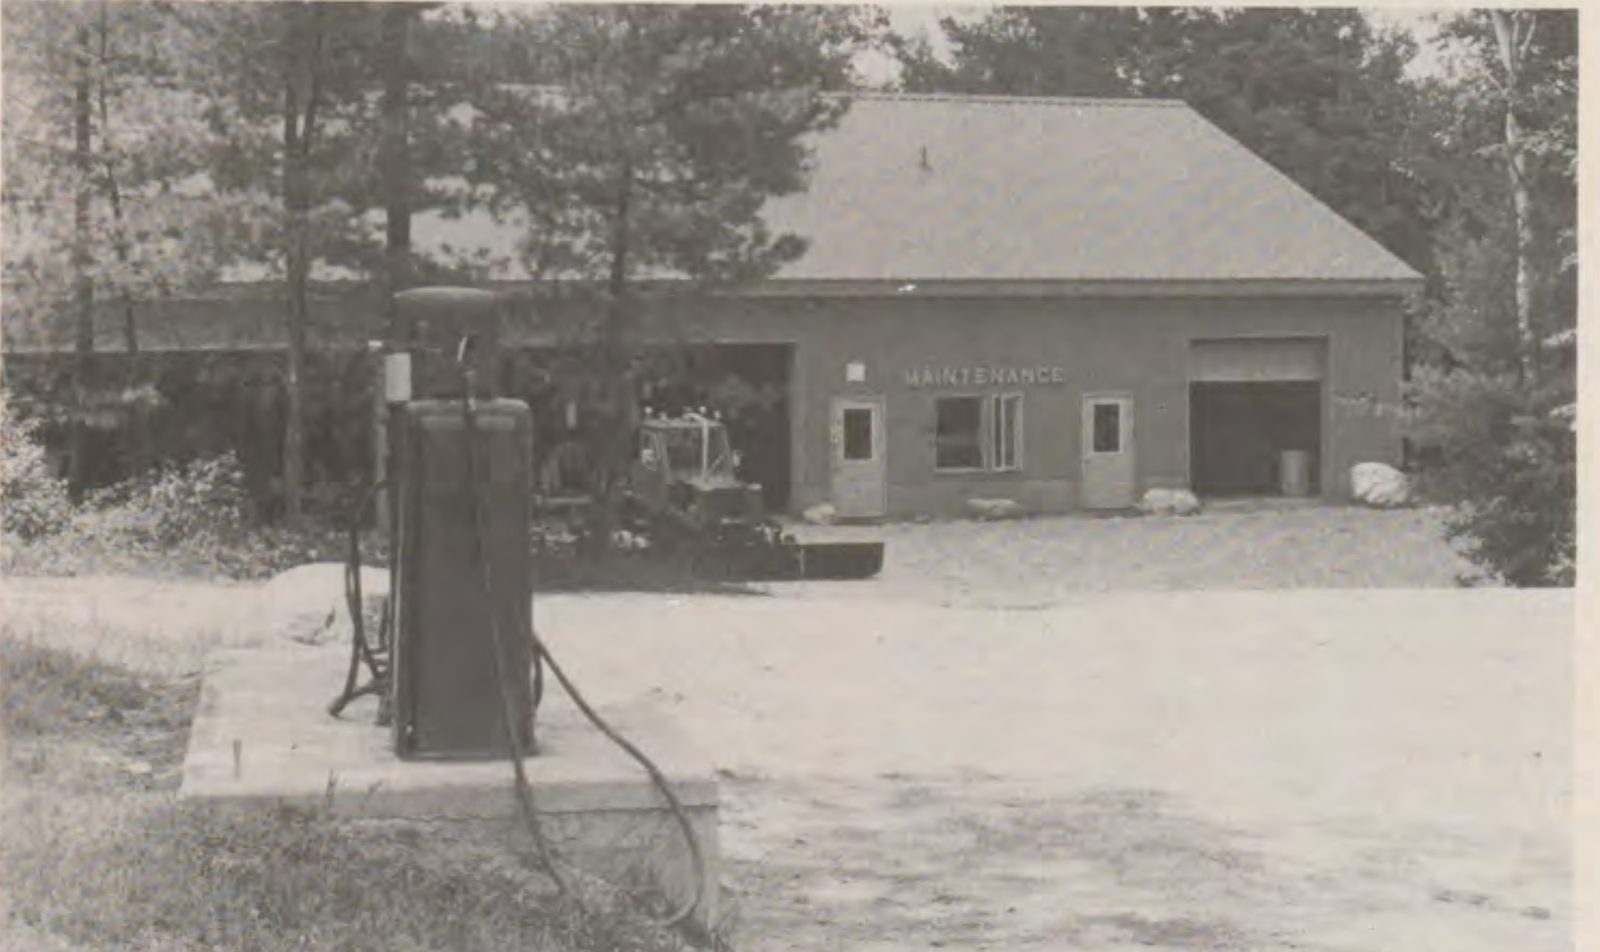
A perfectionist by nature, Prelli acknowledges the building is not without flaws.
As an example, he said, more room should have been allowed on the ceiling for the rails needed to install an overhead crane to move heavy equipment around.
“We didn’t do this,” he said, “and now we are about to install our overhead crane. It means that we are going to have to recess some of the light fixtures to accommodate the rail.”
But he also explained that the ceiling is low because by design the building was constructed to be as close to ground level as possible. “We didn’t want it to obtrude,” he said. “We wanted to make it as inconspicuous as possible, thus keeping it low was a priority.”
He also said that the building had no provision for an employee lunchroom, a feature that was discussed in the planning, but then eliminated. Now Prelli wishes that it had been included.
Finally, there are no hoists for vehicles. Pits are illegal in Massachusetts. Prelli said that a hoist would be nice, but also expensive. For Butternut, convenience for some operations is not worth the cost.
Prelli is emphatic, however, about the building’s success at achieving its most important objective: efficiency of operation.
The drive-through bays, the power-wash, the light, the hoses for lubrication, the location of the workbenches and storage areas, have all added up to savings in both effort and time. A ski business, or any other business, he observed, cannot afford the unproductive time that is used in moving equipment or walking around a work area, looking for or fetching tools and other materials.
Channing Murdock is equally enthusiastic, particularly since the building is the product of five years of making lists, sifting through ideas, discussing design with Prelli and other members of the maintenance staff and working with figures.
“Our whole business depends on our ability to keep our machinery running,” he remarked. “This means that having maintenance buildings that work are the most important part of our business. This building has made a real difference for us.”
Design and Construction
Butternut Basin’s 5,400 square-foot maintenance building cost $135,000 to build—approximately $25 per square foot.
Channing Murdock, Butternut’s owner, said he acted as his own designer and general contractor for the building, and as a result was able to construct it for less money than if he had hired a contractor. In that event, he said, the cost probably would have been about $30 to $35 per square foot.
Before deciding on wood-frame construction, he said, he investigated both metal buildings and post-and-beam construction, to see whether cost savings were possible. The metal building was aesthetically more pleasing, because of a lower profile, but too expensive. Post-and-beam construction was cheaper, but rejected because he was not convinced it would support the four 20-foot wide overhead doors, two at the end of each bay.
Murdock said he hired a local crew to pour the foundation and build the shell, and then hired electricians and plumbers who had worked for Butternut on previous jobs. The area’s maintenance staff completed the inside work.
Even though the building has many windows, Murdock said he wanted to construct another bank on the south end, above the workbench, but could not because the second bank would weaken the bearing load capacity of the wall too much.
He emphasized that the ideas and design of the building came from the area’s experience with handling its needs over a long period of time.
One of the building’s features that has little to do with construction, is the installation of time signals that sound for the start and finish of the working day, lunch and rest breaks.
Time can be eaten up almost imperceptibly by a few minutes here and there as a break is extended or work is delayed after arrival on the job. The time signal cleans up this situation, Murdock said, because it defines the working time clearly.