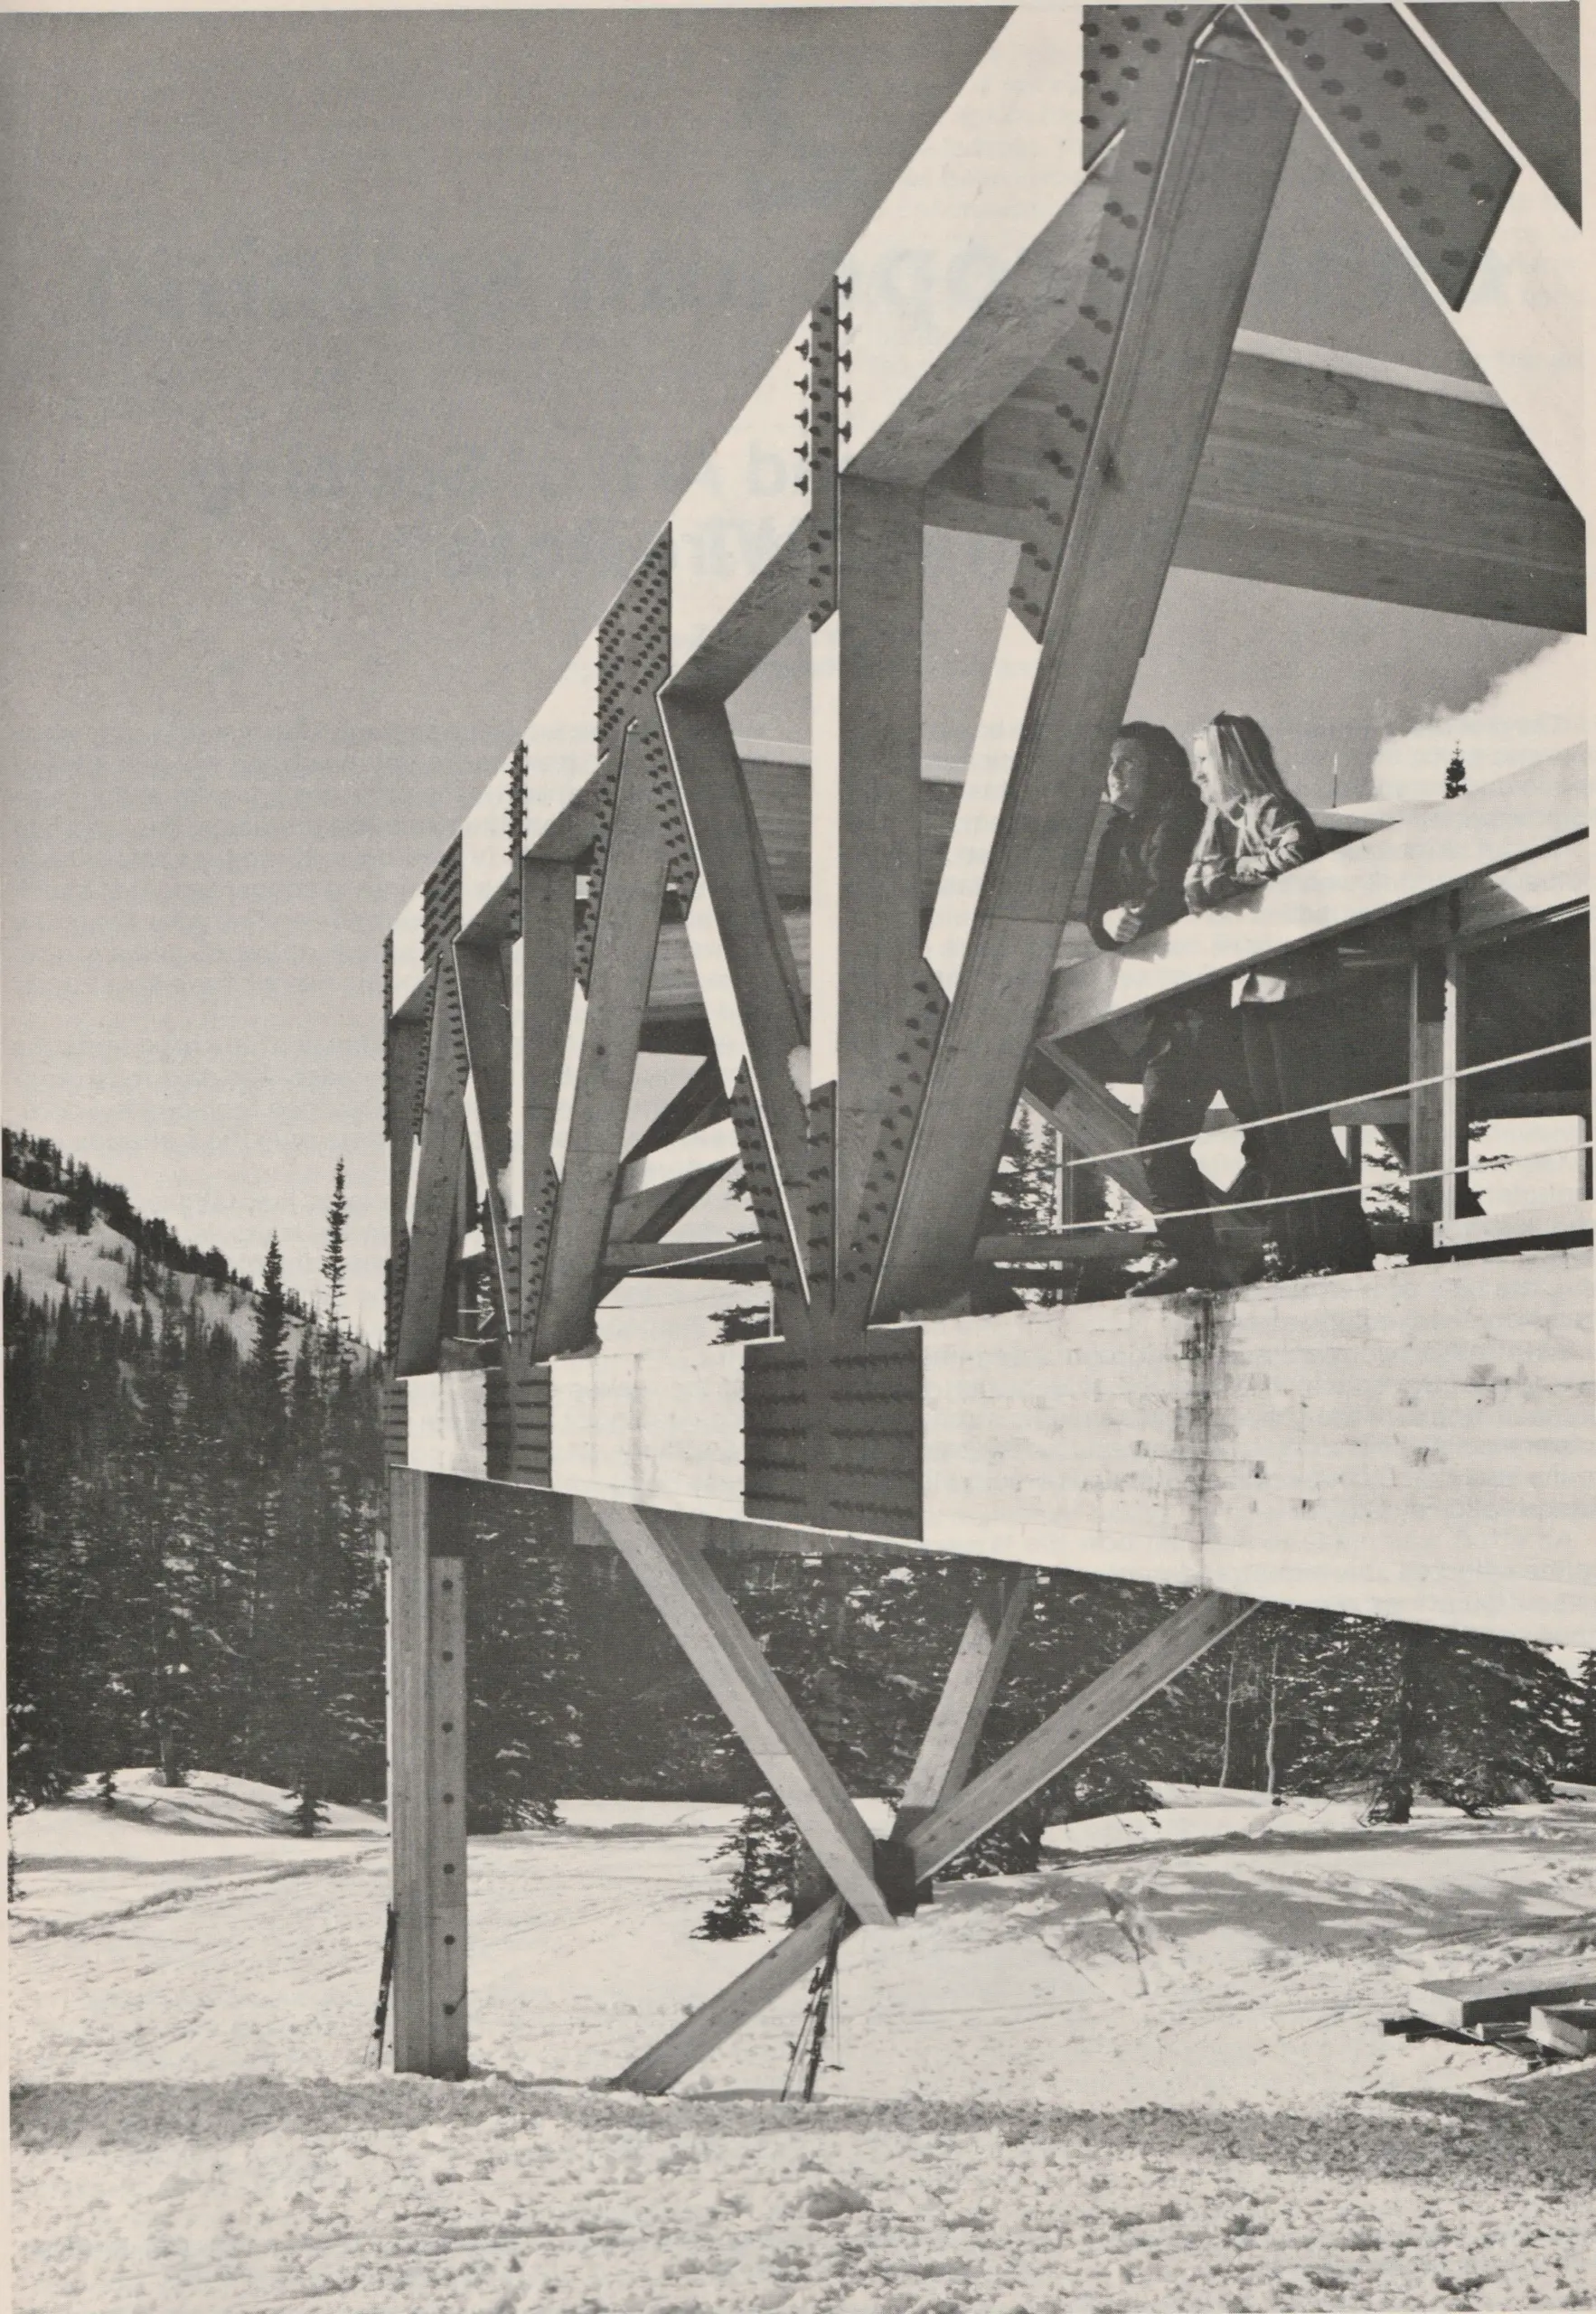


Glulams are engineered, stress-rated timbers, laminated from suitably selected lumber, securely bonded together with adhesives. They are used as load-carrying structural framing for roofs and floor systems.
An excellent example of their use is found in a restaurant located near the Gad Valley ski run at Snowbird, Utah. In this building glulams offer design flexibility, the lasting beauty of wood, ease of installation in a remote area, economy and they carry heavy snow loads and withstand high winds.
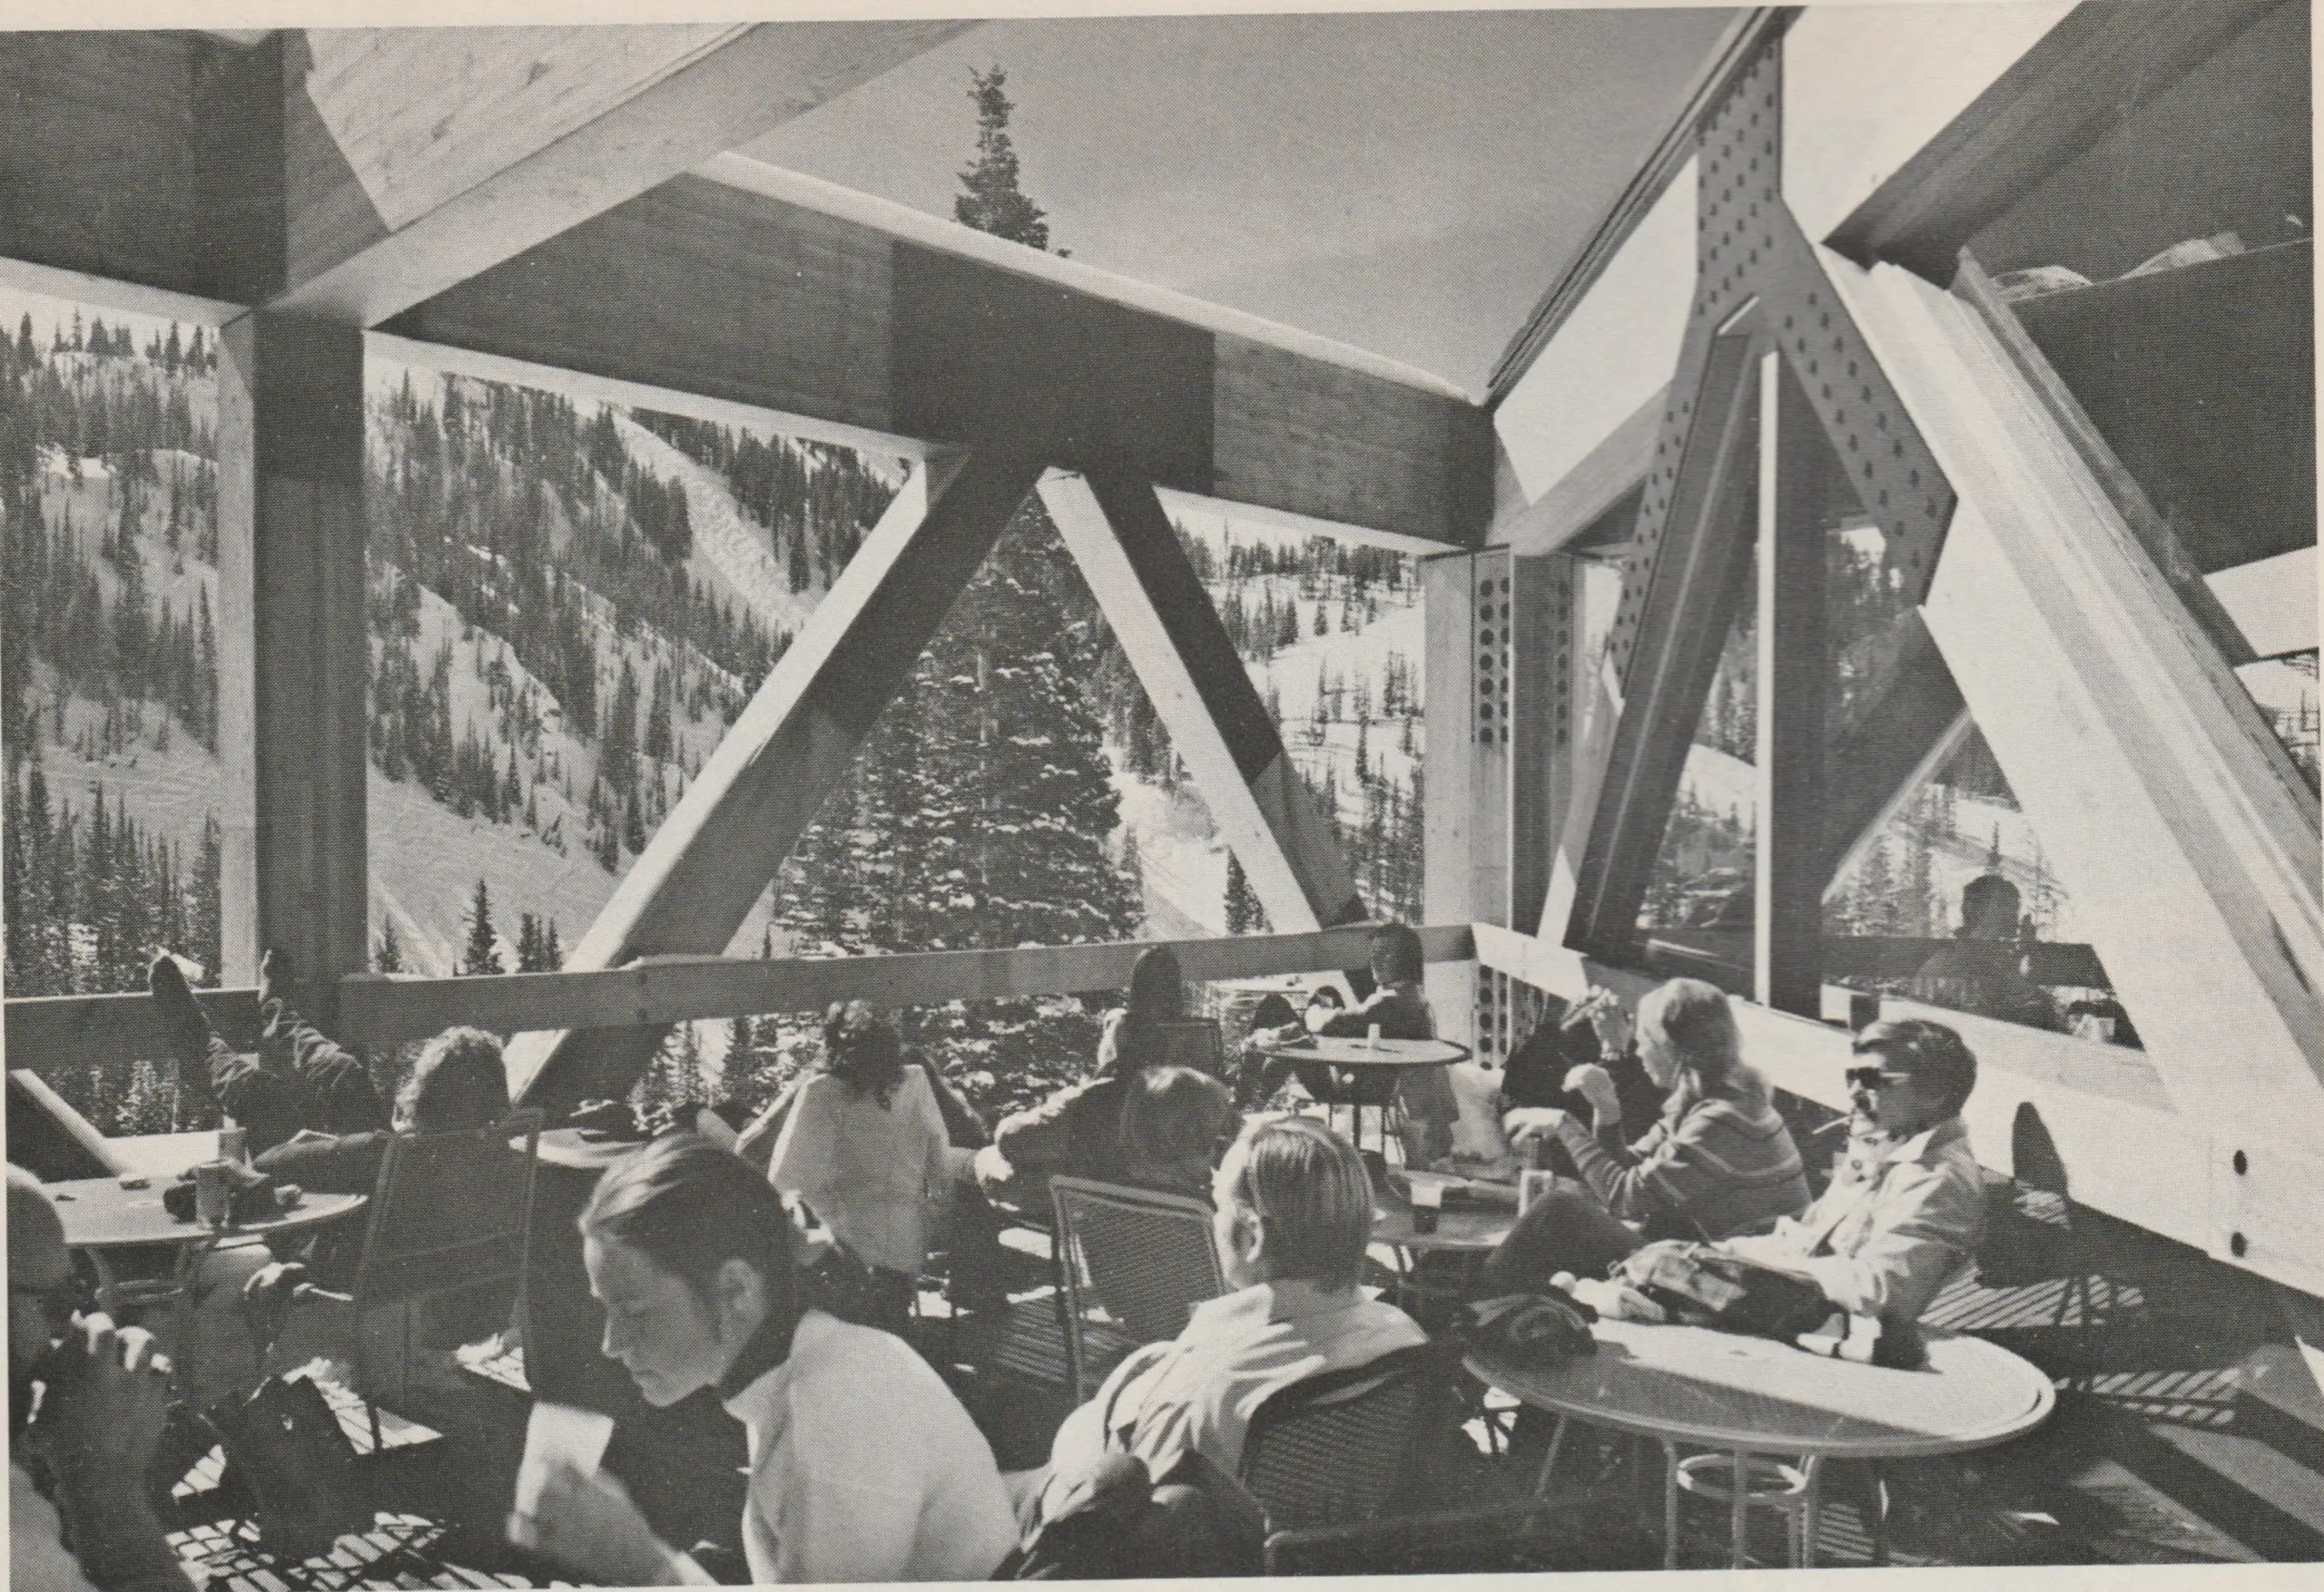
Frank Ferguson, AIA, formerly with Enteleki, Architecture in Salt Lake City, now with Fowler Ferguson Kingston & Ruben, in Salt Lake, was faced with many challenges when asked to design a small, $400,000 restaurant in the middle of a ski run. The site was on a snowy, isolated mountain where there had never been any road. There was a limited building season—only 16 weeks. The extreme winds in Gad Valley sometimes hit 125 miles per hour. There were also the earthquake possibilities of the area to contend with and the building needed a roof that would carry snow loads of 125 pounds per square foot.
The design team decided to build the structure on stilts and use a flat roof so the snow would blow off. They first discussed using concrete and steel, but decided that concrete was too heavy and difficult to move up the winding road that had to be specially built to transport materials. Steel would have to be fireproofed and would be too expensive. It also wouldn’t work on the exposed structural framework in the hurricane-force winds and in the extreme cold.
So, as Ferguson explained:

“We decided to use wood—structural glued laminated timber. It was more than strong enough to stand the loads, it was beautiful and functional, it weathers beautifully and is maintenance free. Wood preservative is applied by pressure treatment to make the beams fire resistant—the highest fire resistancy you can get by the way. At the same time, we thought wood would give the building warmth, a sense of belonging in the trees there on the mountain.”
Pre-fabricating as much of the structure as possible away from the site was also a consideration. Glulam beams not only allowed for this, but also afforded plenty of opportunities to expand the original building.
Owner and architect were happy with the building. “We all like the way wood looks up on the mountain. It’s clean, natural and terribly strong.”
For more information about Glulam Structures, call or write: The American Institute of Timber Construction, 333 W. Hampden Ave, Englewood, Colorado, 80110. 800/525-1625.