


From this point of view, it is easier for the ski area operator to focus improvement efforts and dollars on the mountain in the form of new and higher capacity lifts, terrain expansions or more grooming vehicles. Dealing with corresponding base area improvements may be more complex due to the multiple ownerships and the competing interests at the bottom of the ski mountain.
Mountain improvements can, however, adversely affect the base area and the rest of the resort complex in the form of more pedestrian and vehicular congestion and over crowded facilities. The end result can be a diminished recreational experience off the mountain for the resort visitor—quite the opposite from the original intent.
What is needed is more “base thinking” in ski area planning. This is especially true today with changes and trends in the ski industry:
- Shifts in the skier markets are spawning a new sense of competition between resorts and an overall upgrading of facilities.
- Increasing land values in and near the base area at both the older and maturing “new” resorts are resulting in higher density lodging and commercial projects and a loss of important close-in surface parking areas.
- Incremental improvements over time are drastically increasing the ski mountain size and changing other resort planning parameters.
- Improvements in snowmaking technology and grooming equipment are creating earlier, more consistent and reliable snow conditions, and are increasing skier densities particularly during holiday periods.
- Lift technology is dramatically increasing lift capacities. The old standard double chairlift is giving way to triple and quadruple chairlifts and high speed gondolas.
These trends have the potential to create substantial redevelopment pressures and increased skier utilization rates within the base areas of both the destination resorts and the day skier areas. Major mountain improvements must be balanced with concurrent improvements within the base area to maintain or improve the total skiing experience.
Rethinking Base Areas
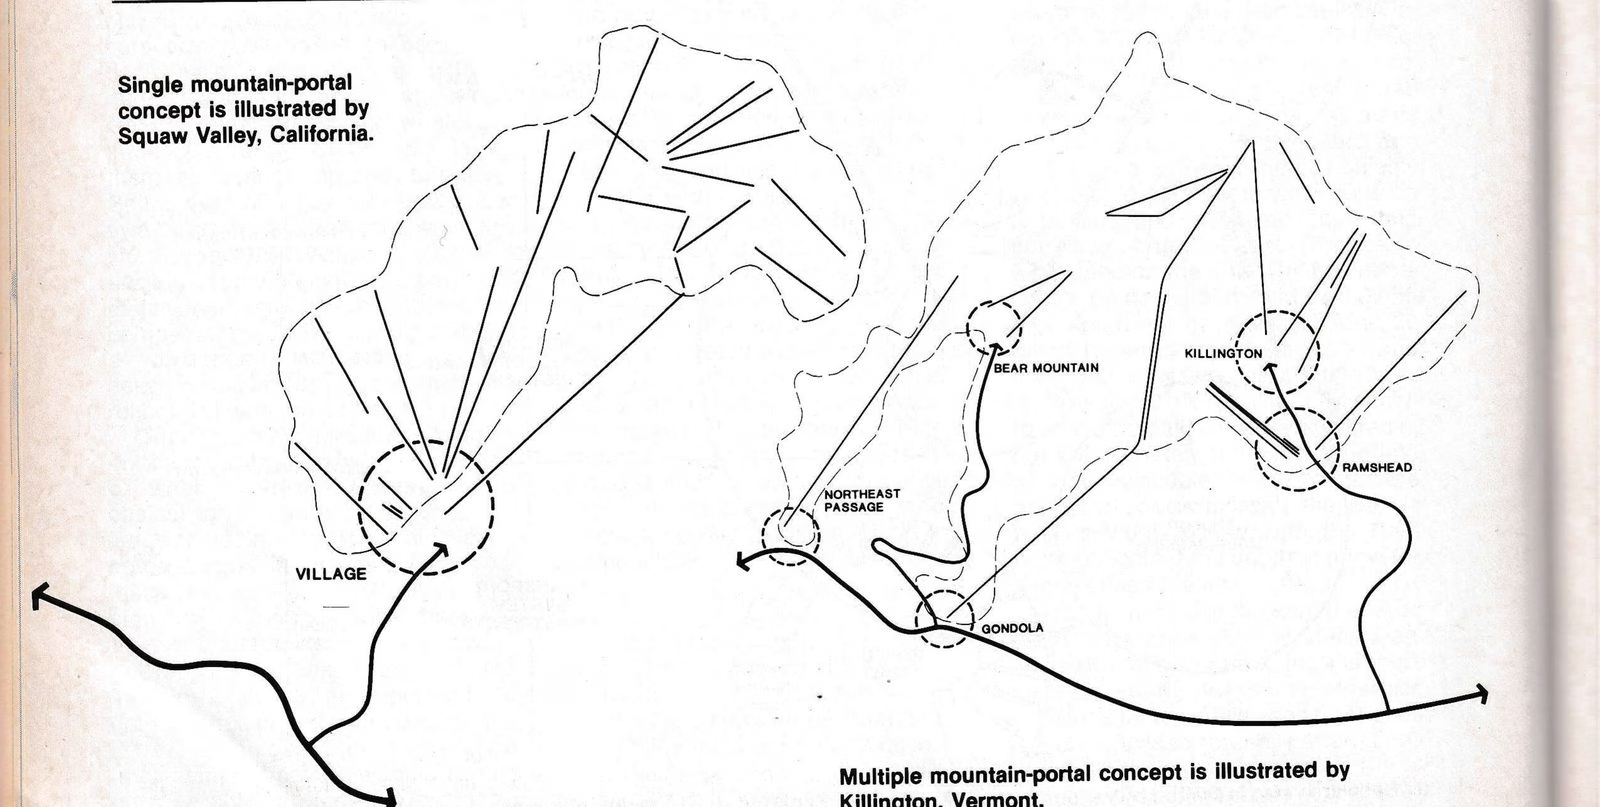
Like ski mountains, base areas are unique. The layout is determined by the constraints of the surrounding terrain, the configuration and size of the mountain and the adjacent ownership and land-use patterns. Base area development concepts can range from large singular base areas which serve all of the ski terrain, such as Squaw Valley, Calif., to multiple and dispersed base areas like Killington, Vt. Depending upon geographical location and resort marketing goals, base areas can also vary from serving as the primary focus for day visitors to minor facilities within a complex destination resort village.
Despite their differences, base areas share common features and problems. The base area is the heart of the ski mountain. It is the major access/egress portal to the ski terrain and contains most of the skier support functions and creature comforts. It is where the resort visitor makes a transformation from the vehicular mode of travel to becoming a pedestrian, then to skier and back to the other modes.
The base area is also a zone of contrasts. It must often provide the essential industrial-type storage, warehouse and service station functions while still serving as the front door to the ski mountain and resort development. In large destination resorts with commercial and lodging areas, the base area becomes a transition zone to and from the village. All skiers must pass through the base area to reach their final destination, either the ski mountain or their cars and/or their lodging accomodations.
Because of the cyclical nature of skiing, all base areas experience intense rates of morning arrivals and afternoon departures of a large number of people and vehicles. At those areas with a major or the only restaurant facility in the base area, a noon peak period is also experienced.
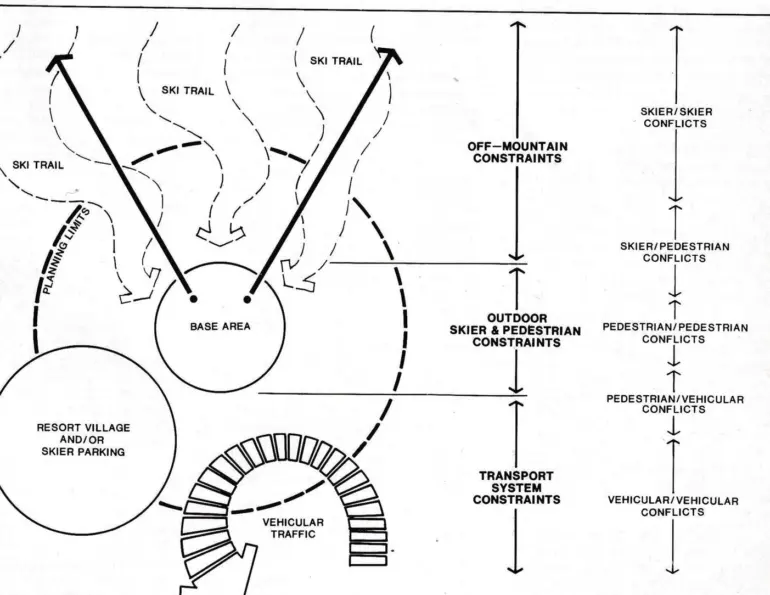
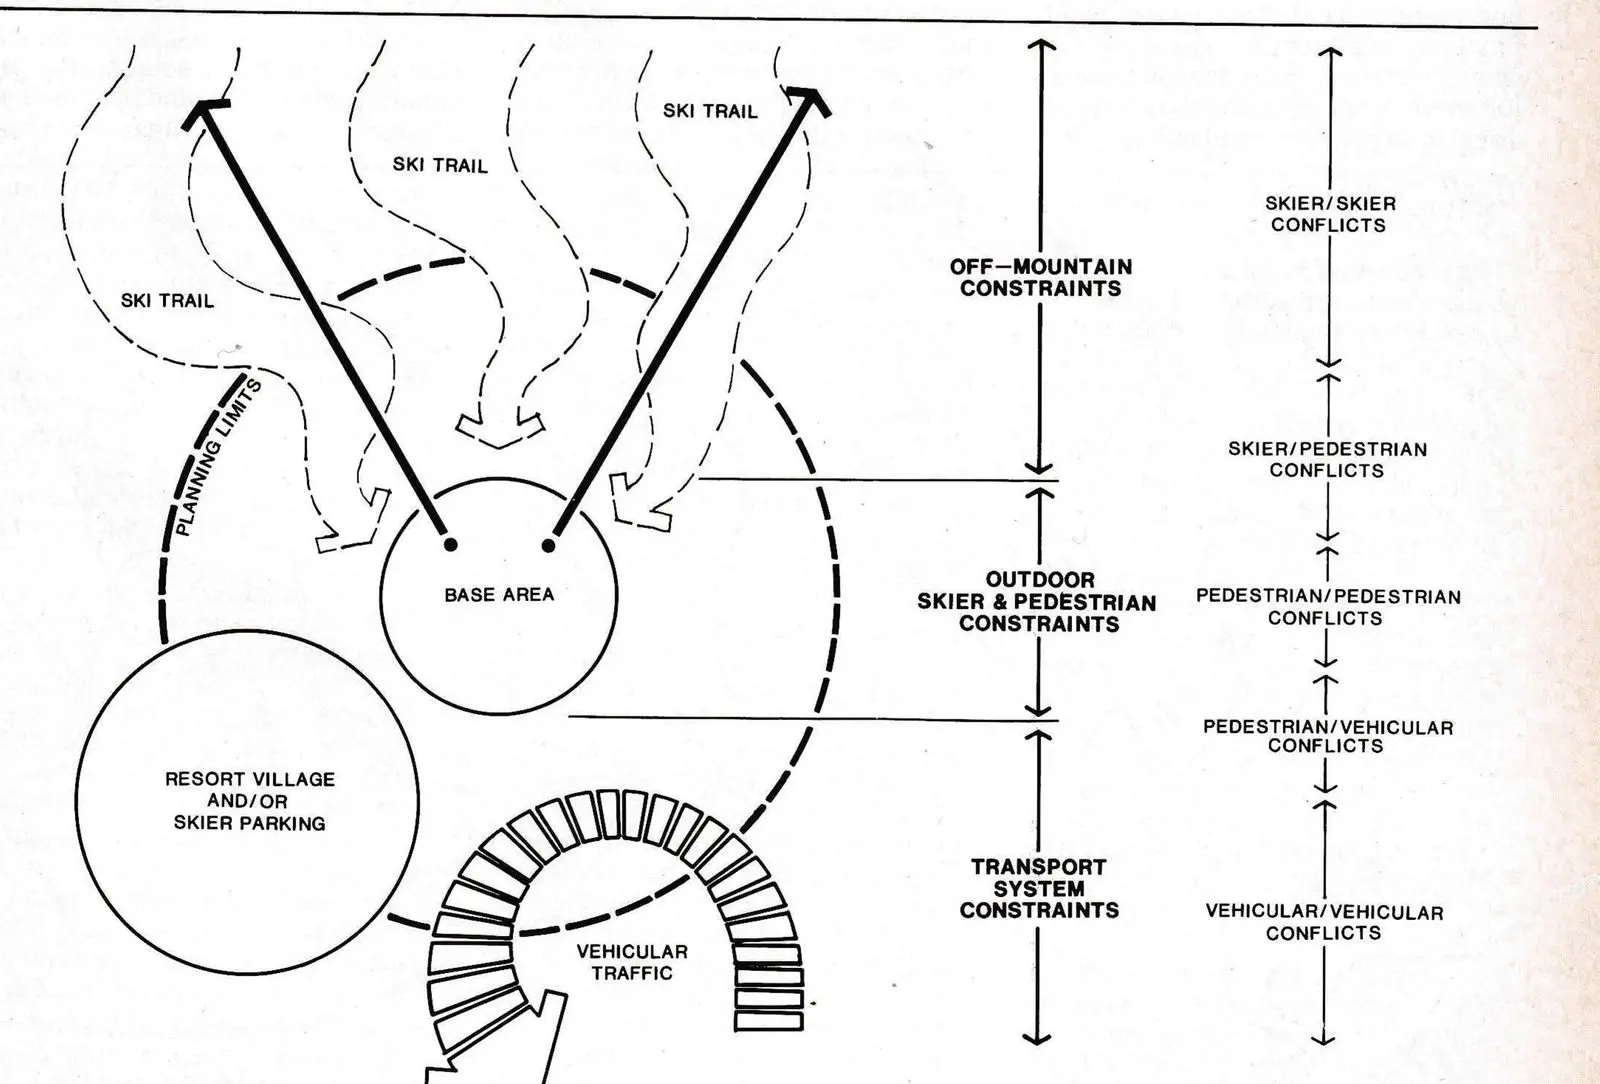
The exact planning limits of the base area are difficult to define, but should include the lower portion of the ski mountain and extend into the resort village and/or day skier parking areas. Within this area, five different types of circulation conflicts can occur as illustrated in the base area functional concept diagram on page 63. The challenge is to successfully resolve these skier, pedestrian and vehicular conflicts, particularly during the peak periods, while still providing adequate operational areas for the many necessary base area functions. These travel patterns are symptomatic of a major urban center with all of its problems and require a similar level of understanding and solution.
How Big?
Size becomes the key question in base area planning. What is the maximum base area size? How many People can be comfortable accommodated at one time during the Peak periods?
Most skier supPort functions and other resort facilities, such as lodging and commercial areas, are directly related to the size of the ski mountain, based on a square foot per skier ratio or other measure. Unfortunately no simple ratio applies to base areas.
An old rule of thumb suggested that a maximum of 3,000 to 4,000 skiers Per hour could be Processed through a base area or ski mountain Portal. A comparison of several major resorts across the country indicates that this guideline is outdated. Higher capacity lifts and other factors have all combined to increase out-of-valley capacity in excess of 6,000 skiers per hour at several resorts and over 8,400 at others like Squaw Valley, for example. In all probability, the out-of-valley capacity will continue to rise. The continued upgrading of the existing lift systems alone will increase capacity.
Obviously, out-of-valley lift capacity is not a good indicator of the ideal or maximum base area size because it can be increased relatively easily. It does not take into consideration the comfort level of the skiers or pedestrians and does not address the off-mountain circulation and people-management problems. These are more subjective and ambiguous quality/ quantity issues which are directly related to the type of resort (destination versus day area), its marketing strategy and the physical layout of the base area facilities.
Besides environmental constraints, base area size was historically determined by the amount of surface parking and other support facilities needed to serve the early phases of the ski mountain development. Based on current trends three critical factors now limit the effective size of the base area: 1) off-mountain skier capacity, 2) outdoor skier and pedestrian spaces, 3) transport system capacity. All three heavily influence the skier’s perception of the resort and are most critical during the shorter afternoon egress period, which is compounded by the skiers lingering to rendezvous with family and friends.
Off-Mountain Capacity
Off-mountain skier capacity is the measure of the critical lower mountain ski trails which allow skiers return to the base area. This capacity is particularly important on ski mountains with several ski pods higher in elevation from which the skiers must exit at the end of the day. Off-mountain capacity is influenced by several complex and interrelated variables including time of day, snow conditions, weather, skier ability mix and density, skier speed and trail slope along with the minimum trail width or constrictions through which all skiers must pass. Just as a metering valve on a water reservoir regulates the flow of water, the trail network determines the amount or number of skiers which can return to the base area.
Safety and skier comfort are key considerations in determining off-mountain capacity. Skiers generally tend to tolerate higher densities during the short egress period than at any other time of the ski day, particularly on the more popular and less difficult off-mountain trails and catwalks. This is also a period when more accidents and skier injuries can occur. According to Leroy Schultz of Lewis, Williams, Inc. almost three times more accidents occur in the afternoon than in the morning hours. In an eight-year skier-injury study that began in 1966 at Waterville Valley, N.H., the frequency of injury steadily increased from 11 a.m. until 4 p.m. with the most injuries occuring in the last hour. Skier fatigue and deteriorating snow conditions were major contributing factors along with increased skier densities.
It is a misconception to assume that higher off-mountain egress densities are self-regulating—that is, higher densities make skiers more careful and safer. It is true that the more experienced upper-ability-level skier can ski the more difficult trails and thus avoid the easier and more congested egress routes. However, the younger and lower-ability-level skier is particularly vulnerable to density increases since she or he lacks the experience and confidence to ski safely in crowded conditions with faster skiers.
Research data from an ASTM/ NSAA skier accident study (“Overall Analysis for 1978-1981 ATMS Data” by J. E. Shealy) indicates that:
1) The median age of the injured was 19 years with just over three ski season’s experience.
2) Twenty-five percent of skiing population (beginner to lower intermediate) accounted for approximately 50 percent of all ski injuries.
3) Over 75 percent of all reported ski accidents resulting in injuries were due to the lack of ability of the skier to handle a particular situation (loss of control and poor technique).
Unfortunately, there are no recognized skier egress density standards. Common sense and observation suggests that double the trail design density (skiers on the trail at one time) might be an appropriate off-mountain density. This, of course, is only a general rule of thumb which should be tailored to each resort’s situation and characteristics.
Off-mountain skier capacity in resort planning should be recognized as a constraint to both mountain and base area development. Future ski terrain expansions and out-of-valley lift improvements must be balanced with the off-mountain trail capacity to maintain a safe and comfortable skier experience during the peak afternoon hours, particularly for the lower ability level skier.
Skier and Pedestrian Spaces
Critical to a well-functioning base area is the amount and configuration of the outdoor skier/pedestrian areas. Too often these undeveloped areas are viewed as “left-over” space, when they are probably more important than the interior building spaces. These areas regulate the skier/pedestrian circulation movements to the support facilities, lift terminals, transportation plazas and other parts of the resort and they often determine the first and last ski experience for the visitor.

The amount of space needed within the base area is dependent upon the size of the ski mountain, the arrival and departure characteristics of the resort and the type of support facilities available within the base area. It is important to understand that the operational space needs of skiers/pedestrians in the base area differ from the needs of pedestrians in a resort village or other urban situations. The ski equipment and unique movement and staging patterns created by people skiing, walking or standing with skis, boots and poles increases the amount of necessary operational space and limits the comfortable walking distance for the resort visitor. This notion is further compounded by mixing different age groups and skier ability levels as well as the physical conditioning of the skiers and the altitude of the resort. As a result, an area which is suitable for normal or summer pedestrian use (without specialized ski equipment) is too small for winter skier activities.
Skiers function with a unique “bee line” mentality in the base area. That is, they seek the shortest, most direct route when arriving to ski or departing at the end of the day. Unlike accepted urban design principles which focus more on leisure and meandering pedestrian movements, the key to successful base area planning is efficient organization and proper sizing of different circulation and staging.
Skier activities within the base area can be grouped into six categories: circulation and entry corridors, staging areas, queing/waiting areas, activity areas and equipment storage areas. These activities can be further classified into three basic skier functions, depending on the way the ski equipment is utilized. Each function requires a different amount of operational space as illustrated in the diagrams.
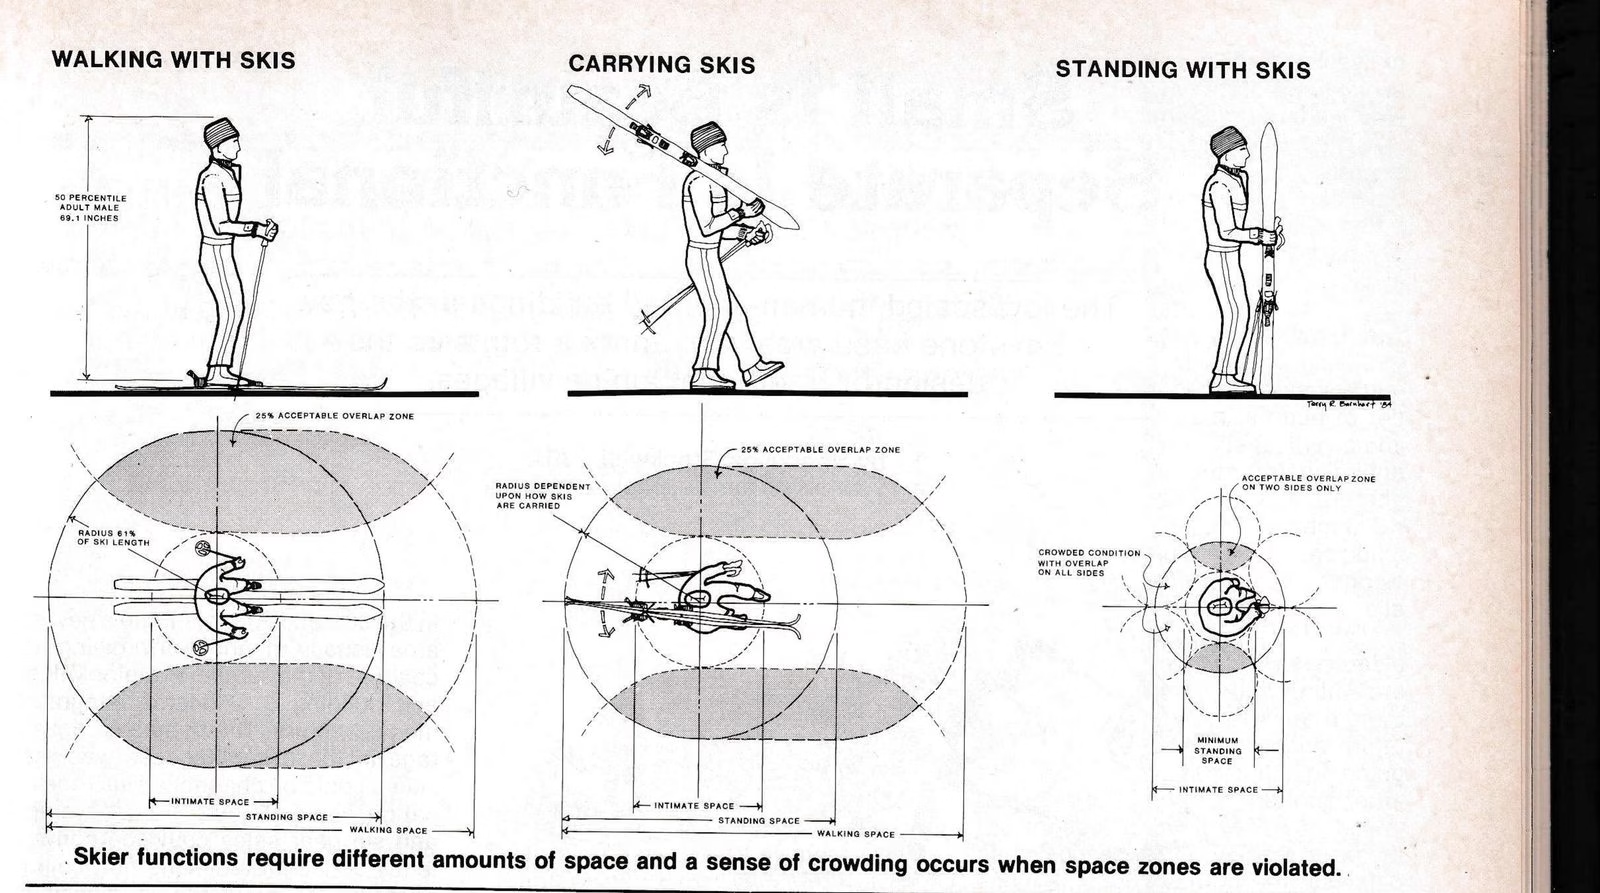
A sense of crowding occurs when the personal and operational space zones of the skier are violated beyond a certain acceptable limit by other skiers and/or objects. These conflicts are particularly critical when the different skier functions mix—for example when a person skiing (or walking with skis) penetrates the personal or operational space of another skier putting on or taking off equipment.
Thus, it is important that adequate skier circulation and activity areas within the base area are identified and preserved for both the existing and ultimate mountain capacities before other skier support and/or lodging facilities are designed or constructed. Too often essential areas are lost to development because the ski area operator did not understand the circulation characteristics of the resort or because the developers and their design consultants were not really interested in the long term needs of the ski area.
| Ski Area | Mountain Capacity | Portal Name | Number of Out-of-valley Lifts | Total Out-of-valley Skiers/Hour |
|---|---|---|---|---|
| Aspen Mt. | 6,000 | Little Nell | 1 | 1,071 |
| A-1 | 1 | 900 | ||
| Hunter Mt. | 8,000 | Hunter One | 3 | 3,600 |
| Hunter Mt. | 4 | 6,300 | ||
| Hunter West | 1 | 1,200 | ||
| Killington | 15,000 | Ramshed | 5 | 4,575 |
| Killington | 3 | 4,860 | ||
| Gondola | 1 | 1,500 | ||
| Northeast | 1 | 1,800 | ||
| Bear Mt. | 2 | 4,680 | ||
| Mammoth Mt. | 18,000 | Main Lodge | 6 | 6,800 |
| Warming Hut 2 | 4 | 5,800 | ||
| Chr #15 | 1 | 1,200 | ||
| Chr #2 | 1 | 1,00 | ||
| Chr #10,18,21 | 3 | 4,700 | ||
| Chr #4,20 | 2 | 3,000 | ||
| Snowmass | 10,000 | Village | 3 | 3,100 |
| Campground | 1 | 935 | ||
| Squaw Valley | 13,000 | Main Base | 7 | 8,450 |
| Steamboat | 12,500 | Gondola Plz. | 3 | 3,800 |
| Christie | 2 | 3,000 | ||
| Vail | 13,000 | Gold Peak | 1 | 1,130 |
| Vail Village | 2 | 2,400 | ||
| Lionshead | 2 | 2,200 | ||
| Winter Park | 11,500 | Winter Park | 4 | 5,800 |
| Mary Jane | 3 | 3,600 |
Transport System Capacity
As transportation systems become more common and necessary in growing resorts, their capacity limitations and circulation requirements also begin to determine the realistic size of the base area. Three key components determine transportation capacity: 1) physical layout of the pedestrian and vehicular circulation areas, 2) type and amount of available transport hardware, 3) operational management plan.
Physical layout of the pedestrian and vehicular circulation areas is important in minimizing the pedestrian and vehicular conflicts. A well-defined system of pedestrian ways and plazas reinforced with a simple and clear signage system helps to orient the arriving or departing visitor. Pedestrian waiting plazas should be large enough to avoid a sense of crowding during the peak afternoon period and contain local transportation information, telephones and benches. Shelters often help to identify the space and protect the pedestrians during inclemet weather.
Separate zones should be designated for buses and vans because each has distinct maneuvering needs and passenger capacities. The private autos should be restricted from the major transit areas to maximize the operational efficiency of the transit vehicles.
Buses and vans form the basis of most resort area transport systems. Fixed guideway systems such as monorails have a higher capacity than conventional bus systems, but they are generally prohibitive for ski resort applications due to the high capital and short operating season.
Used transit-type and school buses are common vehicles to transport skiers from remote parking areas and lodges because they are both inexpensive and easy to obtain. More expensive transit coaches have the advantages of a more comfortable ride at highway speeds, easier loading and unloading through wider doors and aisles and greater provision for standee comfort and safety. Vans and van conversions are smaller in size, more maneuverable and one-third to one-fifth the cost of a transit coach. A well-maintained transit coach will have a useful life of 10 to 12 years compared to 3 to 4 years with vans or used vehicles.
The commitment to the best type of rolling stock (vans or buses) will be dependent on the quality of service to be maintained and the proximity of the service area. Ideally, service to a remote parking lot would be at frequencies of two or three minutes during morning and afternoon peak demand periods. Given the normal time required to load and unload a bus load of skiers this frequency would ensure a bus in sight at all times—a reasurring feature to anxious skiers.
If a three minute headway (frequency) is established as a service policy, the size of the fleet will be determined by the location and route between the base area and remote parking lots. For example, four buses would be needed to shuttle skiers to a lot one mile from the base area. For the same three minute frequency, seven buses would be required to shuttle the same number of skiers two miles from the base area. Clearly, the decision on where to locate the remote parking lots will have a direct bearing on the capital and annual operating expense of the transport system.
The capacity of a bus system for serving outlying lodging and residential areas is closely related to the available road network and the density of the development. The number of trips per hour per bus will be much higher for a route on a main road that loops through a development area than on a route that travels in and out on a series of short, unconnected roads stubbing off a main road. Unfortunately, most resorts contain road networks resembling the latter example as a result of topograph constraints and/or little comprehensive planning. This often makes bus transportation extremely expensive and difficult to maintain a reasonable service level.
Operational Management Plan
The most modern transportation fleet and best vehicular and pedestrian circulation layout is limited if there is no realistic plan of operation. Too often several different transportation systems (ski area shuttles, lodge vans and charter buses) operate from the same transit stops with little prethought and with too few employees to assist in loading and unloading skiers and their equipment. As a result, the experience for the skier is poor and the capacity of the system is under-utilized.
A well-thought-out operational management plan and prior agreement with all the private lodge vans and other transport systems is essential to a smooth running and efficient resort transportation system of peak skier days. The plan should address “space management” issues such as vehicle priorities and service schedules, space assignments, dwell times and other vehicle circulation requirements. The plan should also address the errant private auto and infrequent or first-time transport vehicle, such as a club or charter bus which is not part of the resort transportation network.
Improving the Experience
It is important to get back to base thinking if skiing experience is to improve. Mountain improvements without corresponding improvements in the base area tend to degrade the skiing experience at the critical morning and afternoon peak periods.
Base area or mountain portal size is an important determinant to the ultimate size of the ski mountain. The off-mountain capacity, the outdoor skier and pedestrian spaces and the transport system capacity are three critical measures of base area size. Each influence the skier’s perception of the resort, particularly during the shorter afternoon egress period. A poor experience in one or more of these critical areas will taint the overall skiing experience for the resort visitor.
Terry R. Barnhart has worked on ski area and resort community projects since 1972. His skier circulation and base area planning proposals have been used at Winter Park, Mary Jane and Steamboat, Colo.; Park City, Utah; Alpine Meadows and Kirkwood, Calif.; and Ski Windham, N.Y.
David D. Leahy, P.E., has been involved in planning transportation facilities for public transit and recreation resort areas in the Rocky Mountain region.