

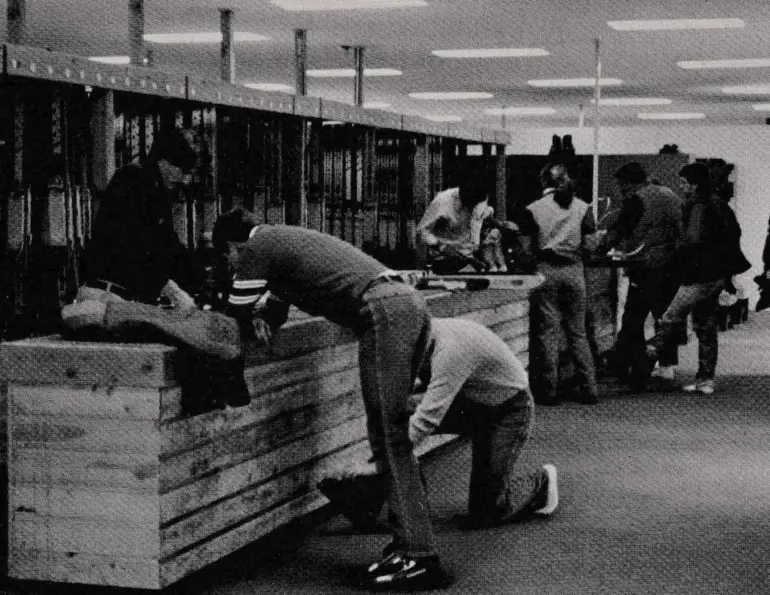
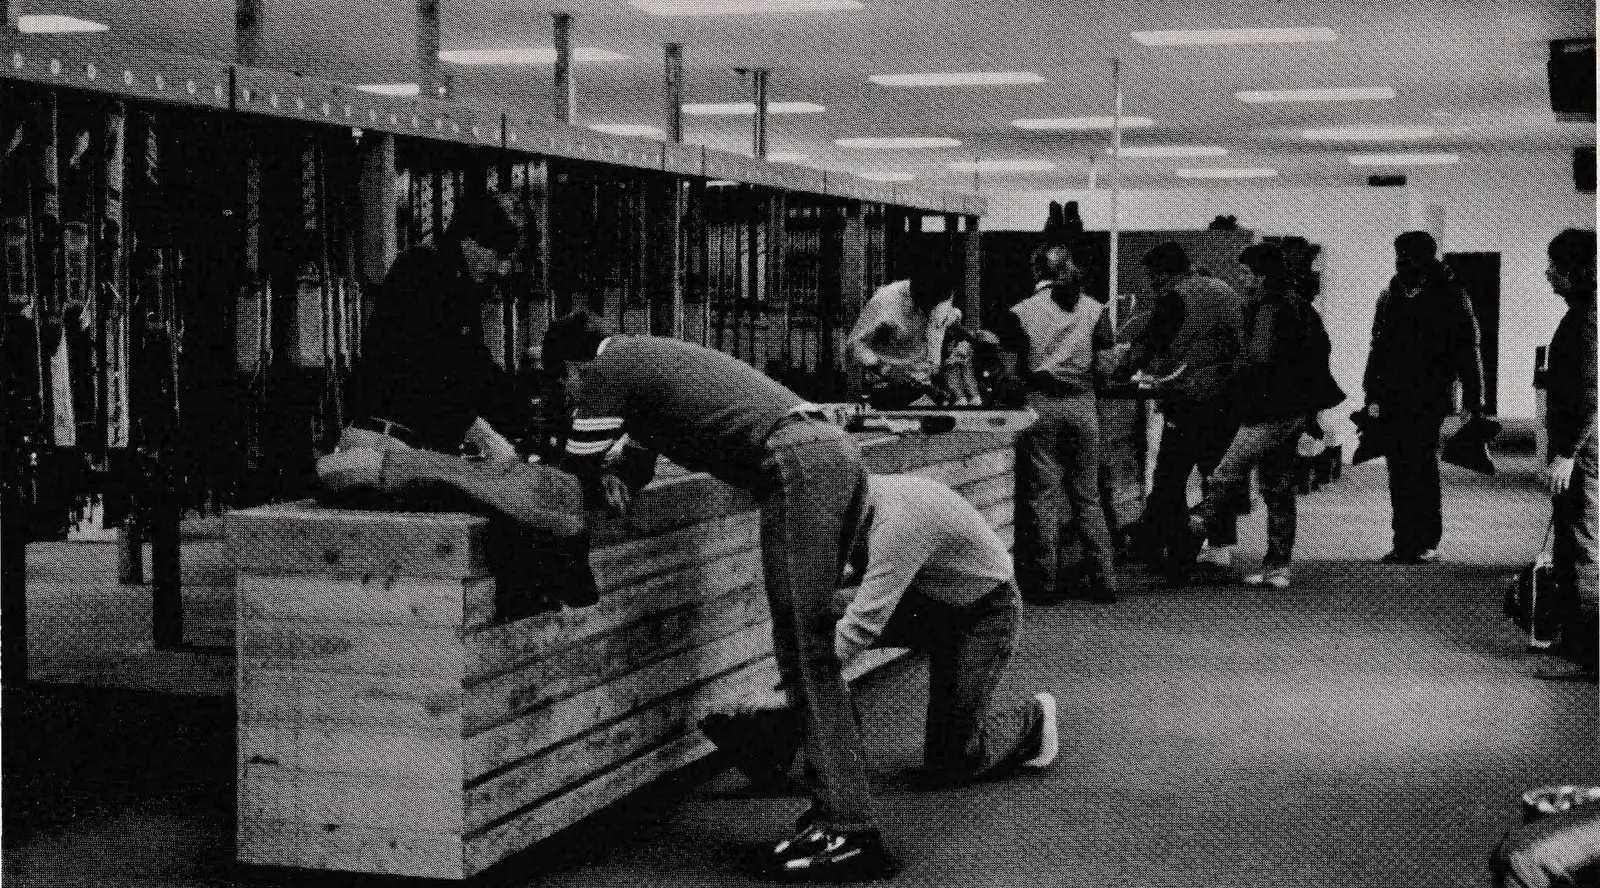
Keystone resort was building a new rental shop and convention facility as part of a master plan. Although the building would be new, its size and the number of rental units was to remain approximately the same: 12,000 units. By using a pre-mated system, pre-adjusting the bindings for boot size and release calibration, Keystone already ran an efficient rental operation. Labor cost averaged only 10 to 12 percent of gross, but during peak periods it took a customer about 25 minutes from entering the rental process to emerging ready to ski. Seventeen of those minutes were line-time and eight minutes were spent filling out forms, picking up and learning how to use equipment. The existing design divided the shop in half on the long axis. The customer entered and proceeded down one half of the shop, while the attendants and equipment occupied the opposite half.
In building a new facility, Keystone’s rental manager, John Funk, knew he was getting a better physical plant in a better location, and he intended to improve the flow of people through the shop. Keystone’s rental philosophy is high production along with a primary concern for shortening the lines making happier customers. Although speed was a goal, customer service remained a high priority.
The new rectangular shaped building, 40 by 120 feet with portals at either end, was an ideal shape for a rental shop. Unlike most basement facilities, there were no support posts or walls to be dodged. This offered a wide choice in design possibilities.
Shop Styles
The most efficient and fastest arrangement for a rental shop is to have the customer enter at one end of the facility and proceed in a straight line, filling out forms, picking up equipment and exiting at the far end. Speed can be enhanced by narrowing the corridors and reducing large open areas where people tend to mill around. In the quest for speed, some facilities have customers stand while trying on boots. The customer holds onto a bar or wall while an attendant fits and buckles one or both of the boots. But a fast rental operation with narrow aisles or stand-up boot fitting must be balanced against customer acceptance. People don’t like to hurry in the quest of a good time, preferring to sit and relax while trying on boots. The area management must draw the final line between speed and a relaxed vacation atmosphere.
A second important design choice is between one large facility or several semi-independent shops under one roof. A multi-shop design has several advantages: First, dispensing space can be increased and by doing so, speed. Second, the facility can accommodate two way traffic with ski weekers returning equipment on Friday afternoon filling down one aisle, while weekend traffic getting a jump on the Saturday morning lines can move in the opposite direction down the second aisle. Third, during off-peak periods, half of the facility can be closed increasing labor efficiency by decreasing the size of the shop. Fourth, when pre-paid or special groups enter they can be directed to a separate aisle. Finally, when maintenance work is being done or spring weather brings wet boots, the shops-within-a-shop can be alternated.
With these basic premises in mind, I prepared two preliminary rental shop designs for Keystone. Plan A is in essence, four separate rental facilities.
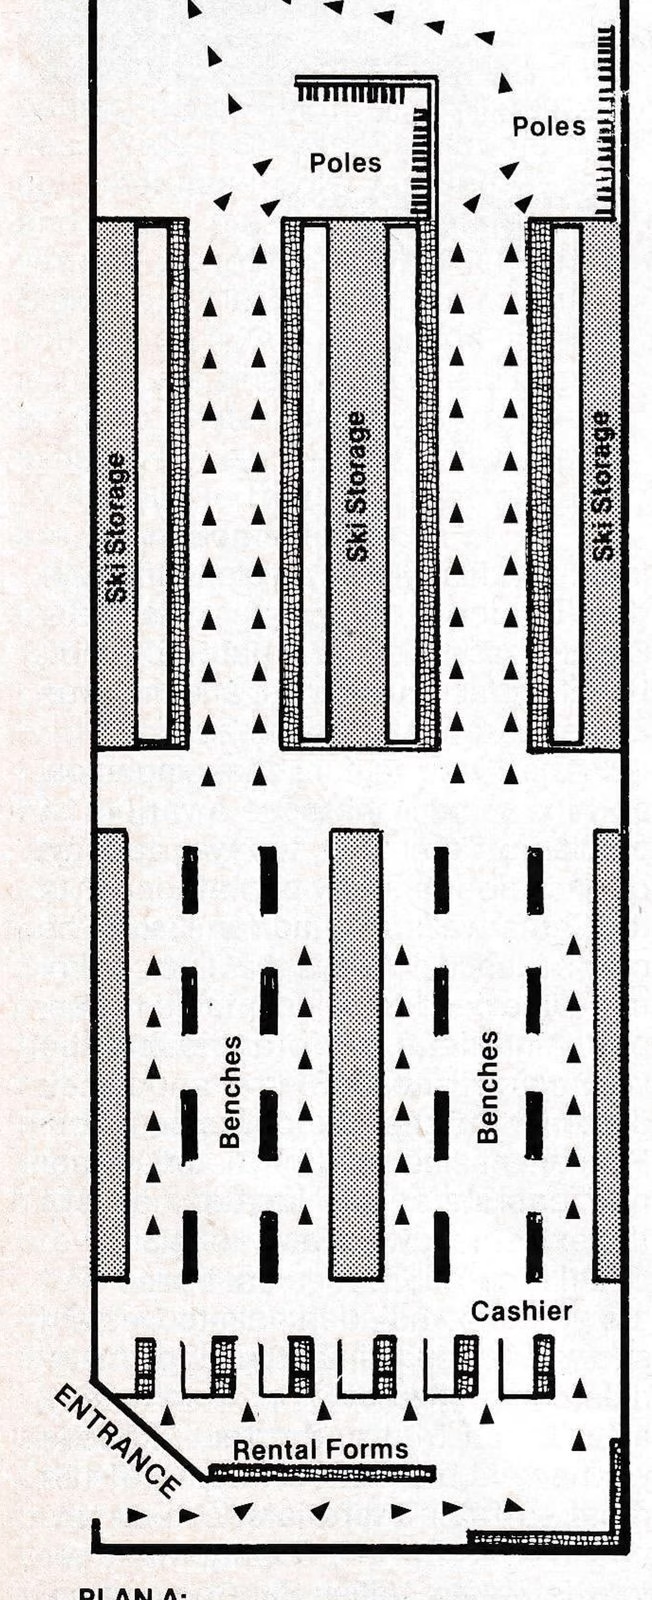
It is a stripped down, no frill “McDonald’s” approach. The people enter, pay and move to a self-service boot fitting section. Here attendants help guests fit boots as well as keep boots in order. Customers would then move to the ski dispensing section with 160 feet of counter space. This represented a 450 percent increase over Keystone’s past shop where ski dispensing had been a bottleneck. The guest would then pick up poles and exit.
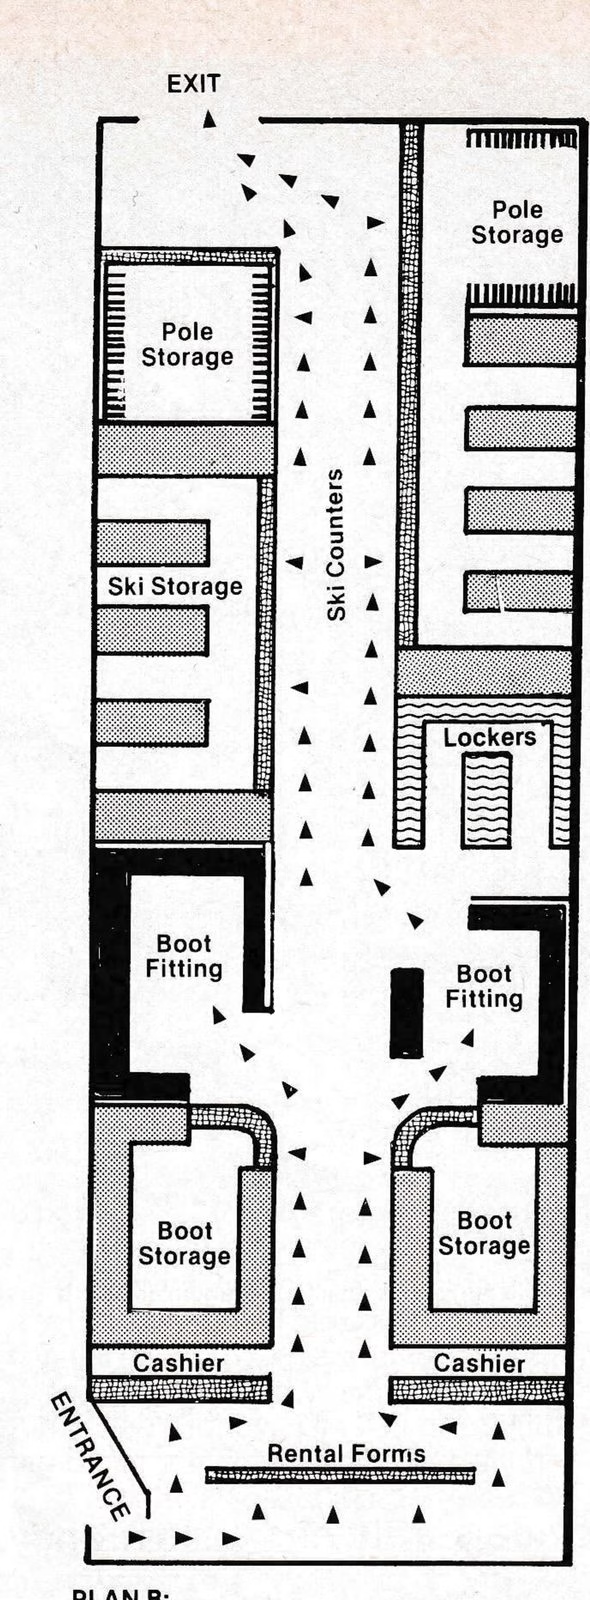
Plan B is a less radical design. The boots would be dispensed over the counter. The boot storage areas were designed to be totally enclosed with heaters and fans to facilitate boot drying. (In warm weather, wet boots had been a significant problem.) The boot fitting section became a room with benches, providing a more leisurely, but more time-consuming approach to boot fitting. The ski dispensing section had increased rack frontage for ease in premating, but decreased counter space. The design, although closer to a conventional single format shop, still maintained its dual function.
A-B Combination
In discussing the two plans, John Funk said he liked the aisles and center service of Plan A, but the self-service and narrow-bench boot fitting was not suitable. In Plan B, the boot drying rooms and open boot fit sections were acceptable, but the aisles for the ski dispensing were better in Plan A. Funk also liked to have boot lockers in the rental facility, and more space to fill out rental forms, as lines snaking out the rental shop door were frowned on. In addition, there were new considerations since our original conversation. The completion date of the building had been pushed back and office space had to be moved downstairs. With this feed-back, it was back to the drawing board.
The final design is a single shop core with aisles or traffic control corridors along either side creating a dual facility format. This basic plan was accepted, but there were concerns and questions. Because the shop had to be built quickly, and although the racks were to be fabricated, there would be little time to make changes after the racks had been assembled. A second major concern was the width of the aisles.

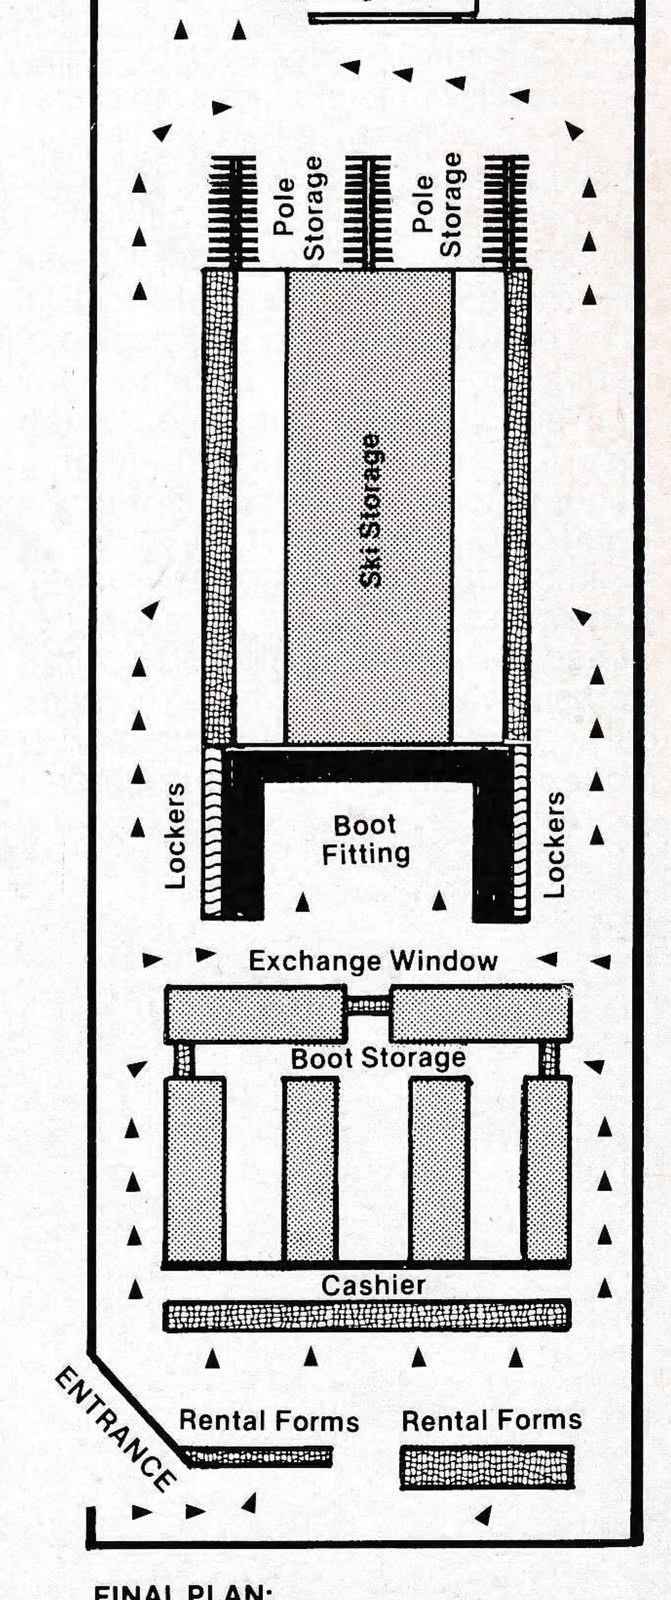
To work out these problems, we decided to tape out the spaces and furnishings on the floor and test the design. Masking tape was used to outline the cashier’s area, boot room, fitting area and ski and pole racks. Then, employees and volunteers from other departments acted as guests walking through the shop and rental procedure. As a result, the cashier’s counter and the placement of boot-fit benches and lockers were changed slightly, but the width of the aisles was found to be adequate.
Rental Results
In actual use, Keystone’s new rental facility gave good to excellent results this past winter. As mentioned, Keystone had boot drying problems. By enclosing the storage room and using overhead heaters and a ceiling fan, even soaking wet boots can be dried and are warm to the touch in the morning. Previously, boot fitters only had time to hand out boots and give verbal instructions. Last season Keystone initiated custom-fitting in rental boots. Employees were taught how to use heel wedges, insoles and L pads. Guest response was very positive as refected on comment cards. Using lockers in the boot fitting area brought a substantial increase in revenue.
The dual design gave the shop about double the ski dispensing space. With this increase, ski dispensers could spend more time demonstrating and educating guests on the use of equipment. Despite the speed of premating, customers preferred seeing a mechanic put the boots into a binding and demonstrate how it works.
“The increase in service is the primary benefit of the two-sided rental facility,” said Funk. “Without increasing labor cost we reduced the time it takes customers to get through and gave them a better product.” Funk added that the ability to close down half the shop was the second big benefit. Keystone ran both sides during peak periods—about 20 percent of the time. Two way traffic, groups, reservations and the ability to rotate the shops for maintenance proved to be useful extras.
During the 1981-82 season business increased by 30 percent. The rental guests are comprised of 20 percent Denver or local traffic, and 80 percent destination traffic with 85 percent to 90 percent first-timers or beginner skiers. Although the cost of labor as a percentage of the gross remained the same, the time spent in line and the service provided to customers were big winners. The time it took an average customer to get through the rental shop dropped from 25 to 15 minutes—a 40 percent reduction— and line-time dropped from 17 to 7 minutes—a 60 percent reduction.
During the summer the building is given a second function as an auxiliary convention center. The free-standing racks and other furnishings are moved. This feature makes it easy to alter the interior and next season Funk will increase boot fitting and locker space. He also plans to move the office to the center of the shop in order to have better control of labor and hot spots and he may use a semi-circle design for the cashier’s counter.
You might say that this rental shop is a living entity, for throughout the year racks can be shifted and space altered slightly. The final product is a mix of speed and efficiency in a homey, relaxed atmosphere.