

In the 60’s and 70’s, planning a new ski area usually meant overthrowing the concept of the “archaic” alpine village and building a “modern” integrated megastructure. The supposed advantage in these superspaces was that skiers could be channelled into one location where clothing, food, beverage and ski gear sales could be conveniently concentrated—and not, coincidentally, for predicted increases in merchant sales. The supercomplex plans required enormous front-end capitalization, boasted the infallibility of the master planner to predict the future and assumed that skiers, like football fans, love togetherness.
The dream plans for such resorts as Flaine, La Plagne, Tignes and Avoriaz in France and Beaver Creek in Colorado, are still being built out, but their progress to date demonstrates a flaw in the basic approach: No one can put up enough money to build at one time all of the facilities, infrastructure and operational finesse which the long-term growth of a real mountain village provides. There are no traditions, no bonafide fiestas, no trial-and-error snow control systems, no historic places, no list of mayors and councilmen to have given over-the-years wisdom and direction to an evolving community.
When Keystone, Colo., set out to build a base area for the new North Peak expansion, they started with a clean planning slate and the experience of the new resorts of the 60’s and 70’s. Importantly, they also had been able to observe for three years the results of the 1980 remodelling and expansion of nearby Keystone Mountain House Village.
The basic goals of the North Peak expansion were to increase skiable terrain, balance out trail ratios with more expert terrain and provide the most advanced uphill lift system possible, anchored by a 2,400-person-per-hour Yan gondola. The location of the new gondola had been set by Keystone’s then-president, Bob Maynard, the mountain operations manager, John Rutter, Jr., and their planning experts Sno-engineering, Inc. The gondola base was to be spotted at the foot of the mountain on the Snake River with its handsome stands of native spruce, lodgepole pine and a trio of active beaver ponds.
Our firm’s particular charge was to design all of the skier service required at the new base, which would also be a primary access to both North Peak and Keystone Mountains. To test alternatives, we laid out a number of schemes near the gondola building ranging from one large single complex to the out-of-fashion village of small, separate buildings. Our study showed us that the limited open space and the uphill slope at the base dictated a single, large complex wrapped around the gondola operating machinery and loading platform.
Although this plan would provide the concentration loved by the merchants, it gave us a number of real problems. The traffic approach to the base would have to be over a bridge, squeezing pedestrian and service vehicles together. The circulation patterns for uphill patrons, off-mountain skiers and mountain personnel would be continually in conflict. Furthermore, future expansion would be severely restricted, and the slope of the mountain would force a plan with an array of different levels and stairways to infuriate ski-booted customers.
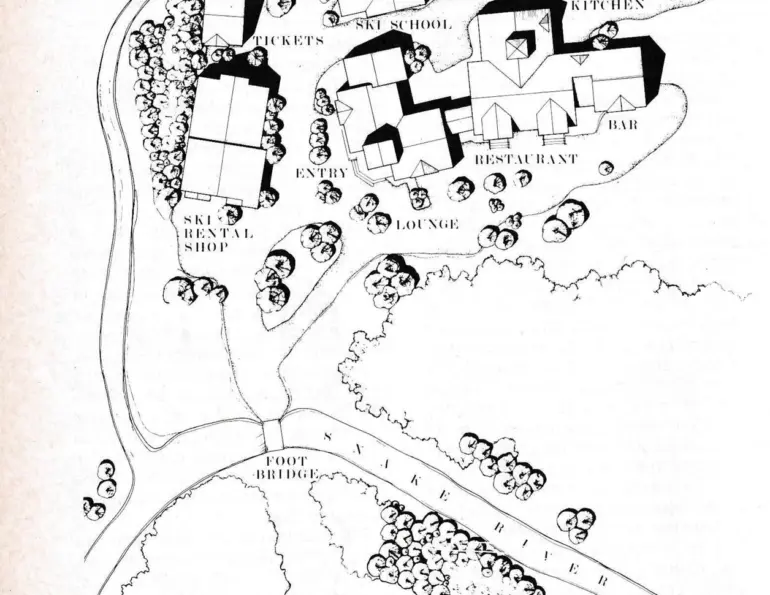
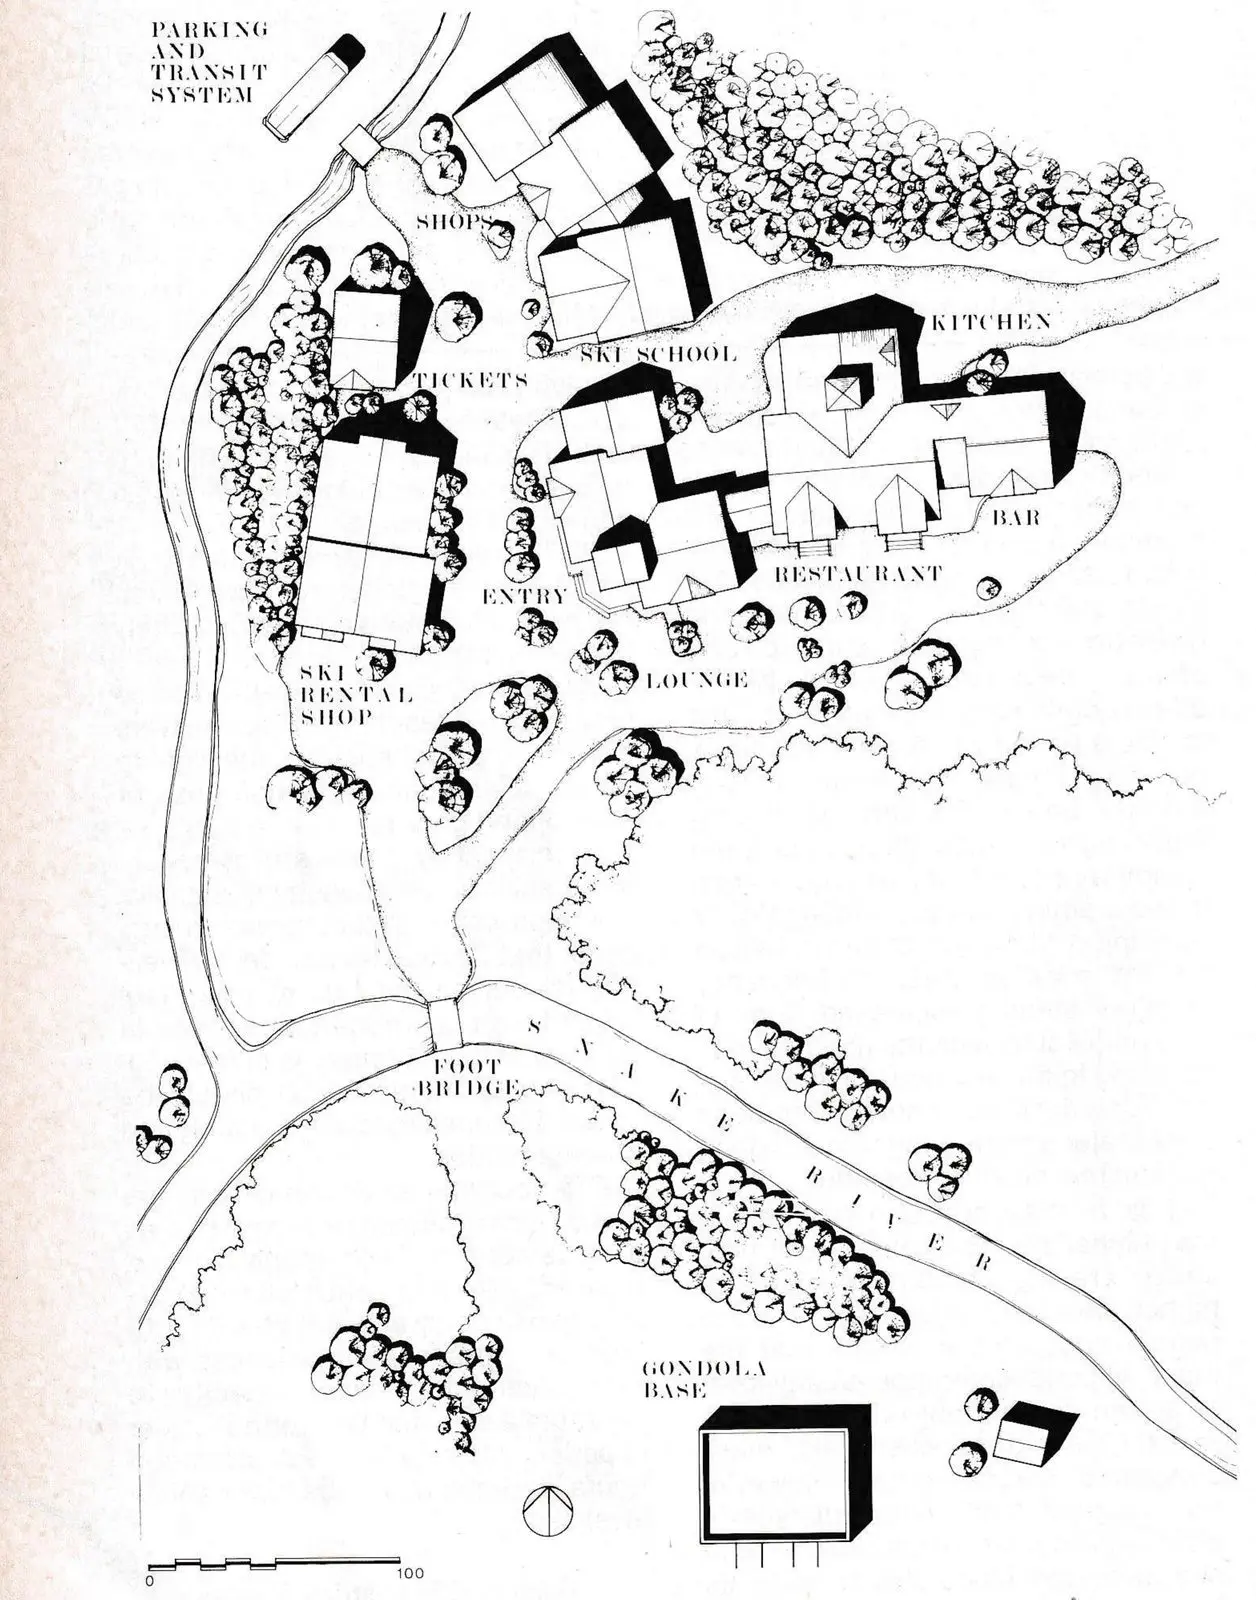
To do away with those problems, we came up with a completely new plan which placed all of the skier services in a separate village across the river from the gondola base. Here the flat land would allow single-level planning and the potential for future expansion. Removing the buildings from the gondola base not only eliminated the circulation conflicts and divorced guest spaces from machinery noise, but it eliminated the costly construction typically required to make the two operations compatible. Moreover, moving the day lodge, shops, restaurant and bar across the river put important people-spaces in bright sunlit glades and allowed mountain views which would not have been possible from the gondola base.

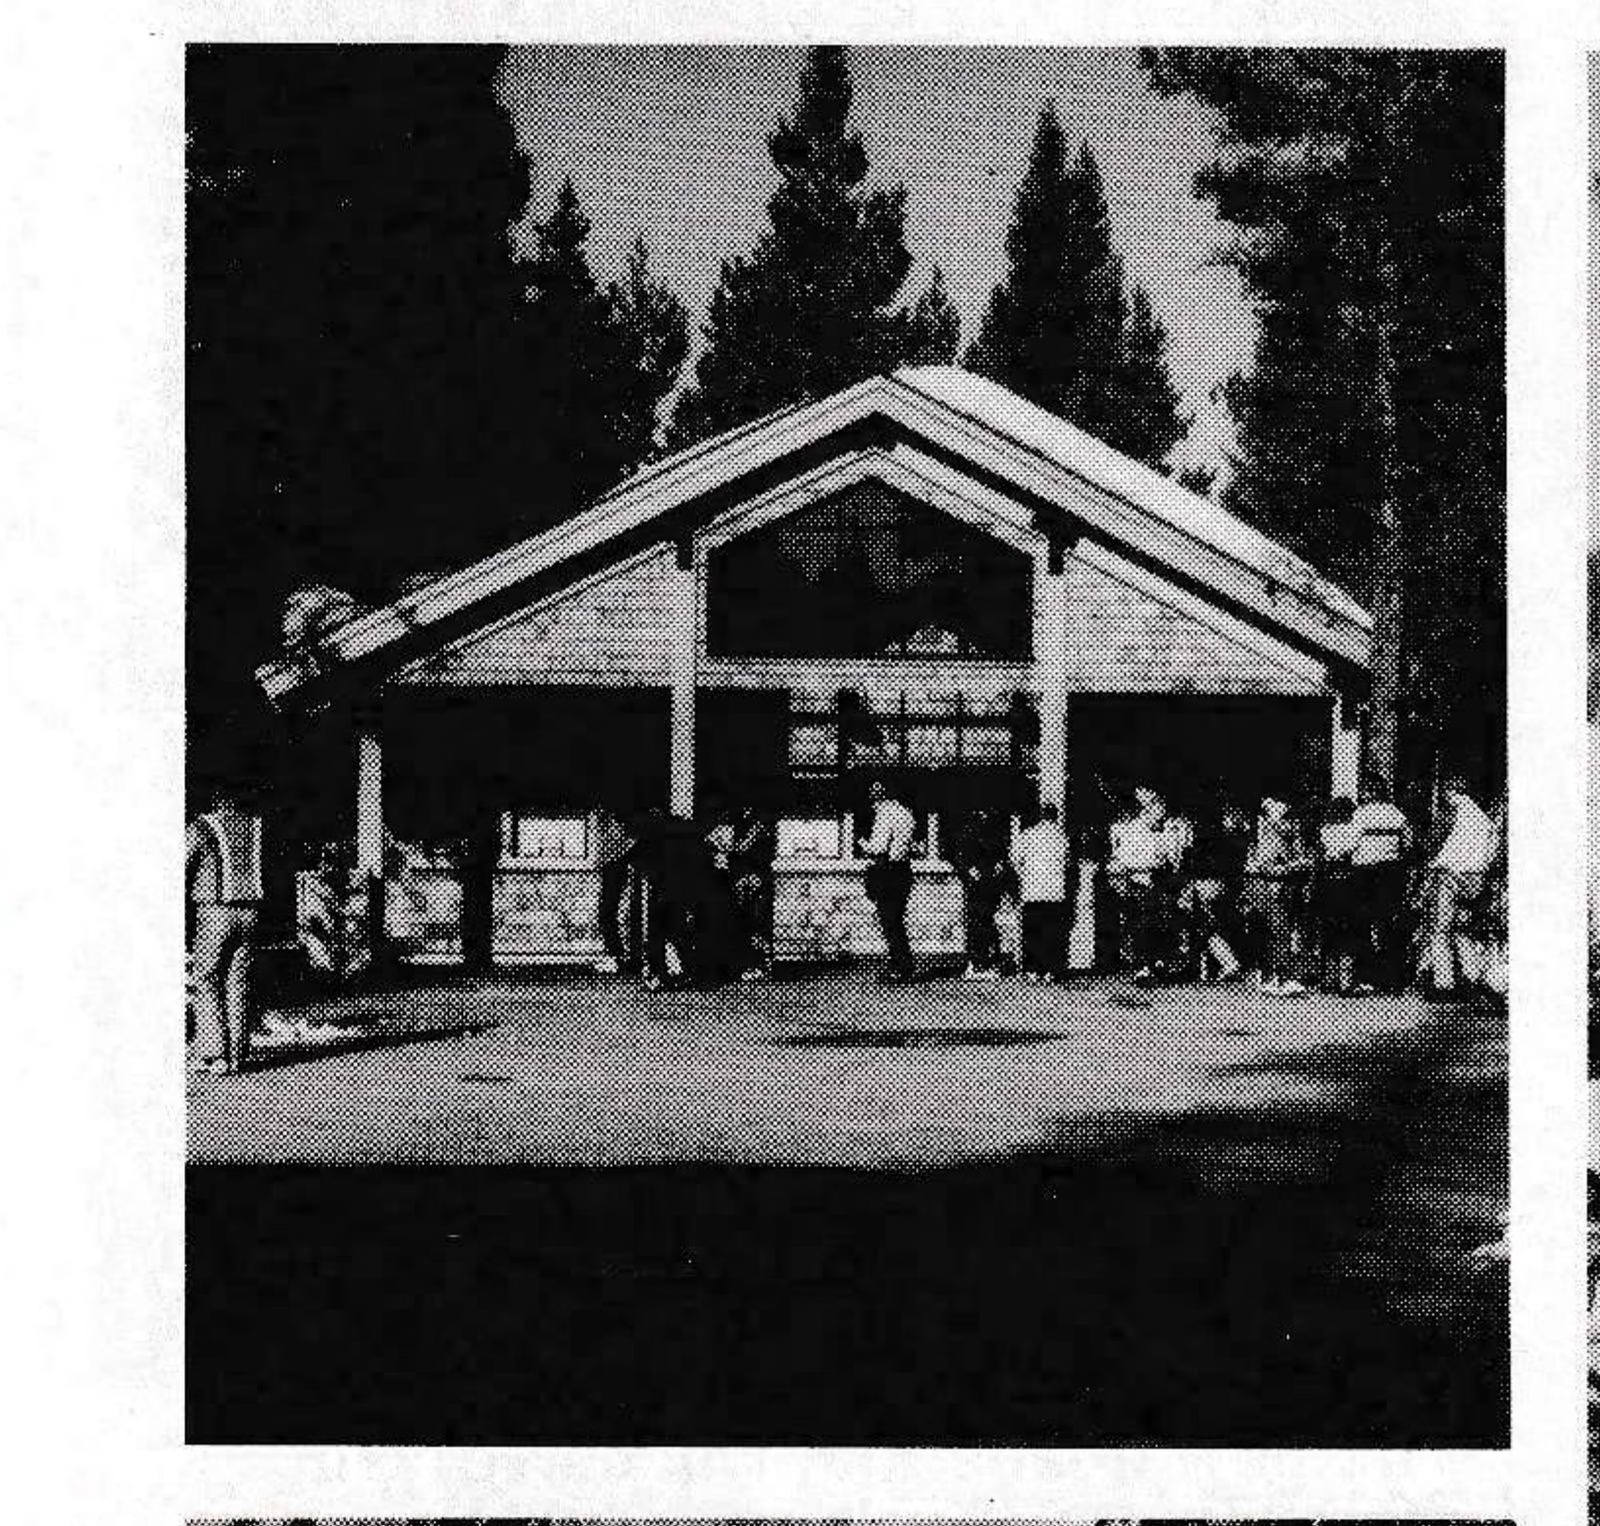
Overriding these functional aims in the new plan was Maynard’s wish to bring back a low-scaled, human-oriented aspect to the skiing experience. It was his contention that most skiers want to get away from their urban, day-to-day life and don’t need to be grabbed by super-commercial spaces masquerading as skier services. In spirit, we also wanted to be as close as possible to the great and suitable buildings in the National Park System.
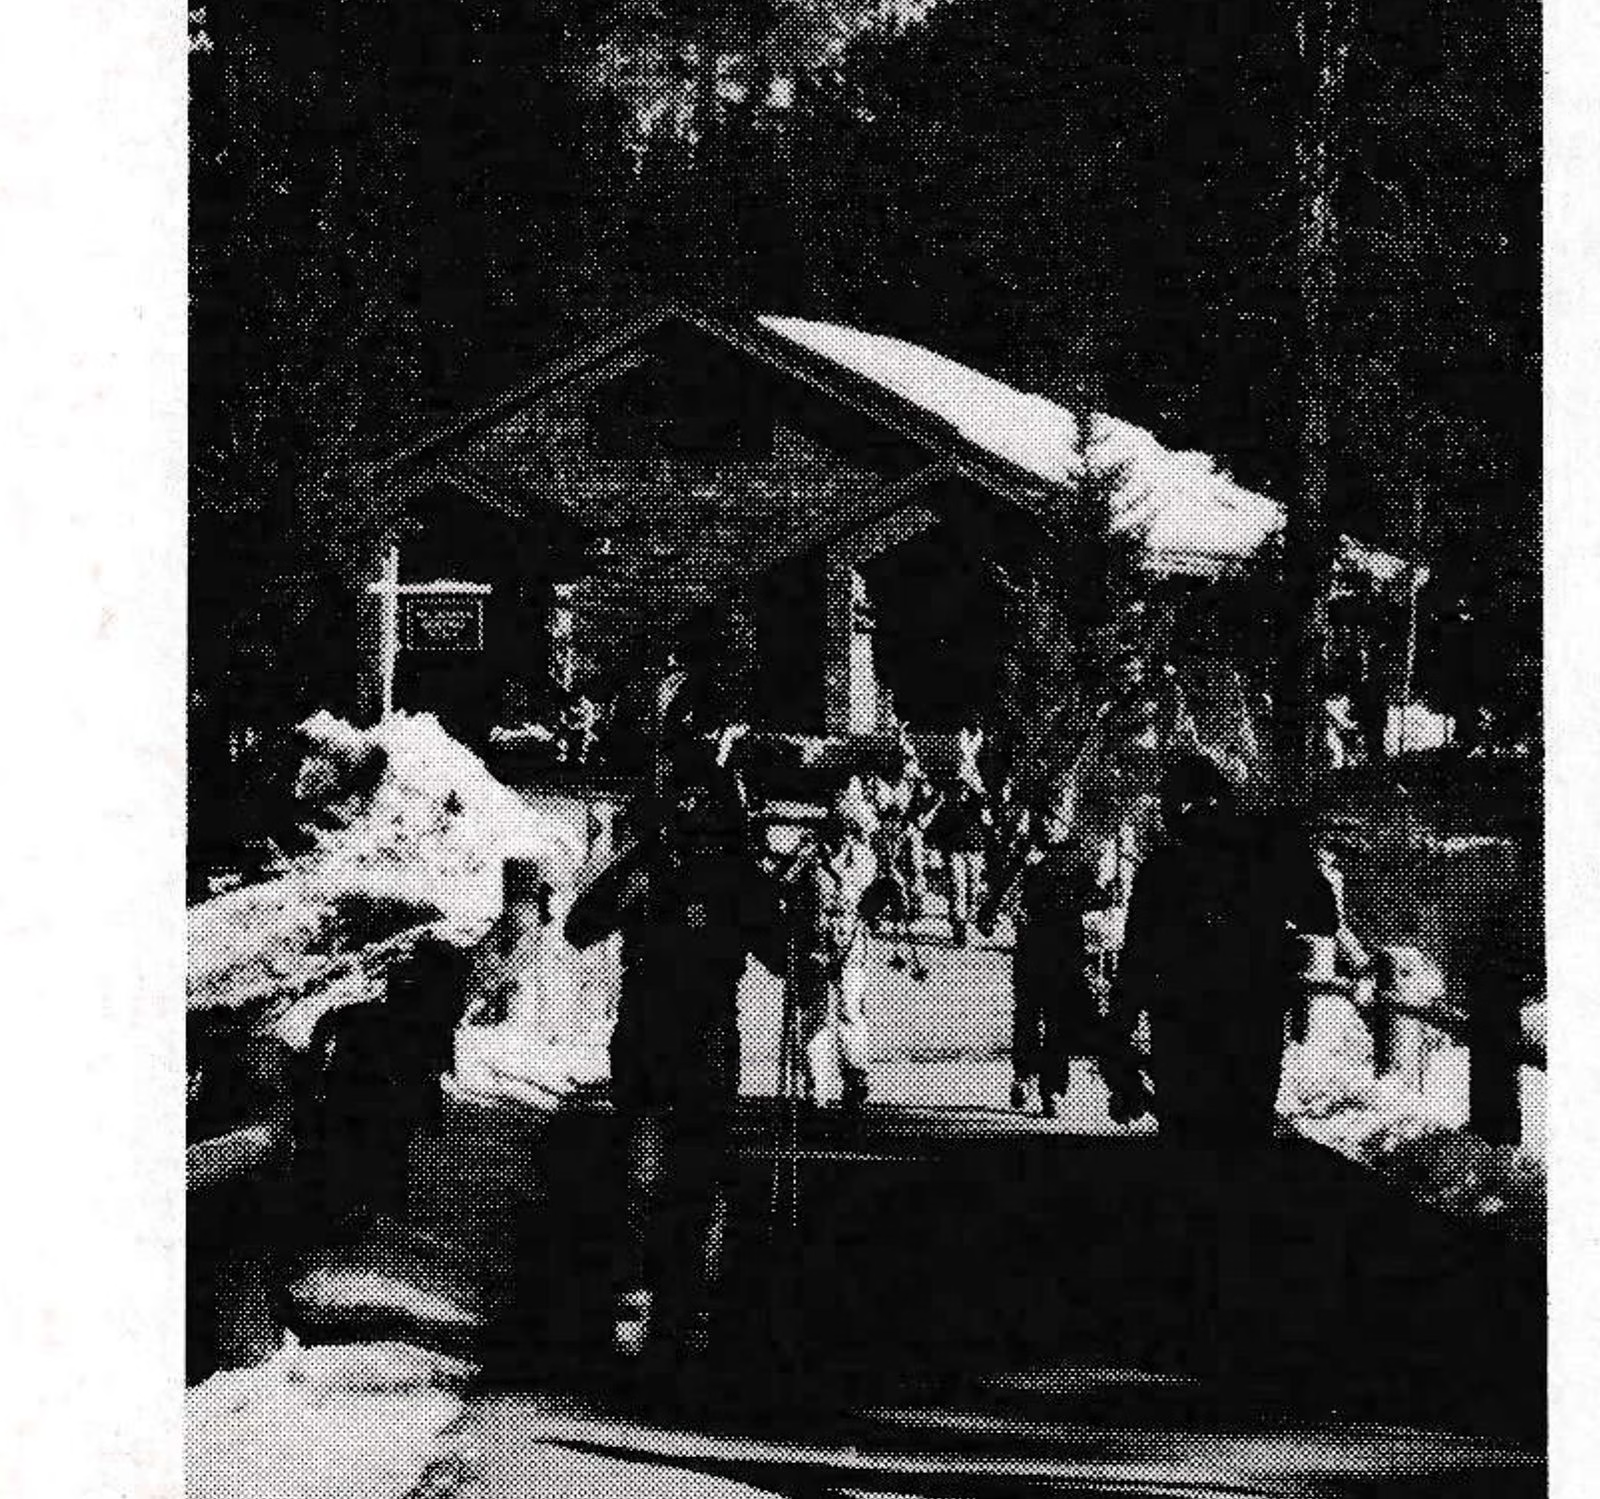
In actuality, we have achieved a group of individual buildings, each one dedicated to a specific use, which were not only less expensive to build, but are more adaptable to change than their megastructure relatives.
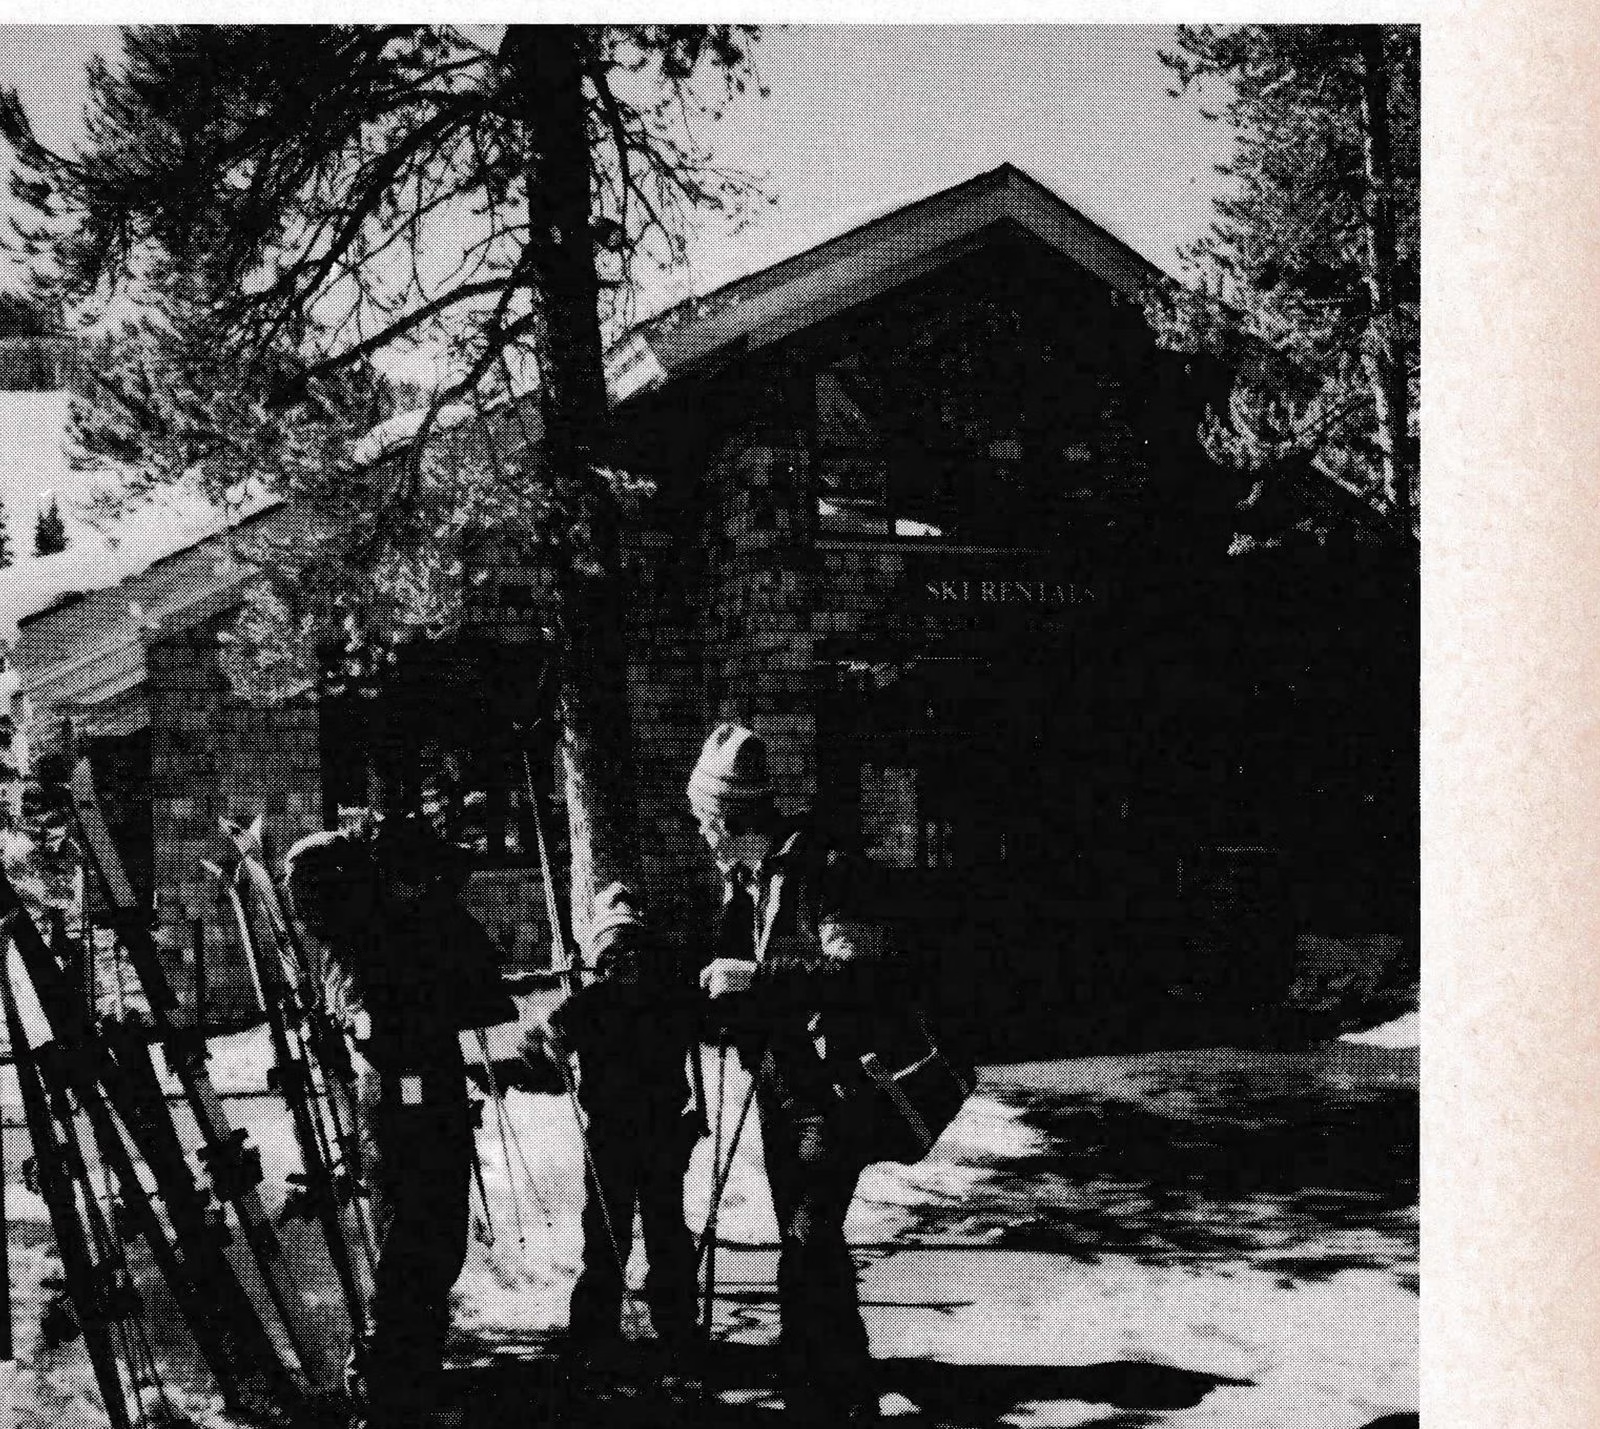
Keystone skiers can walk from their cars through a village of one-story buildings and glades of preserved mature trees. Their path is open to the sunshine. From the village, they cross over the Snake River on a rustic bridge and have immediate access at grade level to the high-speed gondola. On one side of the bridge are all the buildings and services required to support the skiers’ activity, on the other side is a skiing preserve.
Is this under-utilization of valuable land? Perhaps, if only first returns are examined. But over the years a great deal will be preserved for the future and, importantly, if the initial planning doesn’t stand up over the long term, the modest commitment can be replaced based on the wisdom of experience. Small is beautiful—it may also prove to be the best base area planning, in the old alpine tradition.