


“A foolish consistency is the hobgoblin of little minds.” —-Ralph Waldo Emerson
“Consistency is the last refuge of the unimaginative.” —Oscar Wilde
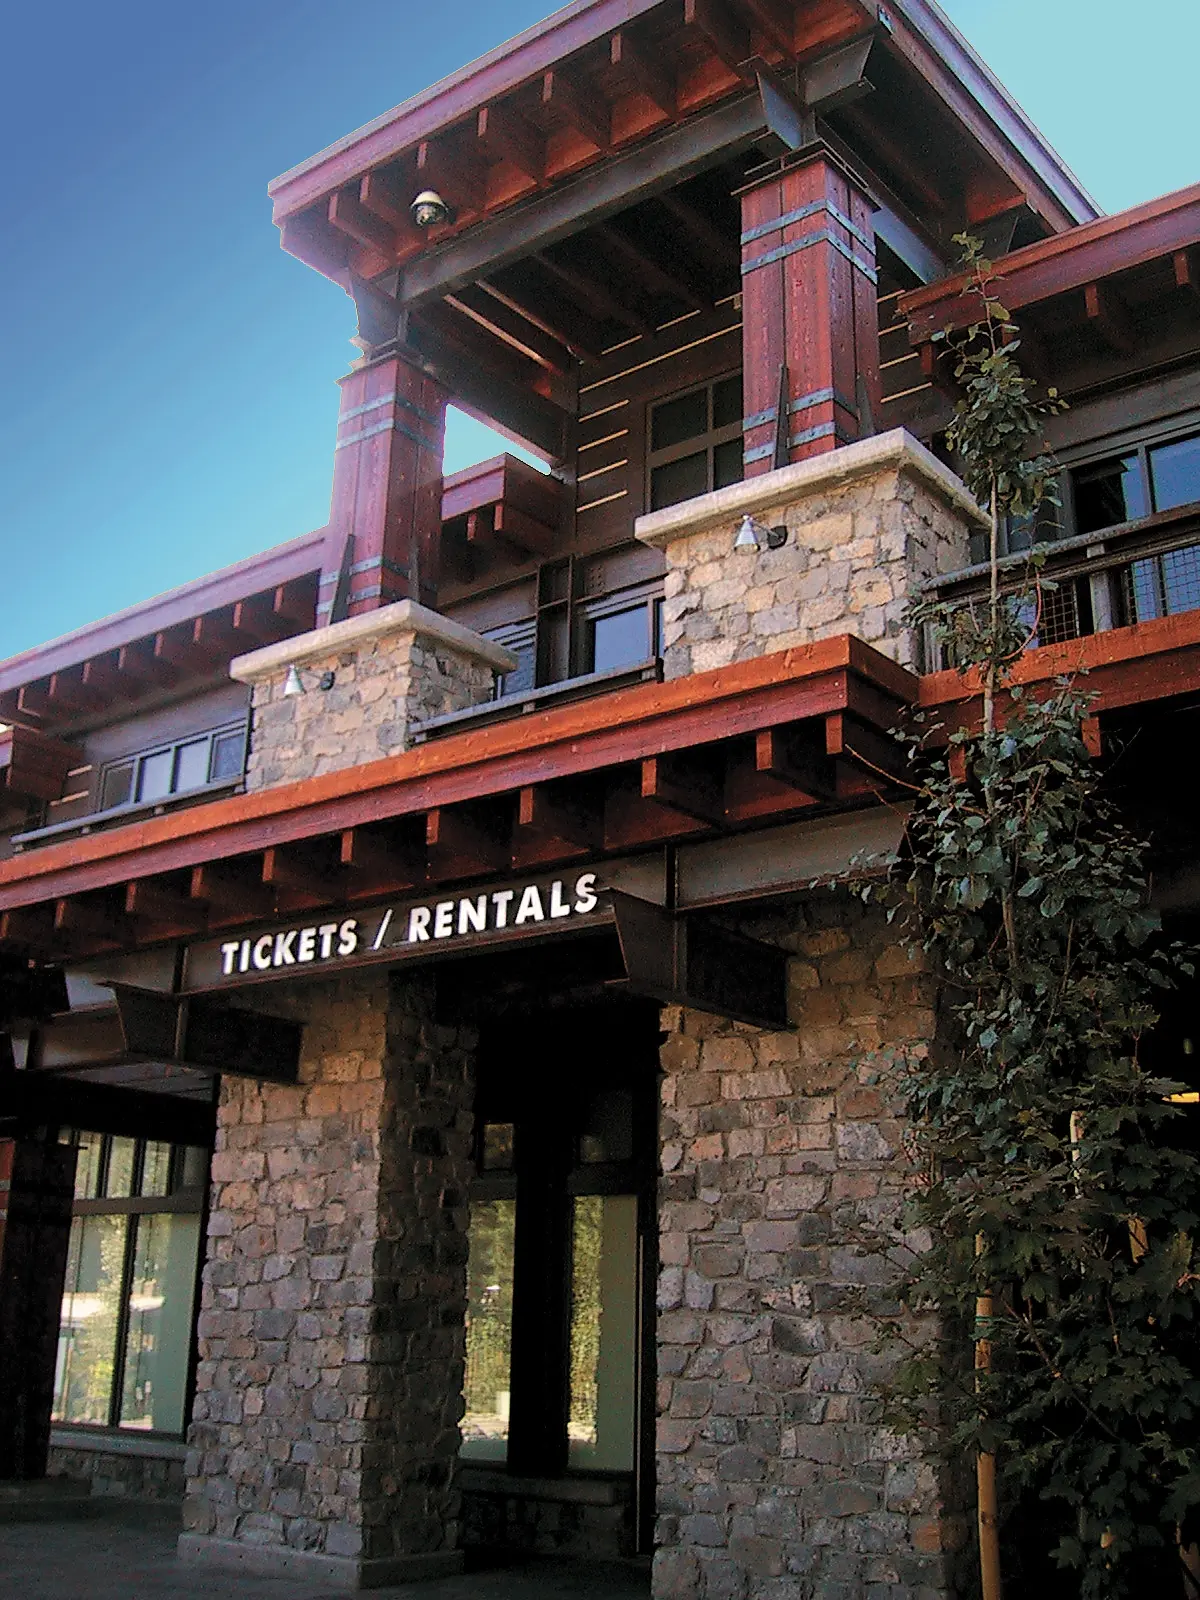
Photo courtesy of Mammoth Design Group
Poets and scholars may rail against it, but consistency has a seductive appeal in the ski industry. Given the largely inconsistent nature of the weather, the economy and the fickle tastes of consumers, it’s tempting to rally around the “known knowns,” in the lexicon of that great contemporary wordsmith, Donald Rumsfeld. And when it comes to architecture and design, many ski areas stick with what they have seen before.
But there is a sameness enveloping many resorts. Maybe it’s time for an extreme makeover.
How many design clichés are there in ski country? Let’s see: The “natural Rocky Mountains motif of logs and stone,” “the Old World influence” of quaint Alpine villages in Europe, and, one of my favorites, the “parkitecture of historic American lodges from the national parks.” At Lake Tahoe, every builder, it seems, wants to invoke “Old Tahoe,” which incorporates heavy, rough-cut wooden facades with river rock trim and green gables.
Admittedly, there is a rationale for borrowing from the past, of tipping your hat to an indigenous legacy—something that developers have often overlooked. But that, too can be difficult. The Ralston Purina/Intrawest/Vail Resorts concoction of a 19th century mining town for River Run at Keystone must have looked great on paper, especially to Midwesterners who view Colorado as a gun-toting, Wyatt Earp kind of state. But with bona fide historic mining communities just up the road, mimicking them seems disingenuous.
Of course, novel or edgy design themes can be risky, too, as in the mind-bending, Gen-X and Dot-Com Westworld-on-steroids plan for The Canyons in Utah. The early renderings showed a wired village with giant TV screens on rooftops that could be seen from the slopes. This Jetsons-like utopia was aimed at snowboarders, a move that, at the time, must have seemed like a stroke of marketing genius since nearby Deer Valley and Alta wanted no part of the goofy-foot crowd.
So caution is understandable.
This has led some developers, evidently eager to appease environmentalists and local government planners, to create straitjackets of design restrictions. If multi-million-dollar homes have the same “earth tones” color schemes and woodsy exteriors, they will blend seamlessly into the surroundings and nobody will be affronted—but they are boring as hell. One upscale project requires gray-and-black stone Tudor façades for every building on the premises. Conceptually, there is little difference between this Stepford homes layout and a middle-class subdivision with tract houses.
Uniquely Successful
It doesn’t have to be that way. If a novel theme works, it can create a defining style that elevates a resort above its competitors. At Mt. Tremblant, the faux French village, with its gaudy facades and Cirque de Soleil atmosphere, is pure eye candy for the hordes of upstate New Yorkers and New Englanders who pour across the border for pâté and powder—and what they perceive as a slice of Europe without flying over an ocean. Mt. Tremblant is unabashedly contrived, but it is so over-the-top and rich in detail that tourists are hardly complaining. Vive la différence!
The lesson here: It is not necessary for mountain buildings to be limited to a handful of stereotype design models with rustic log exteriors, Bavarian facades, Victorian mining themes or wood sidings with pastel colors. All that’s lacking is—imagination.
What about influences that we haven’t seen, such as an Asian-style simplicity with light woods, contrasting with the oak-heavy, cluttered look of early Americana? Or the equally simple but more modernistic minimalism of Scandinavian themes? One doesn’t have to build pagodas or Little Norway to make a statement.
And what about modernism? Is it lost in the woods? Must everything be old-fashioned to be comfortable? Is “contemporary” incompatible with “country”?
We consulted a few imaginative architects in the West for some answers.
Contemporary, but Rustic
“A lot of these villages have become so homogenized that people know exactly what they’re going to get when they get there,” says Larry Walker, co-owner and designer of the Mammoth Design Group at Mammoth Lakes, Calif.
Most projects, whether a single building or a village, start with an envisioning process, and it’s at this stage where motifs, site orientation, construction materials and, of course, costs, are discussed. Walker says that well-intentioned plans can be compromised by trendy materials or by unrealistic low budgets that result in the use of cheaper materials, which in turn lead to a mundane-looking structure. He suggests that mountain planners hold off on construction unless there is money to build something “that stands the test of time.”
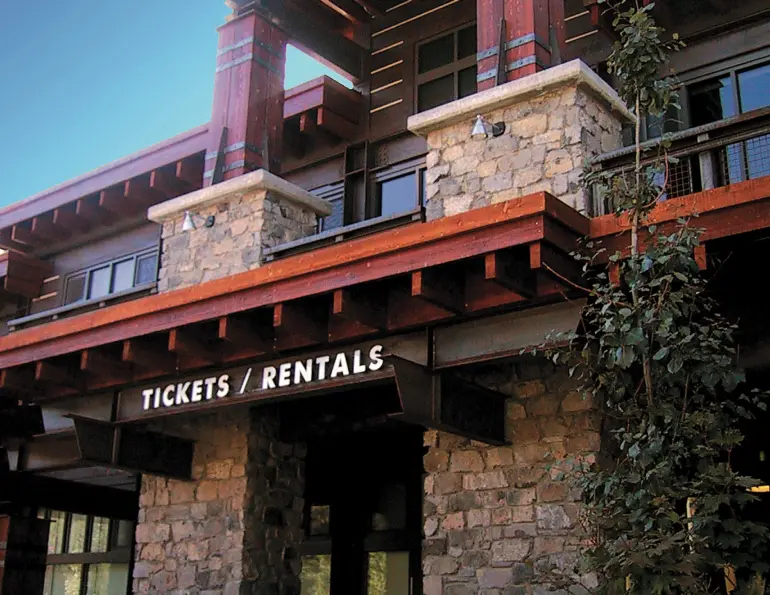
Case in point: The Mountain Center that is the hub of Mammoth’s new village, which opened last season. Walker’s company convinced the resort, which retained a small inholding within the land owned by developer Intrawest, to pursue a radically different architectural theme for the center compared to the buildings that surround it. “We felt that it was important to make sure that this had a mountain vernacular, and that the materials were indigenous to the area,” he says.
The site presented a challenge: the relatively small footprint (5,743 square feet), needed to support a 15,454-square-foot or greater facility that would offer equipment rentals, food services, lockers and instruction. In addition, “the marketing department wanted to do a full service space for families, accommodating them as a group,” says Walker. “They also wanted the building to be convertible to meeting space in the summer.” Another goal: Link the center to the base of the new Doppelmayr gondola via a pedestrian bridge, so there is no uphill walk for skiers to reach the slopes.
The solution? Create a contemporary mountain feeling. Walker and his partner, architect Bruce Woodward, elected to go with a flat roof for the mountain center, in contrast to the pitched rooflines that are typical of this (and other) Intrawest mountain villages. A flat roof might be considered the ultimate no-no in ski country, where accumulating snow can apply heavy loads. But the site, Walker says, is subject to frequent winds that tend to blow away new snow. (The first winter largely validated that theory.)
Other elements of design combine the contemporary and the country. The framing consists of raw steel, and the interior ceiling is completely open to expose the metal beams and ductwork. The exterior has copper flashing as well as copper roofing elements on a couple of the tower elements. These, says Walker, should turn to “a nice chocolate brown” over time. To add the mountain touch, Walker and Woodward made ample use of stone and heavy timber, “Also, [the Mammoth Center] used a lot of green, recycled materials, including engineered lumber and timbers—things that are relatively new to the market,” says Walker. He calls the project “utilitarian-looking, but finished nicely. It’s contemporary yet mountain appropriate.”
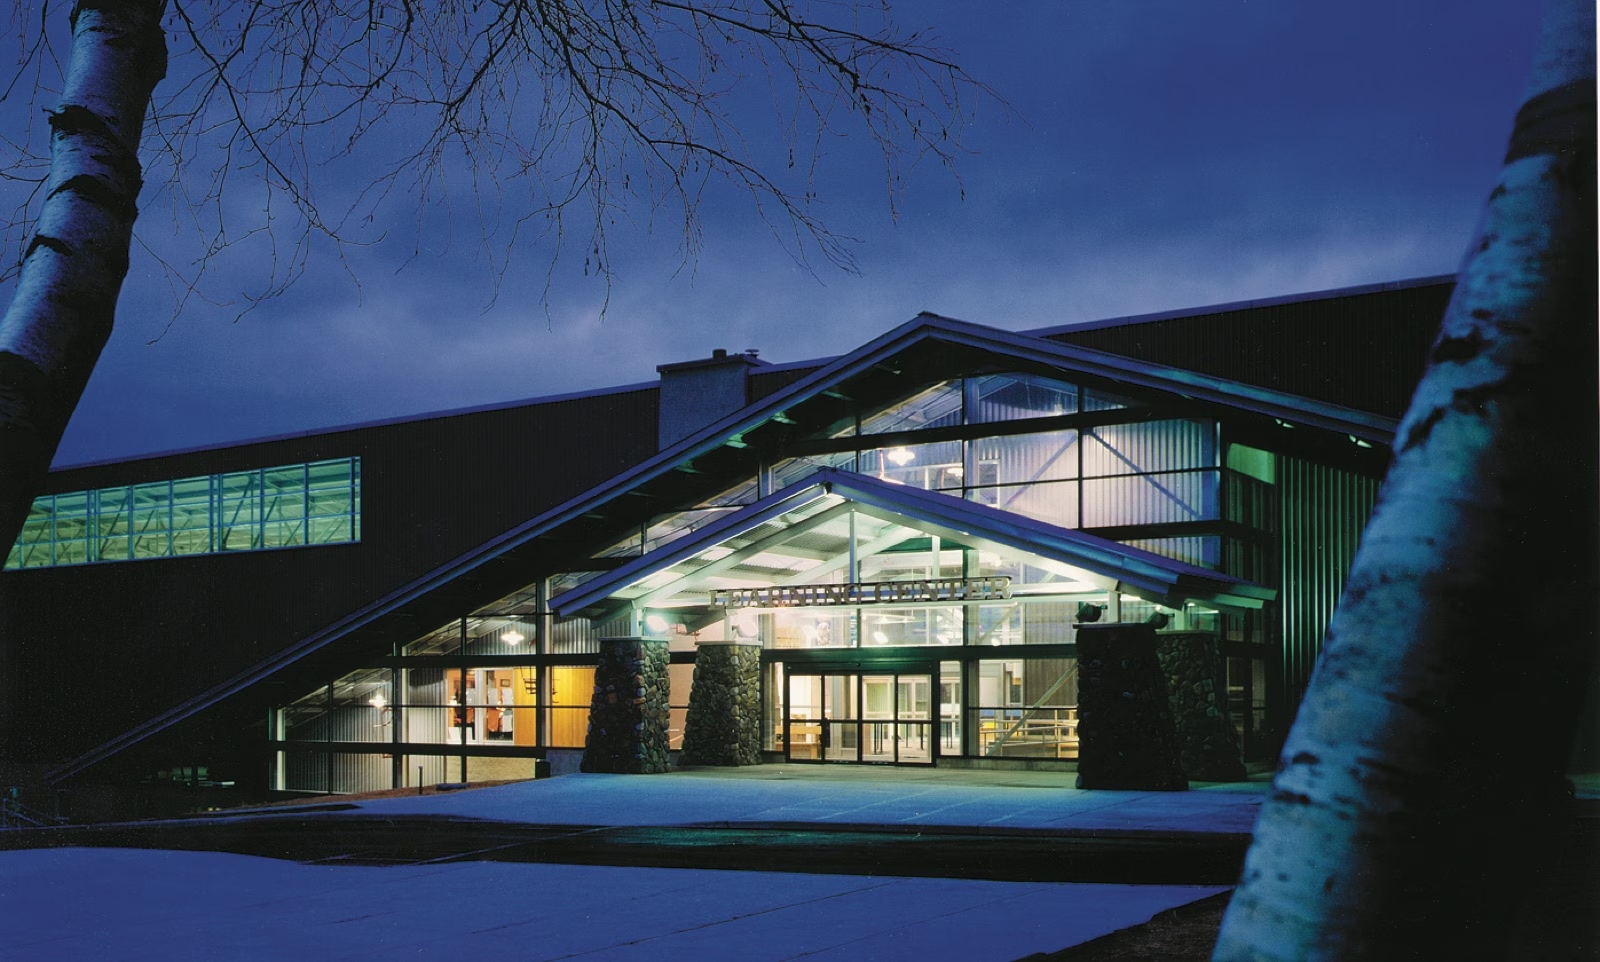
Photo courtesy of Benefit Street Design
Seeing Through Walls
The Truckee design company Ward-Young Architecture & Planning (www.wyarch.com) also looks to challenge the norms. Partner Larry Young says that, early in the planning process, he describes for his clients the latest energy-efficient products and construction techniques, which can broaden their perspectives and open their thinking to other design opportunities they might not have considered.
The firm’s resort credentials include the Star Kids Ski School building and the Summit Deck & Grill at Northstar, The Mill restaurant at Mammoth and a forthcoming major addition to the Judah Day Lodge at Sugar Bowl, which is scheduled for construction in 2005.
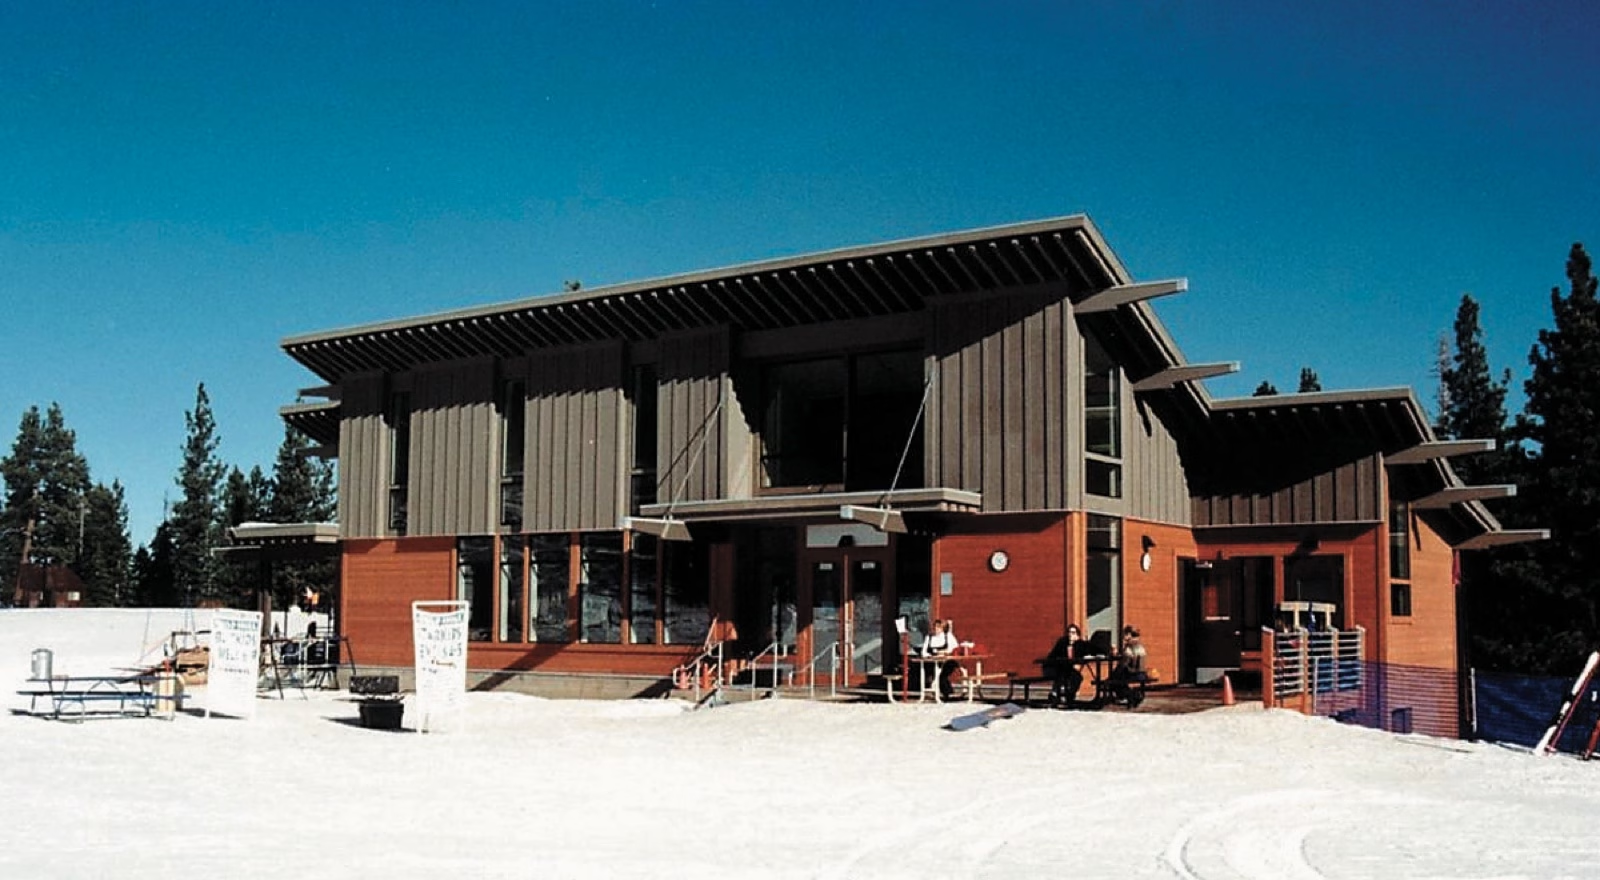
Photo courtesy of Ward-Young Architecture and Planning
“These are successful designs because the clients bought into the notion that it was important for the design elements not to be superficial,” says Young. He believes that some ski country architecture has such superficiality—a look that is merely skin-deep—that a building can quickly become dated. “The problem occurs when the structure and the exterior envelope do not have integrity, when detailing features are applied to a building to give it a look but are not really generated by the architecture of the building,” he says. “This is when a building design becomes cliché-driven, is perceived as trendy, and doesn’t wear well over time.”
The solution is to ensure that the design stems from the construction method itself. As such, Young says, “Materials [for the firm’s resort buildings] needed to be of high quality and used appropriately, and much attention was given to architectural detailing to make the details consistent with the nature of the buildings.”
Young says that his team “derives inspiration” from the Northwest modernists of architecture, who are “expressing progressive ideas about form, yet are concerned with material and detail that are appropriate with the natural settings.” He cites Miller-Hull (www.millerhull.com) and Cutler Anderson (www.cutler-anderson.com) as leaders in the movement.
What this style embodies is “transparency”—incorporating large walls of glass and seeing through interior spaces and the exterior skin, says Young. The idea: If the view is spectacular, then maximize it. “The exterior envelope then must change from the traditional to allow this to happen. We see this as a desirable design solution in mountain resort architecture.”
Inherent in this, he added, are ways to express the structure honestly—to be transparent about how the structure was built. “This means that if steel is necessary for the span, we allow the steel to be exposed rather than covering it in wood for a simulated wood beam. The detailing of structural connections and material interfaces is critical, as well as maintaining and expressing the material’s natural color and texture,” says Young.
Canadian Cool
At IBI Group (www.IBIGroup.com) in Vancouver, managing partner David Thom feels that some of the new city design trends are slowly migrating to the high country. “On the looks side, what’s left to copy? At some point, the mountain communities are going to move to where the urban communities are now,” he says. “In cities such as Vancouver, contemporary design is the order of the day, and we’re starting to see little bits of it showing up in high-end residential projects in the mountains.”
Among those trends, says Thom, is Zen architecture, which is not as mystical as it sounds. “We’re talking about more expansive use of glass, simple interiors, contemporary furnishings, bleached and light woods, a mix of different woods, teak countertops for bathroom vanities and kitchen islands, and lots of openness with connections to the outside,” he says. “Zen is not metal, which I think is too out of sync with the mountain environment. If you look at classic Japanese architecture, those influences have been around a lot longer than anything from Eastern Europe. Natural materials are used sparingly, with beautiful detailing, and the result is a refined and elegant look that is very enduring. People think of it as contemporary, but it’s actually hundreds of years old.”
IBI has worked on a variety of ski area projects in Utah, including current hotel plans for the Jordanelle side of Deer Valley near Park City.
Zen also suits the trend toward incorporating more technology, he says. Wired “smart” buildings are becoming the norm for guest facilities, and the traditional architectural models don’t provide a synergistic context for more pervasive electronics.
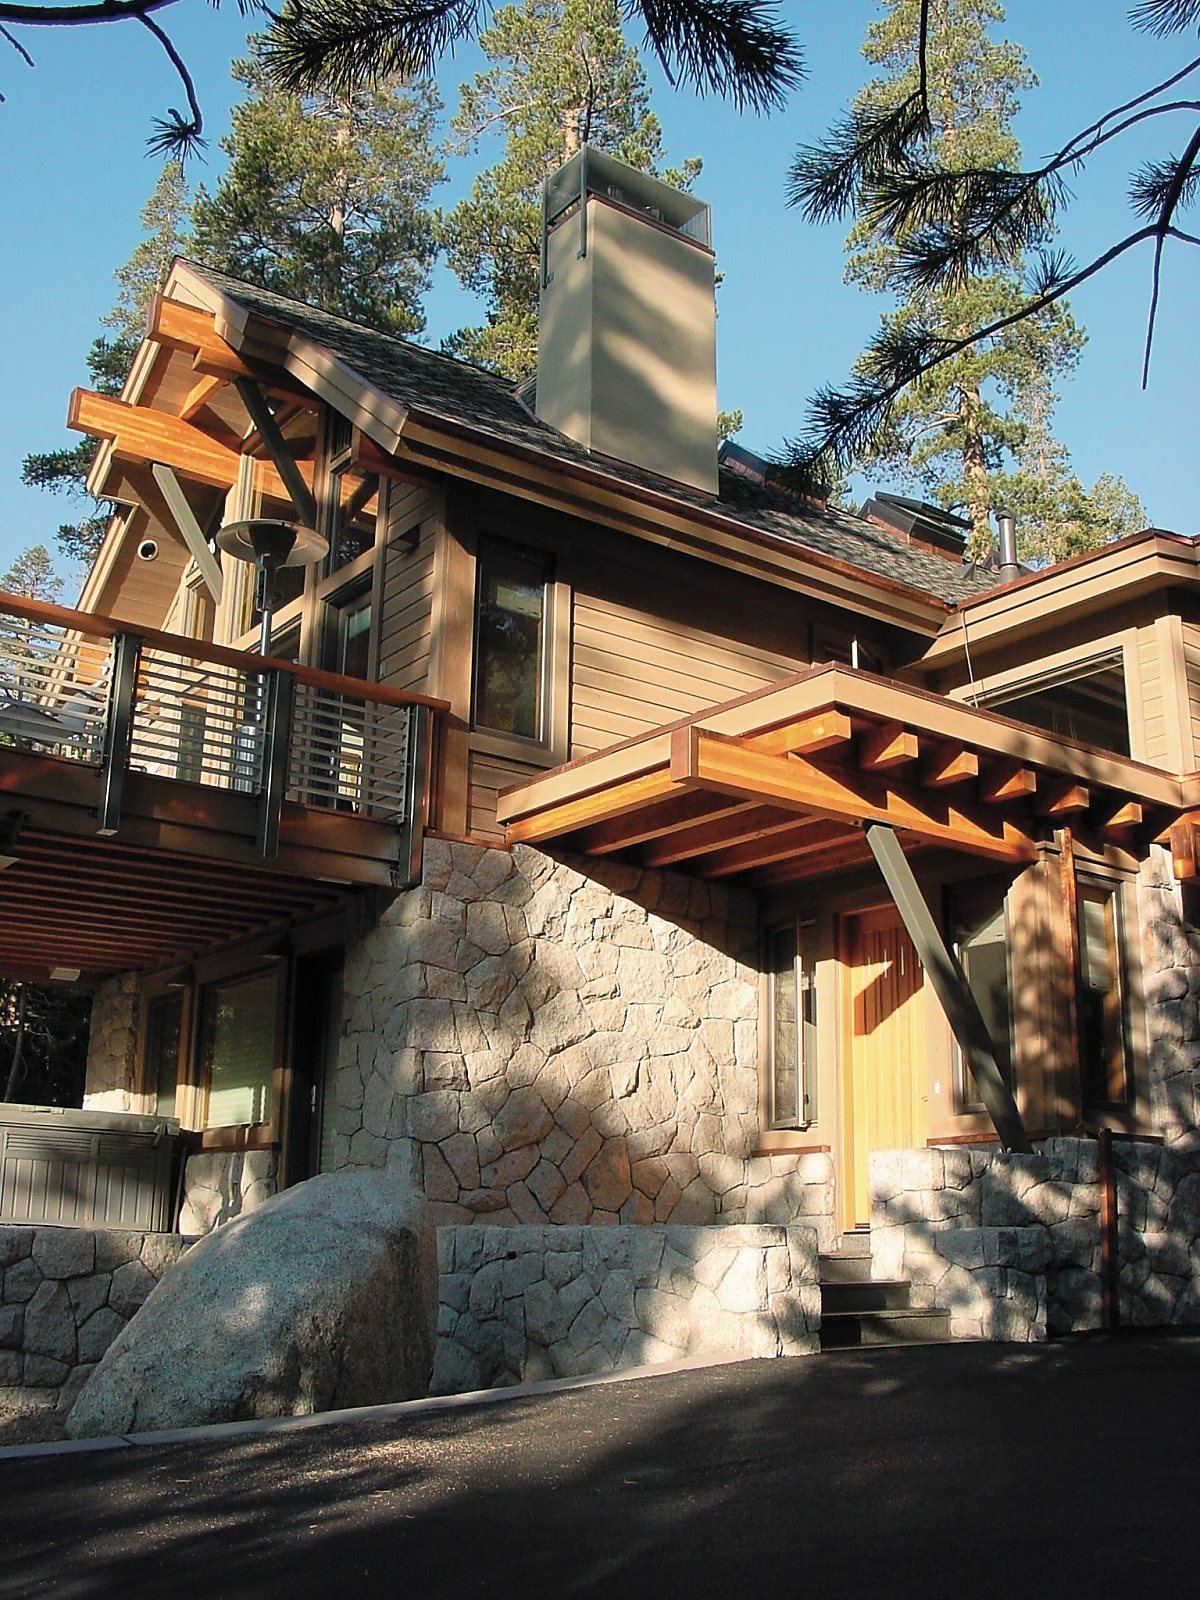
Photo courtesy of Ward-Young Architecture and Planning
Not Your Grandfather’s Ski Area
Larry Yaw, a founding partner with Cottle Carr Yaw Architects (www.ccyarchitects.com) of Basalt, Colorado, just down the road from Aspen, says that ski area developers need to take stock of changes in consumer tastes. “People’s tastes are moving beyond Bavarian, or anything that looks like your grandfather’s country club,” he says. “The dot-comers and Gen-X people, who are becoming the new buyers in ski areas, have a different sense of what is real. They demand authenticity as opposed to something fake or over-themed. If you use an area’s historic context, you have to think of it as a resource, not as a knockoff but as something expressed in today’s terms. And it needs to have long-range livability.”
CCY, which has designed resort projects in Winter Park, Aspen (The Little Nell), Telluride and Park City, says the challenge for builders is to mix regional and historic elements with innovation. “You want a project to have a unique identity, to catch the spirit of a place. You also want to pay attention to the people who will be your clients 15 years from now, to understand the user who is coming down the line,” Yaw says.
His unifying solution? “Combine the comfortable with the unexpected. That’s what generates uniqueness.”
Some of the above advice may seem outrageous. Some is contradictory. What matters is that it stimulates you to think about resort architecture in a different way, one that opens up the possibility that you will surprise and delight guests with a welcoming and inviting space. There is no single right answer, only projects that make life easier and more inspiring for your guests—and those that don’t.
The Guest Editor’s Take
I have mixed feelings about this piece. There is certainly a good argument to be made for the importance of first impressions, such as those created by the outside appearance of our ski facilities. However, too often in our industry the interior functionality of our lodges suffers as a result.
The user-friendly aspect of our buildings is never more important than for entry-level skiers. Beginners always face many obstacles and inconveniences, from parking to dealing with a lot of strange gear. An inconvenient lodge should not be one of these obstacles, even if that means sacrificing some aesthetics. A mother who is dragging two small children around a lodge is more concerned with how the ticket windows, rental shop, food service and ski school flow than with how the outside of the lodge looks.
I believe that, because of their utility, large open spaces are the wave of the future for ski lodges. This does not always lend itself to the most attractive design on the outside. It will be a challenge for the industry to blend the demand for both sex appeal and functionality in our base facilities.
—Tim Boyd