

Thirty or forty years ago, they were called warming huts; today we call them lodges — base, day, summit — but the purpose for these buildings is about the same: sustenance for hungry skiers, a refuge from the weather and a respite from exertion. The similarity stops there. Today’s lodges are about as reminiscent of yesterday’s warming huts as a shopping mall is to a Morrocan souk.
“There’s a trend, especially among the larger resorts, to have very expensive and very elaborate day lodges,” said Cal Conniff, project coordinator of Snow Country’s National Ski Area Design Awards competition. “It’s almost like ‘keeping up with the Jones’s’ among the ski areas. But skiers like these facilities, so they must be filling a need.”
Among the six submissions this year in the Snow Country competition, four of the most-recently built lodges reflect a definite pattern: wood, stone, glass, low profile, high function.
One exception to this is a daring contemporary design built in 1978 at Butternut Basin, Mass., which is also highly functional, but radical in layout and decor. Another variant to this pattern is the new Warm Springs Lodge at Sun Valley, which is elegant and dramatic by any standards. Both of these base lodges won awards in the Snow Country contest.
Another unusual lodge entry was the Snow King Center at Jackson, Wyo. Here a skating rink dominates the ski lodge.
All the buildings work well and please both skiers and employees, according to ski area managements. As more warming huts and older lodges are being replaced, the buildings in this competition may be worth studying.
National Ski Area Design Award Winners
Day Lodge
- Butternut Basin, Great Barrington, Massachusetts (Under $2 Million)
- Warm Springs, Sun Valley, Idaho (Over $2 Million)
Lodge/Hotel
- Sonnenalp Bavaria Haus, Vail, Colorado (Under 100 Rooms)
- The Balsams, Bethlehem, New Hampshire (Over 100 Rooms)
Historical Preservation
- The Silcox Hut, Timberline, Oregon
Trail and Slope Design

- Mont Tremblant, Quebec, Canada
Unusual Special Project
- Snowboard Park, Bear Mountain, California
- Utah Winter Sports Park, Park City, Utah
Butternut Basin, Mass.
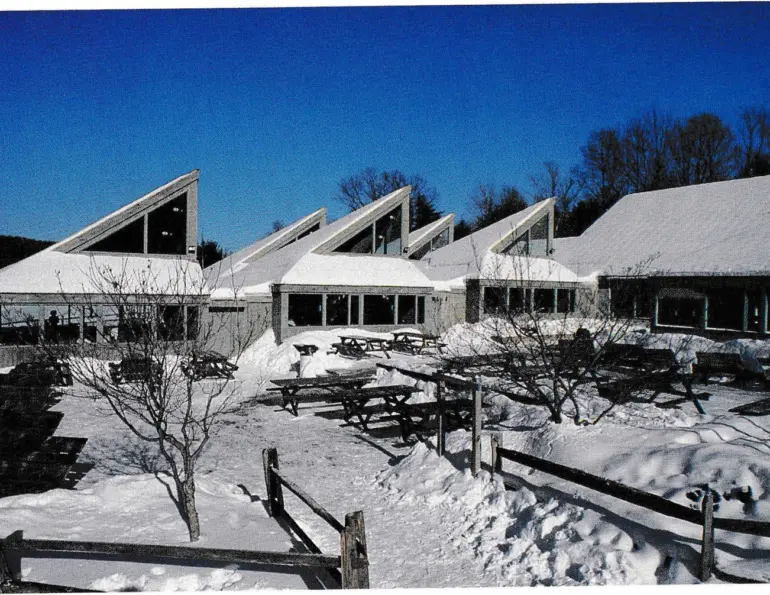
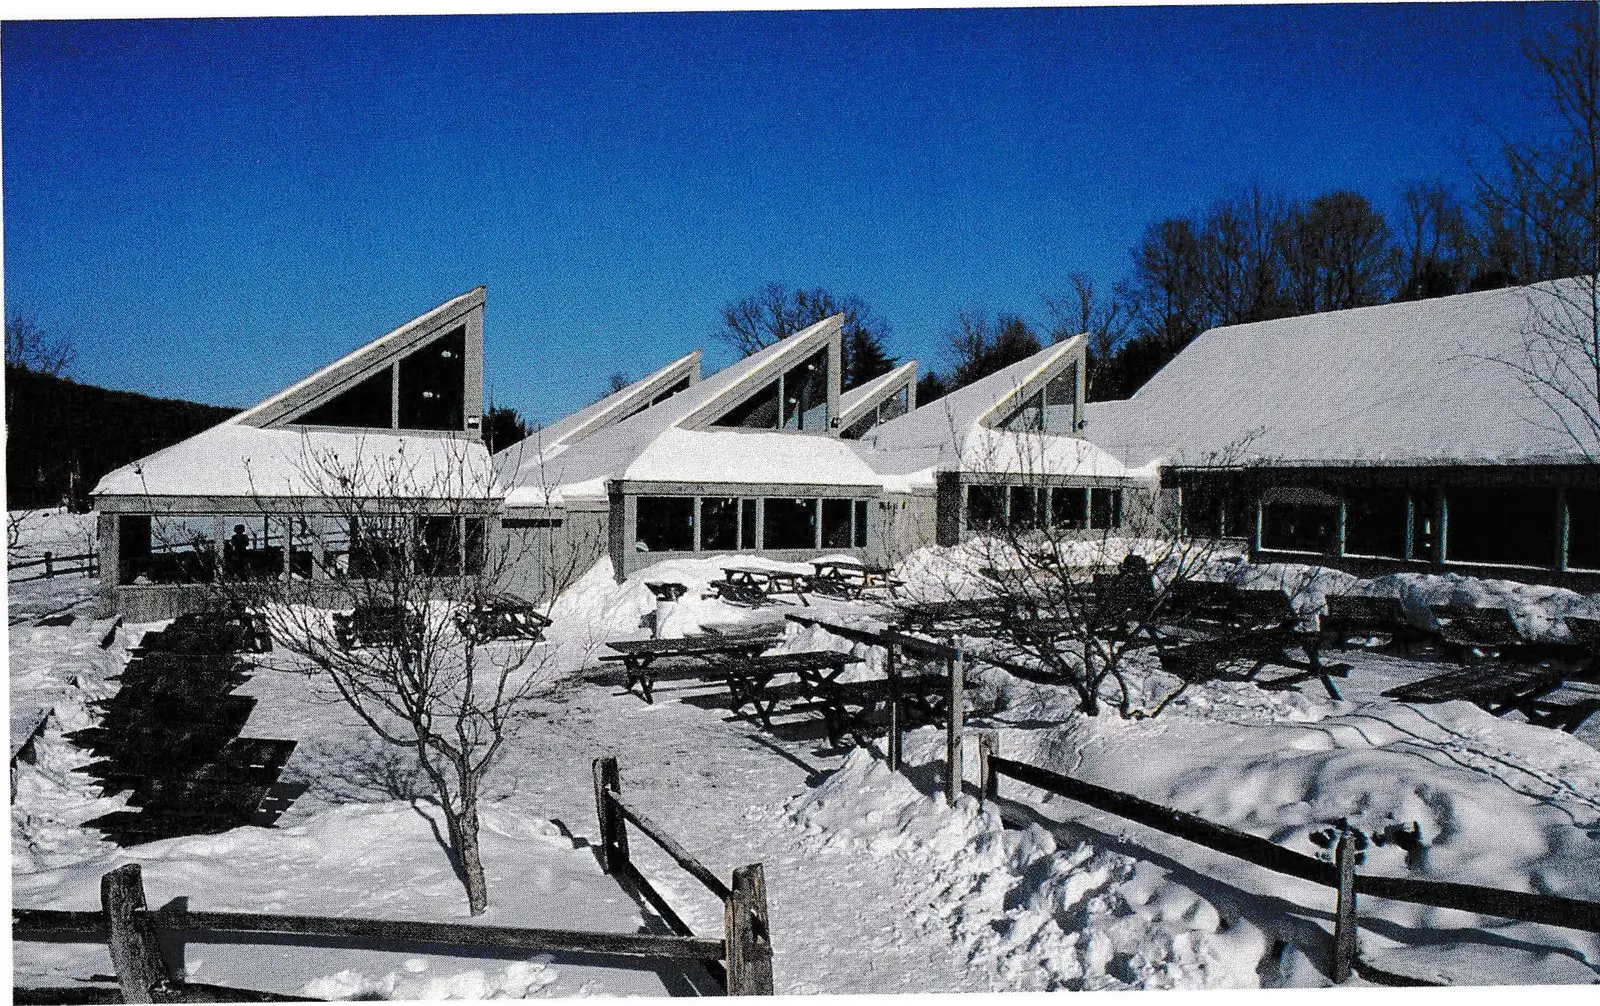
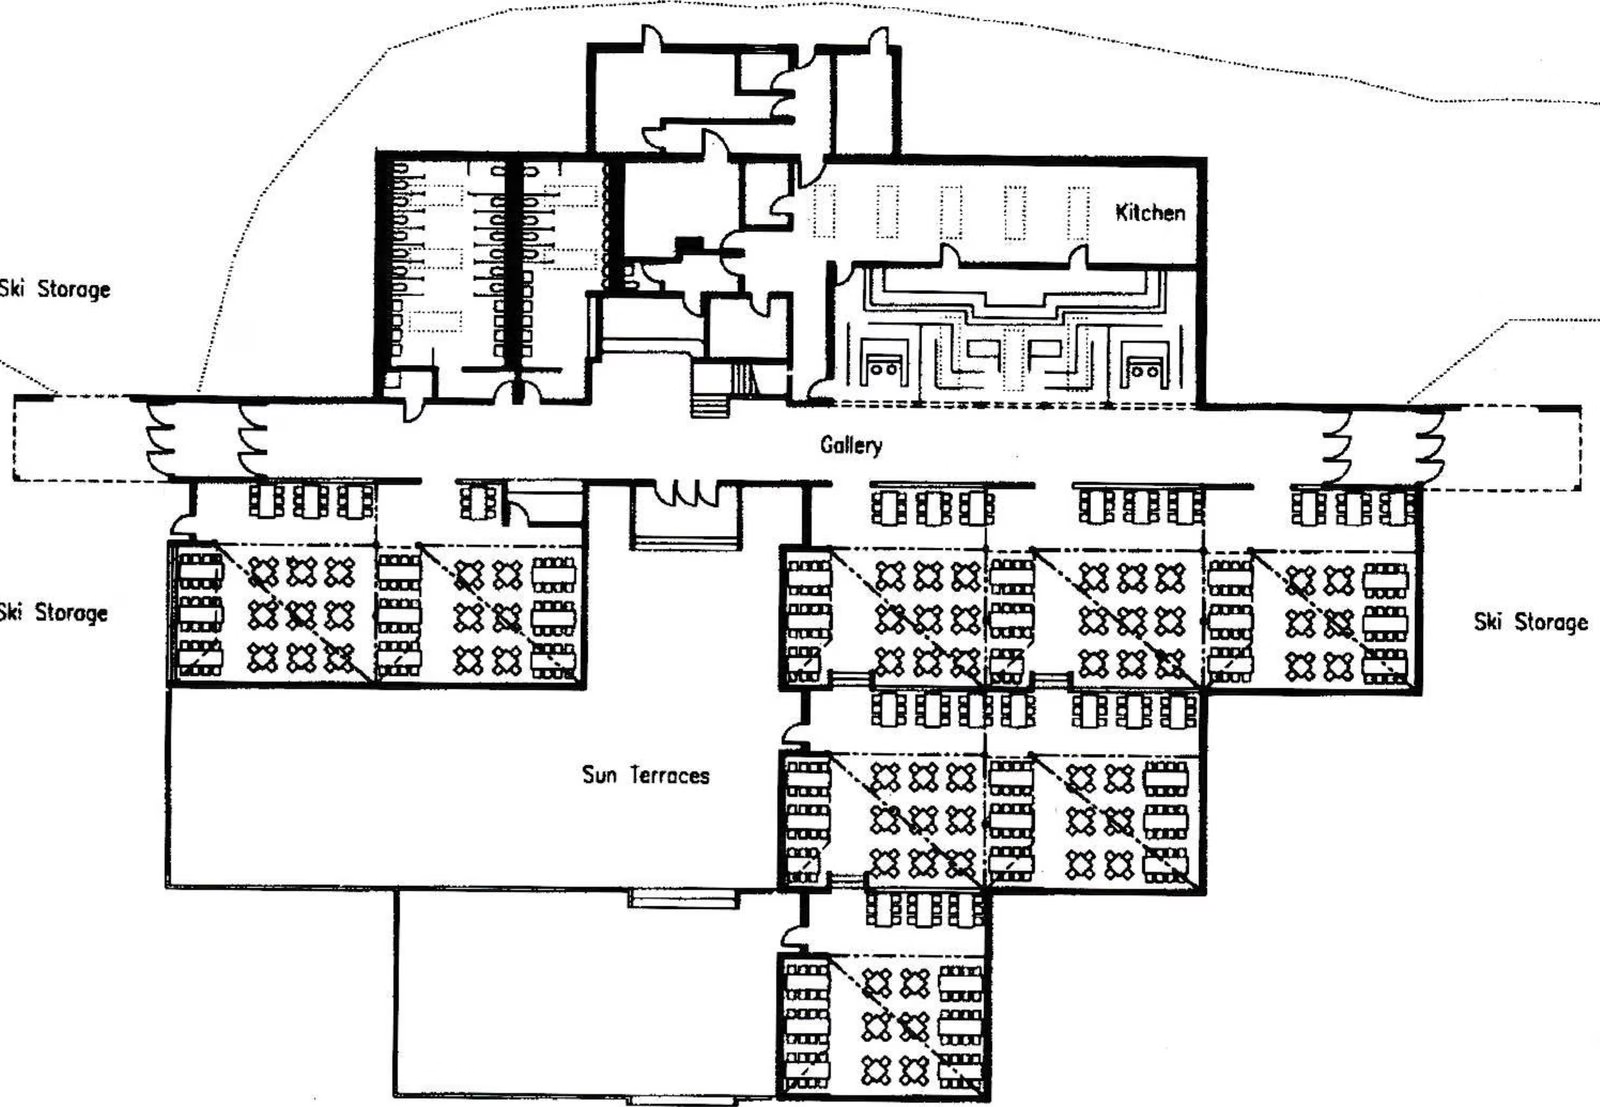
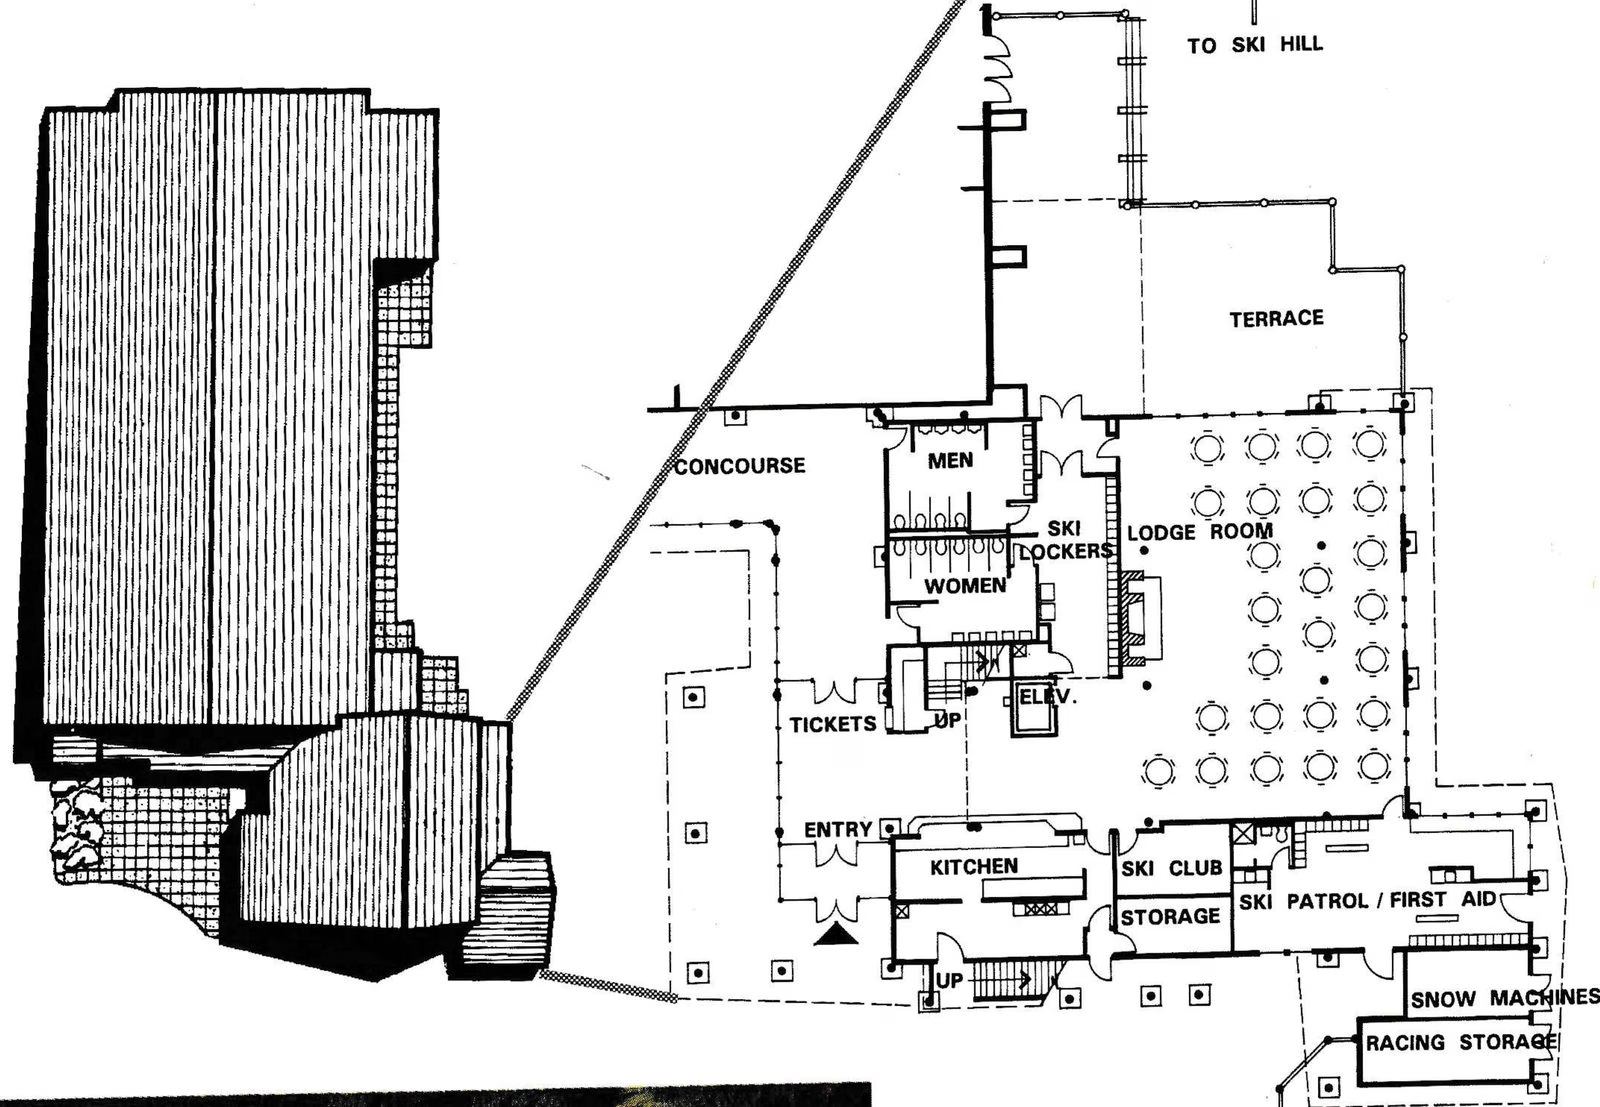
Although it was built in 1978, the Upper Lodge at Butternut Basin, Mass., (left and floor plan, right) is still contemporary. The major exterior feature of the building, which sits 50 above the entry base area, is a series of eight peaks that divide the interior into individual sections each seating 100 people. Inside, the main feature is a 200-foot-long gallery with kitchen, food service and lavatories on one side and dining space on three levels on the other side. “We deliberately did not build a fireplace,” said Channing Murdock, owner of the ski area. “People come here to ski, not to rest, so it was not worth the space. Besides, the views all around are more attractive.” The building, which won the under $2 million category in the Snow Country design award contest, is 19,000 square feet with seating for 1,000 people and cost $650,000, including interior furnishings. Lo-Yi Chan of Prentice & Chan, Ohlhausen of New York City was the architect and Peter Whitehead of Great Barrington, Mass., did the construction.
Holiday Valley, N.Y.
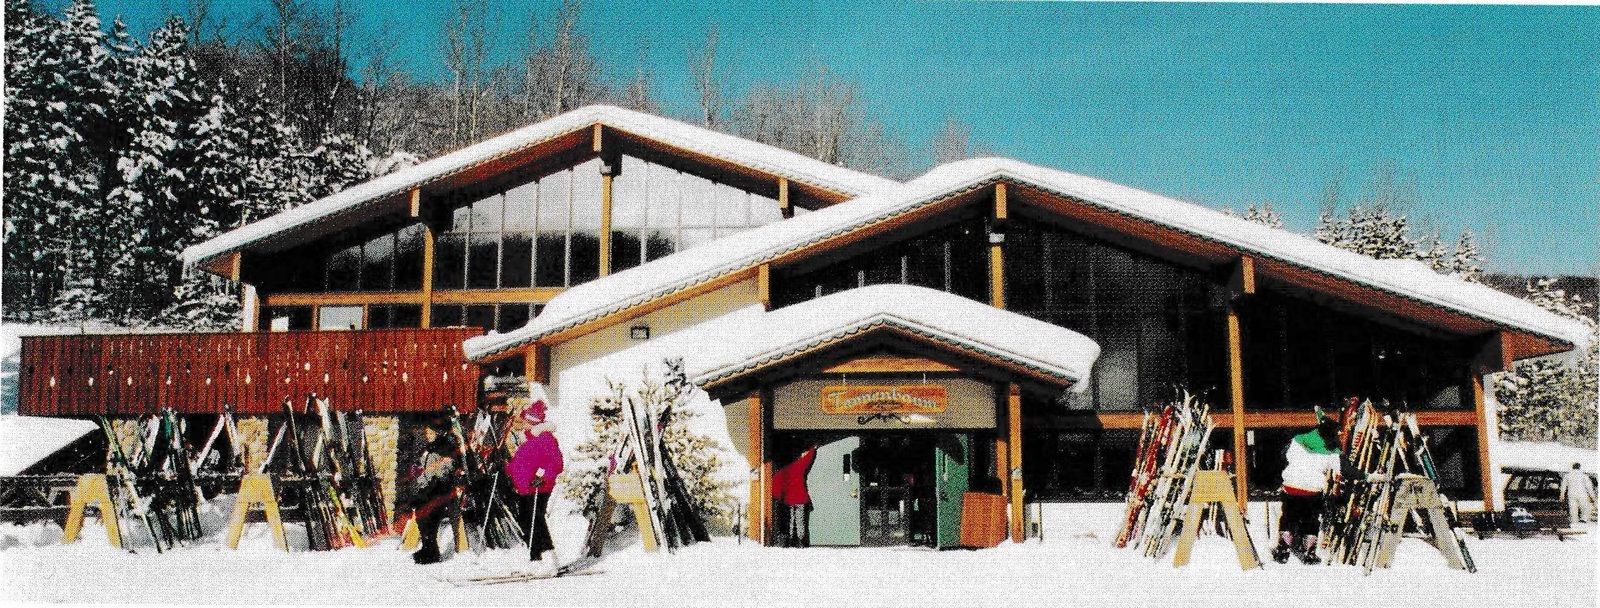
When a new base lodge was proposed for Holiday Valley, N.Y., skiers protested the loss of the old warming hut that dated back to 1960 with add-ons in the 70s. The new Tannenbaum Lodge (below and left) attempts to keep the friendliness and warmth of the old structure despite the larger size of 7,000 square feet and a doubling of capacity to 297 dining seats. The new lodge has a cafeteria, but picnicking is allowed throughout. The cost of the building was $480,000. It was designed by Jack Johnson Company of Park City, Utah, and the architect was Reinhardt & Schwartz of Buffalo, N.Y.
Snow King, Wyo.
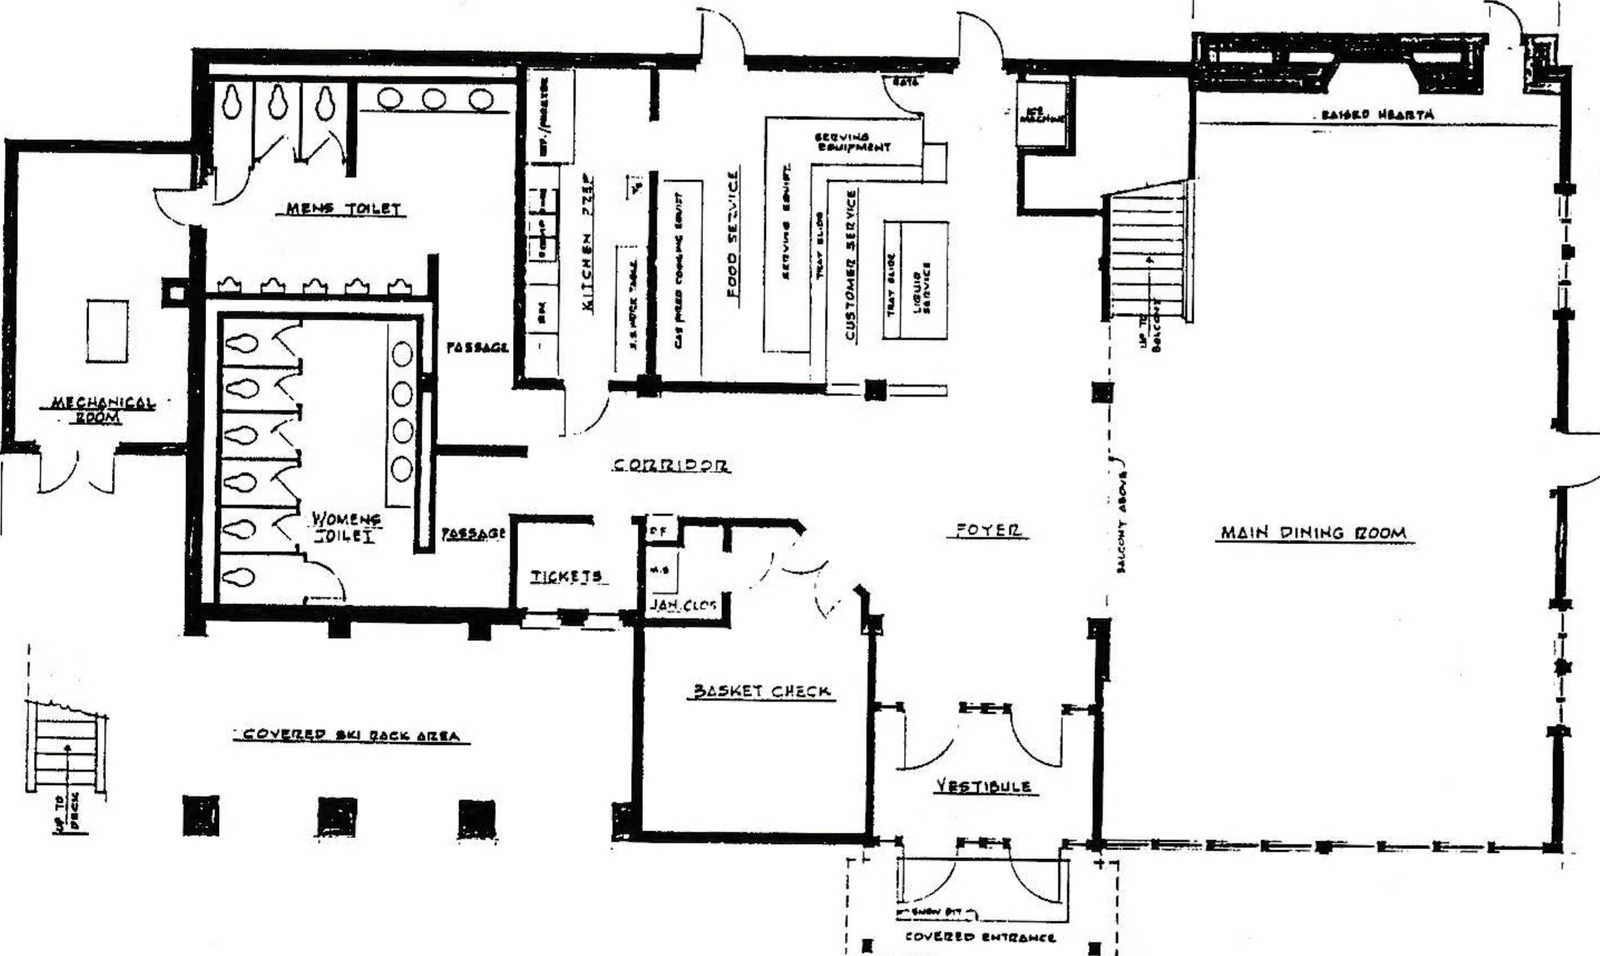
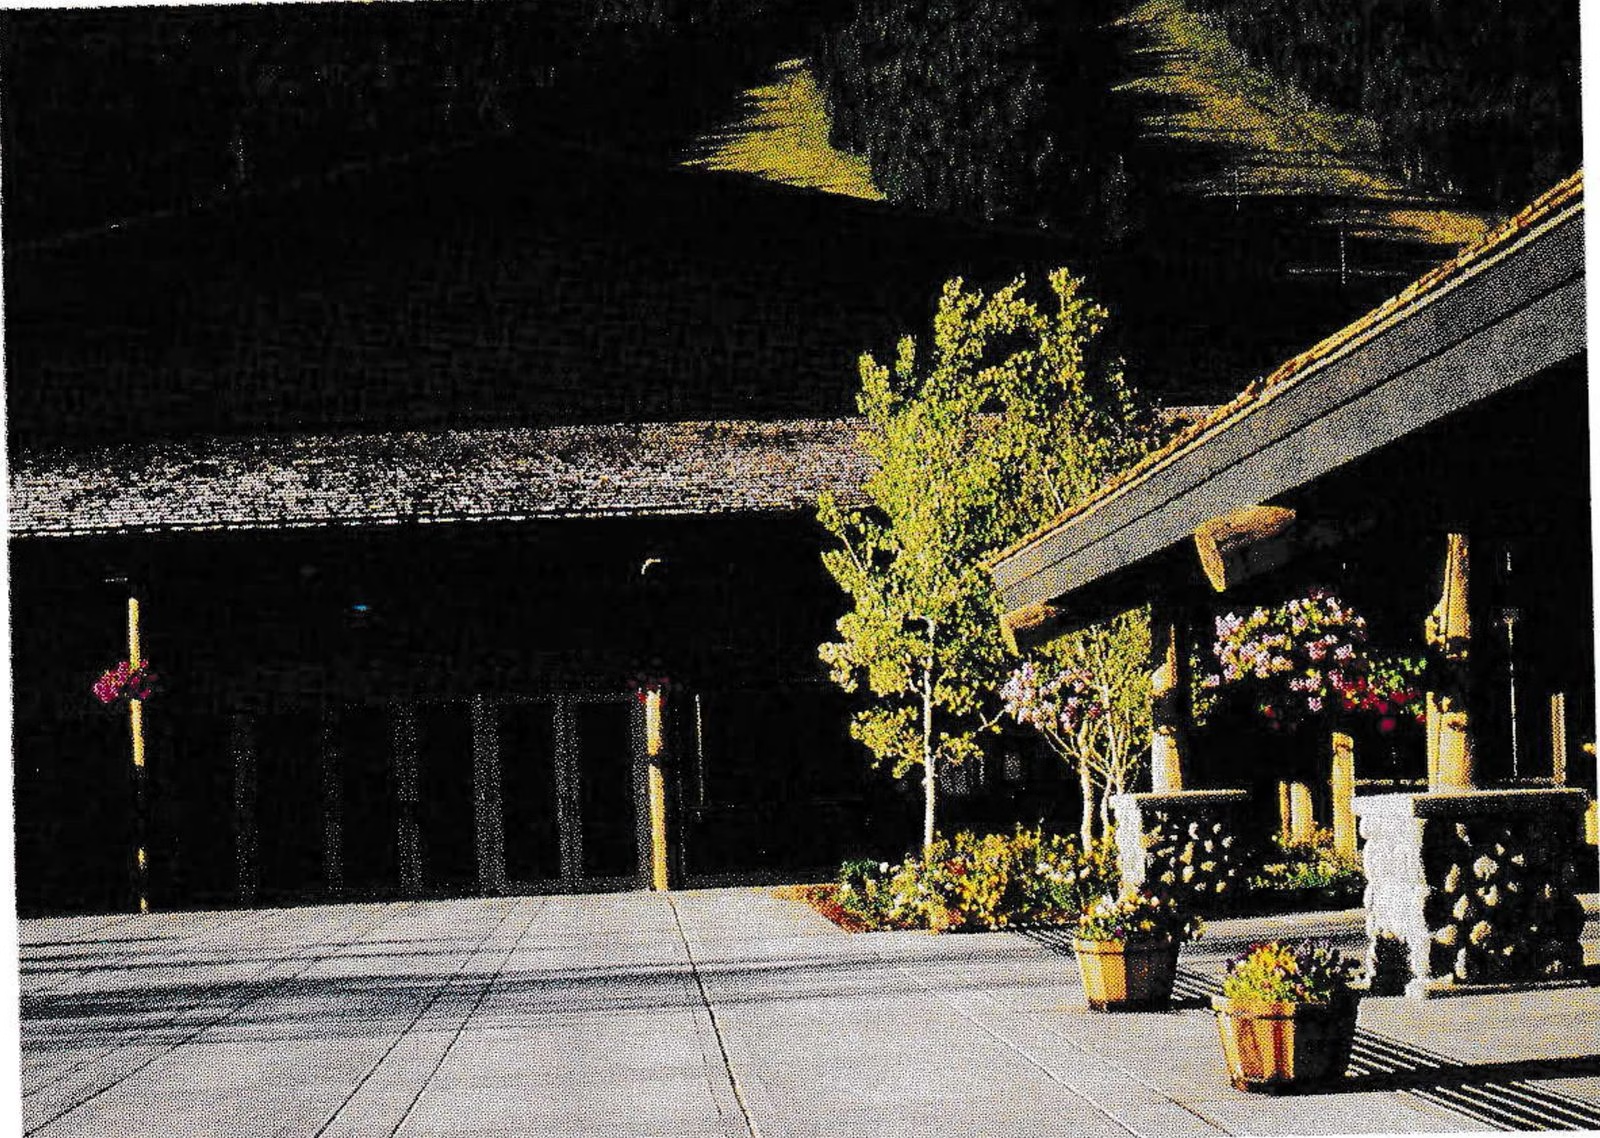
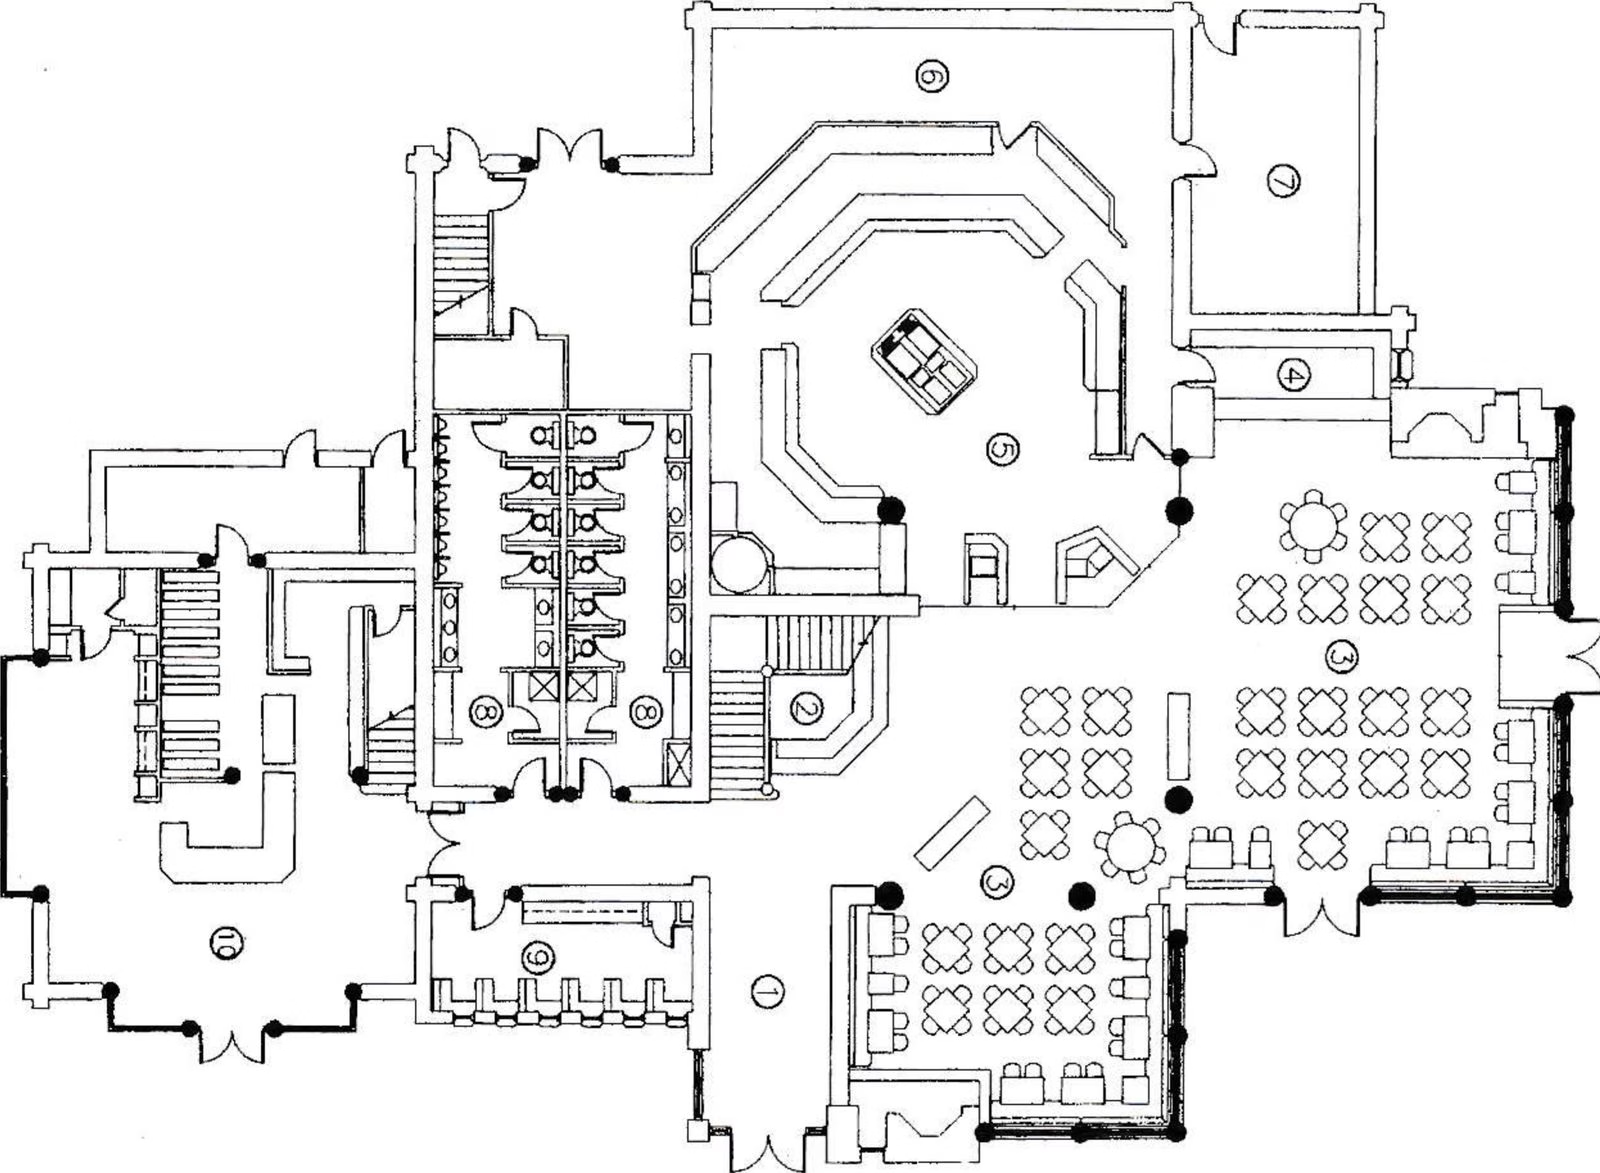
The town of as much as the ski resort was responsible for the Snow King Center at Jackson, Wyo., which opened in January 1993. The 53,000-square-foot building houses a large skating rink that dwarfs the 12,000-square-foot ski lodge facilities (floor plan above). “What is unique about this is that it was a community project,” said Manuel Lopez, owner of the ski area. Snow King donated one and a half acres of land and the town covered the $4.5 million cost of the project. As a year-round community center, the building can be used for conventions and meetings in summer as well as for recreation in winter. The architect was Plan One/Architects, Jackson, Wyo., and the base area planner was Design Workshop of Aspen, Colo.
Okemo, Vt.
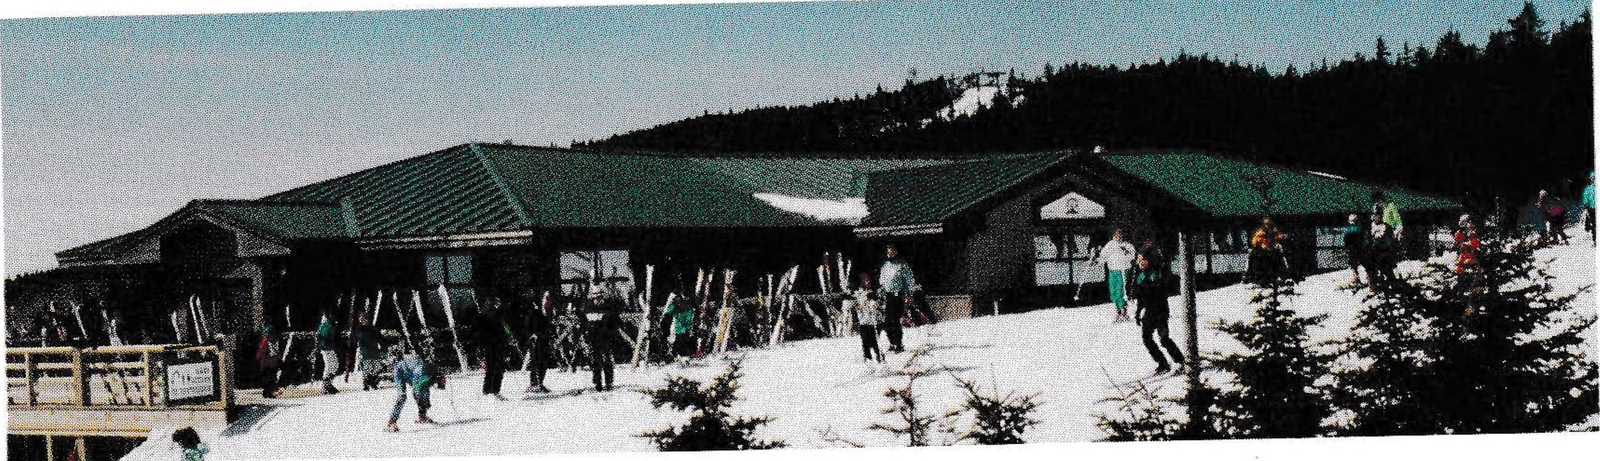
Okemo, Vt., needed more restrooms and restaurant space on the mountain and there was a perfect spot for a building on the summit with access from three lifts. The result is the new 12,000-square-foot Summit Lodge and Cafeteria, a low-profile building that sits neatly into an embankment. In addition to a cafeteria with seats for 270 people, the building has a bar, ski shop and a wrap-around deck. It cost $1.3 million. The architect was Mike Beattie of Middletown Springs, Vt., and Dan Petraska, Okemo’s vice president of planning and construction, contributed to the overall design.
Sun Valley, Idaho
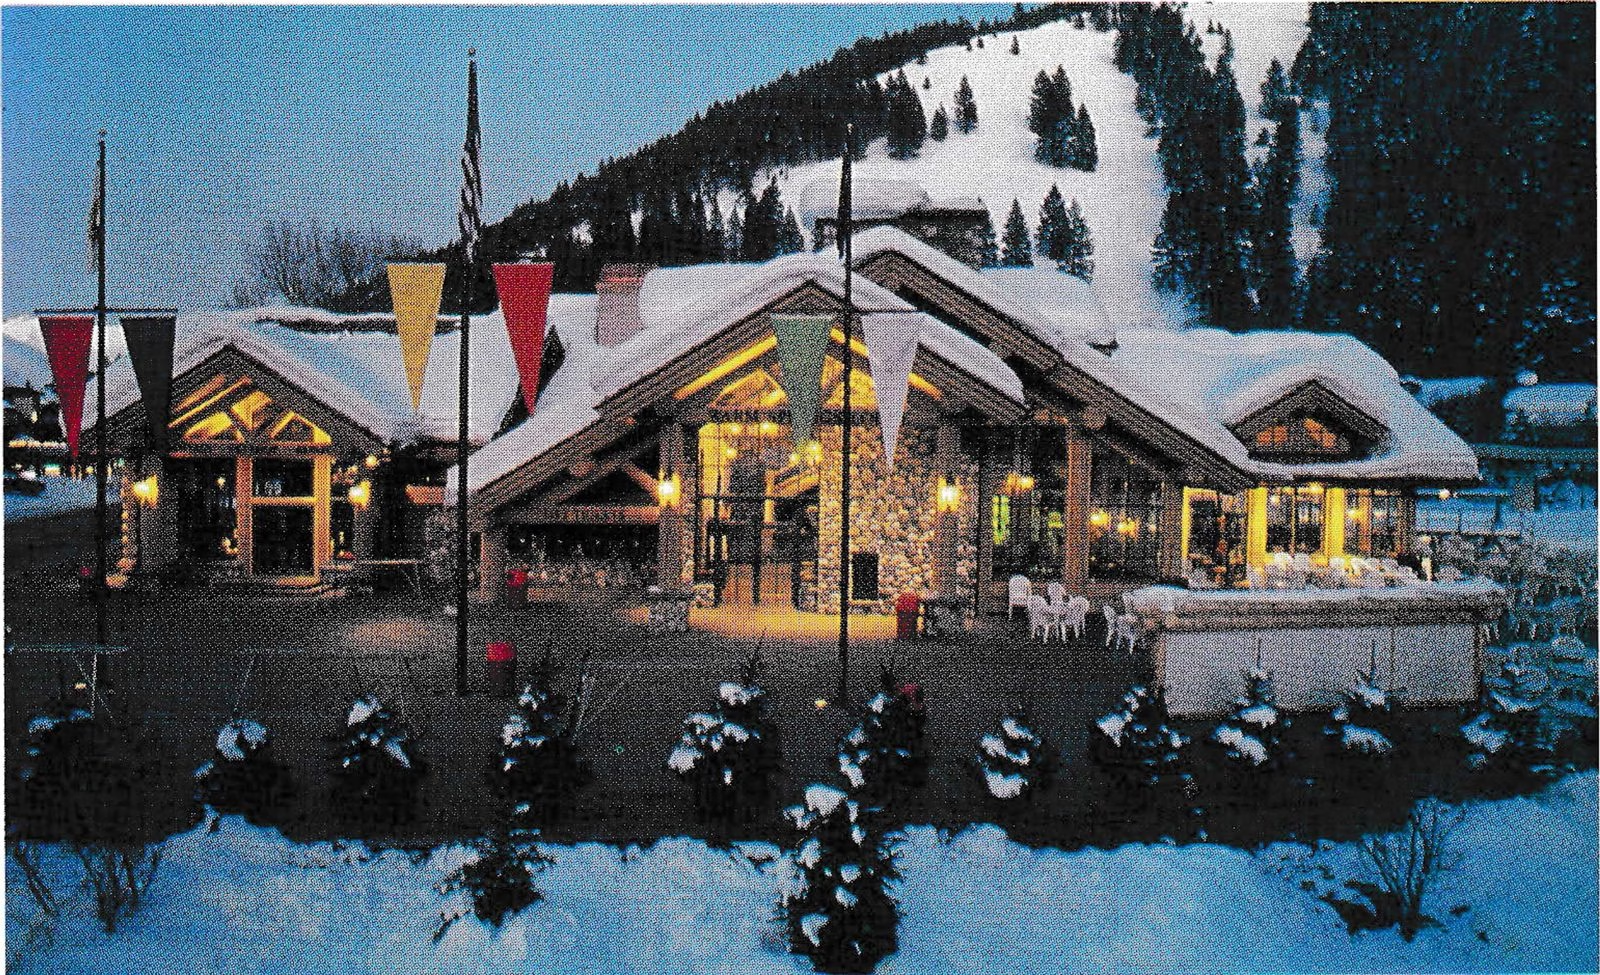
Elegance and a feeling of greatness permeates every room in Sun Valley’s 16,360-square-foot Warm Springs Lodge, which opened in 1993. “Sun Valley’s owner Earl Holding wanted to create a facility that drew from the heritage of the log lodges built by the National Park Service in the 1930s, yet be state-of-the-art in conveniences and equipment,” said Shannon Besoyan, director of publicity for the resort. “Skiers say the decor is like walking into an elegant private home with fireplaces, window walls and European-style furnishings.” The main function of the building is food service with a cafeteria, seating for 250 indoors and about 400 people outdoors on a 20,000-square-foot heated plaza, but it also contains a large ski shop, a reception desk, a private valet locker room and lavatories. The building, which cost $3.7 million, won the Snow Country award in the over-$2 million category. The architect was Ruscitto/Latham/Blanton of Ketchum, Id., and the interior decorator was Lauren Tyler of Sun Valley.
Bretton Woods, N.H.
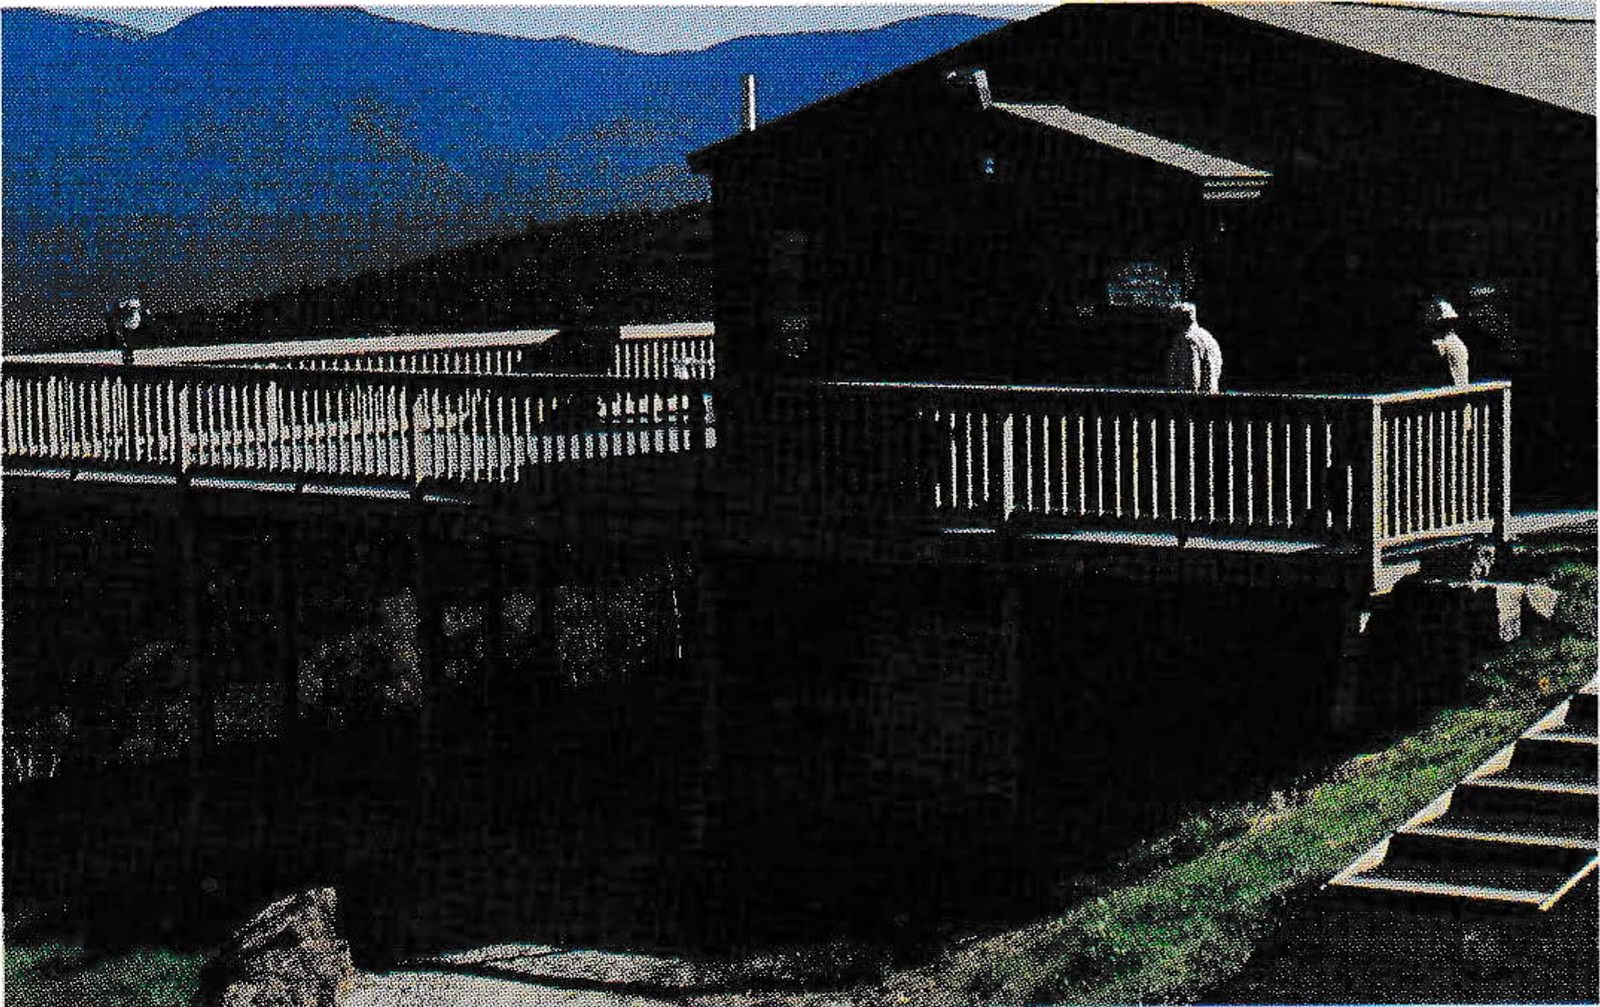
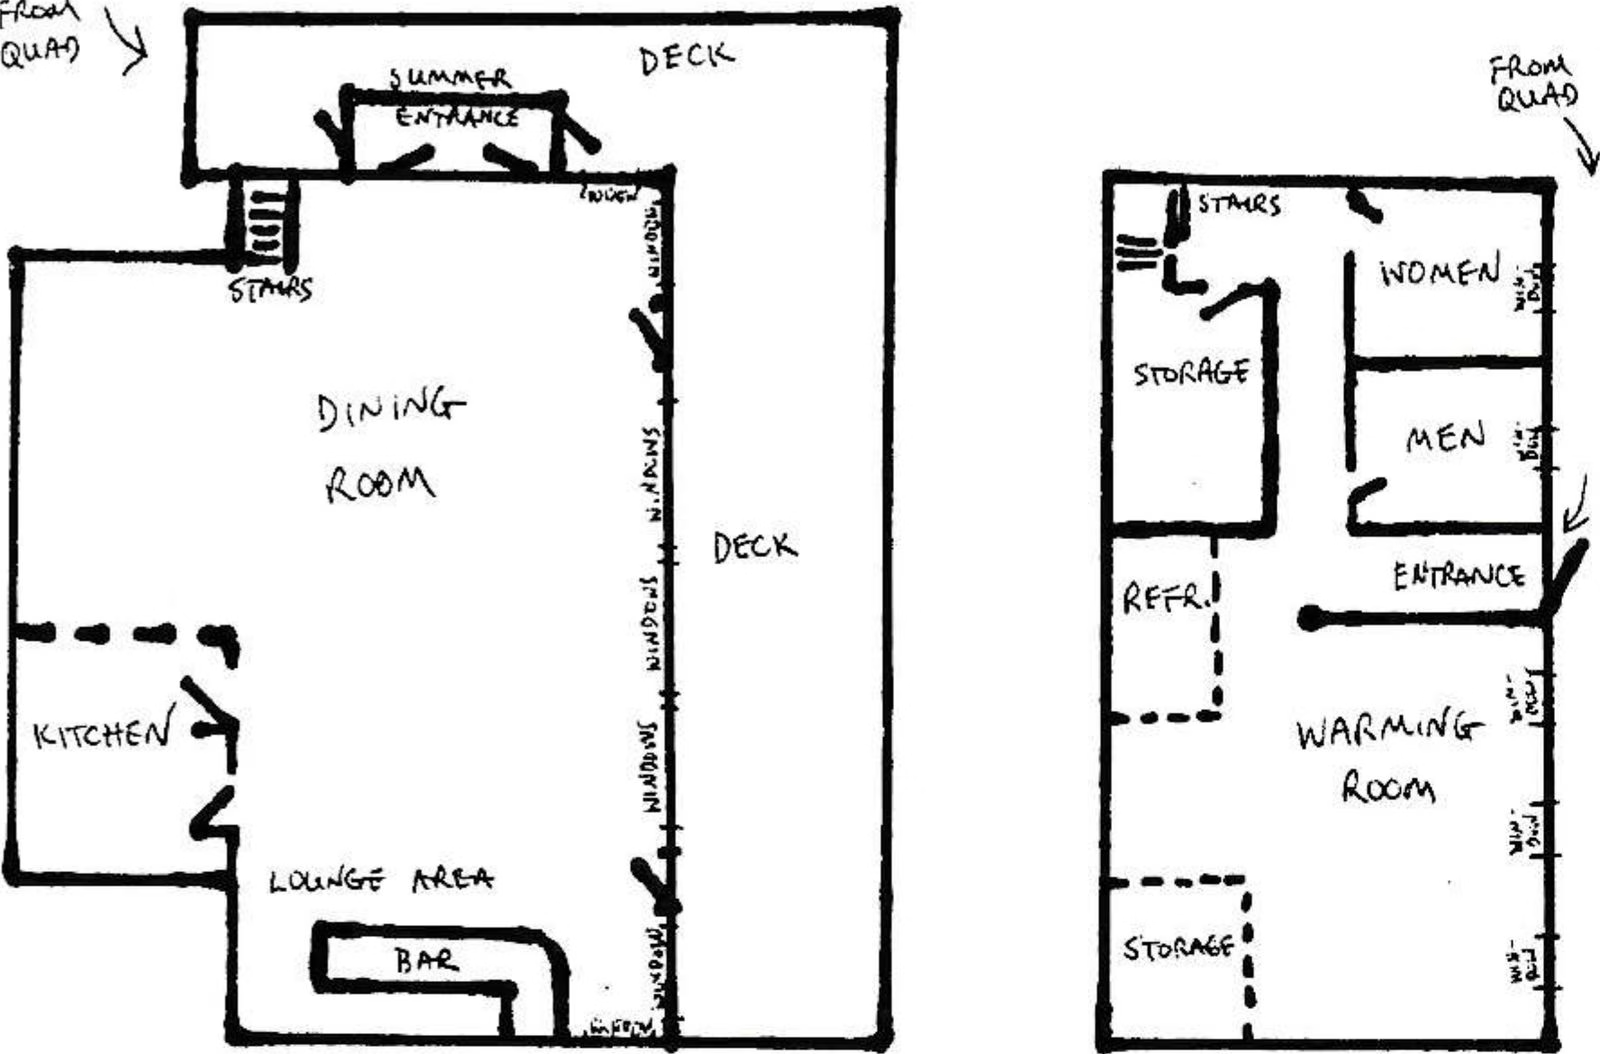
The new Top o’ Quad Restaurant at Bretton Woods, N. H.—5,640 square feet with 2,240 square feet of deck—was a bargain at $440,000. “We did much of the work in-house,” explained Herb Boynton, general manager and company principal. “I have over 30 years in the construction business, so I was able to design the building and our crews did a lot of the installation work and site preparation.” The building was started on June 2 and opened for a luncheon on August 15. In addition to summer functions and winter lunches for skiers, the Top o’ Quad Restaurant is open for dinner. The design was done by Boynton with Bernard Lemieux, owner of the Lemieux Construction Company in Jefferson, N. H.