


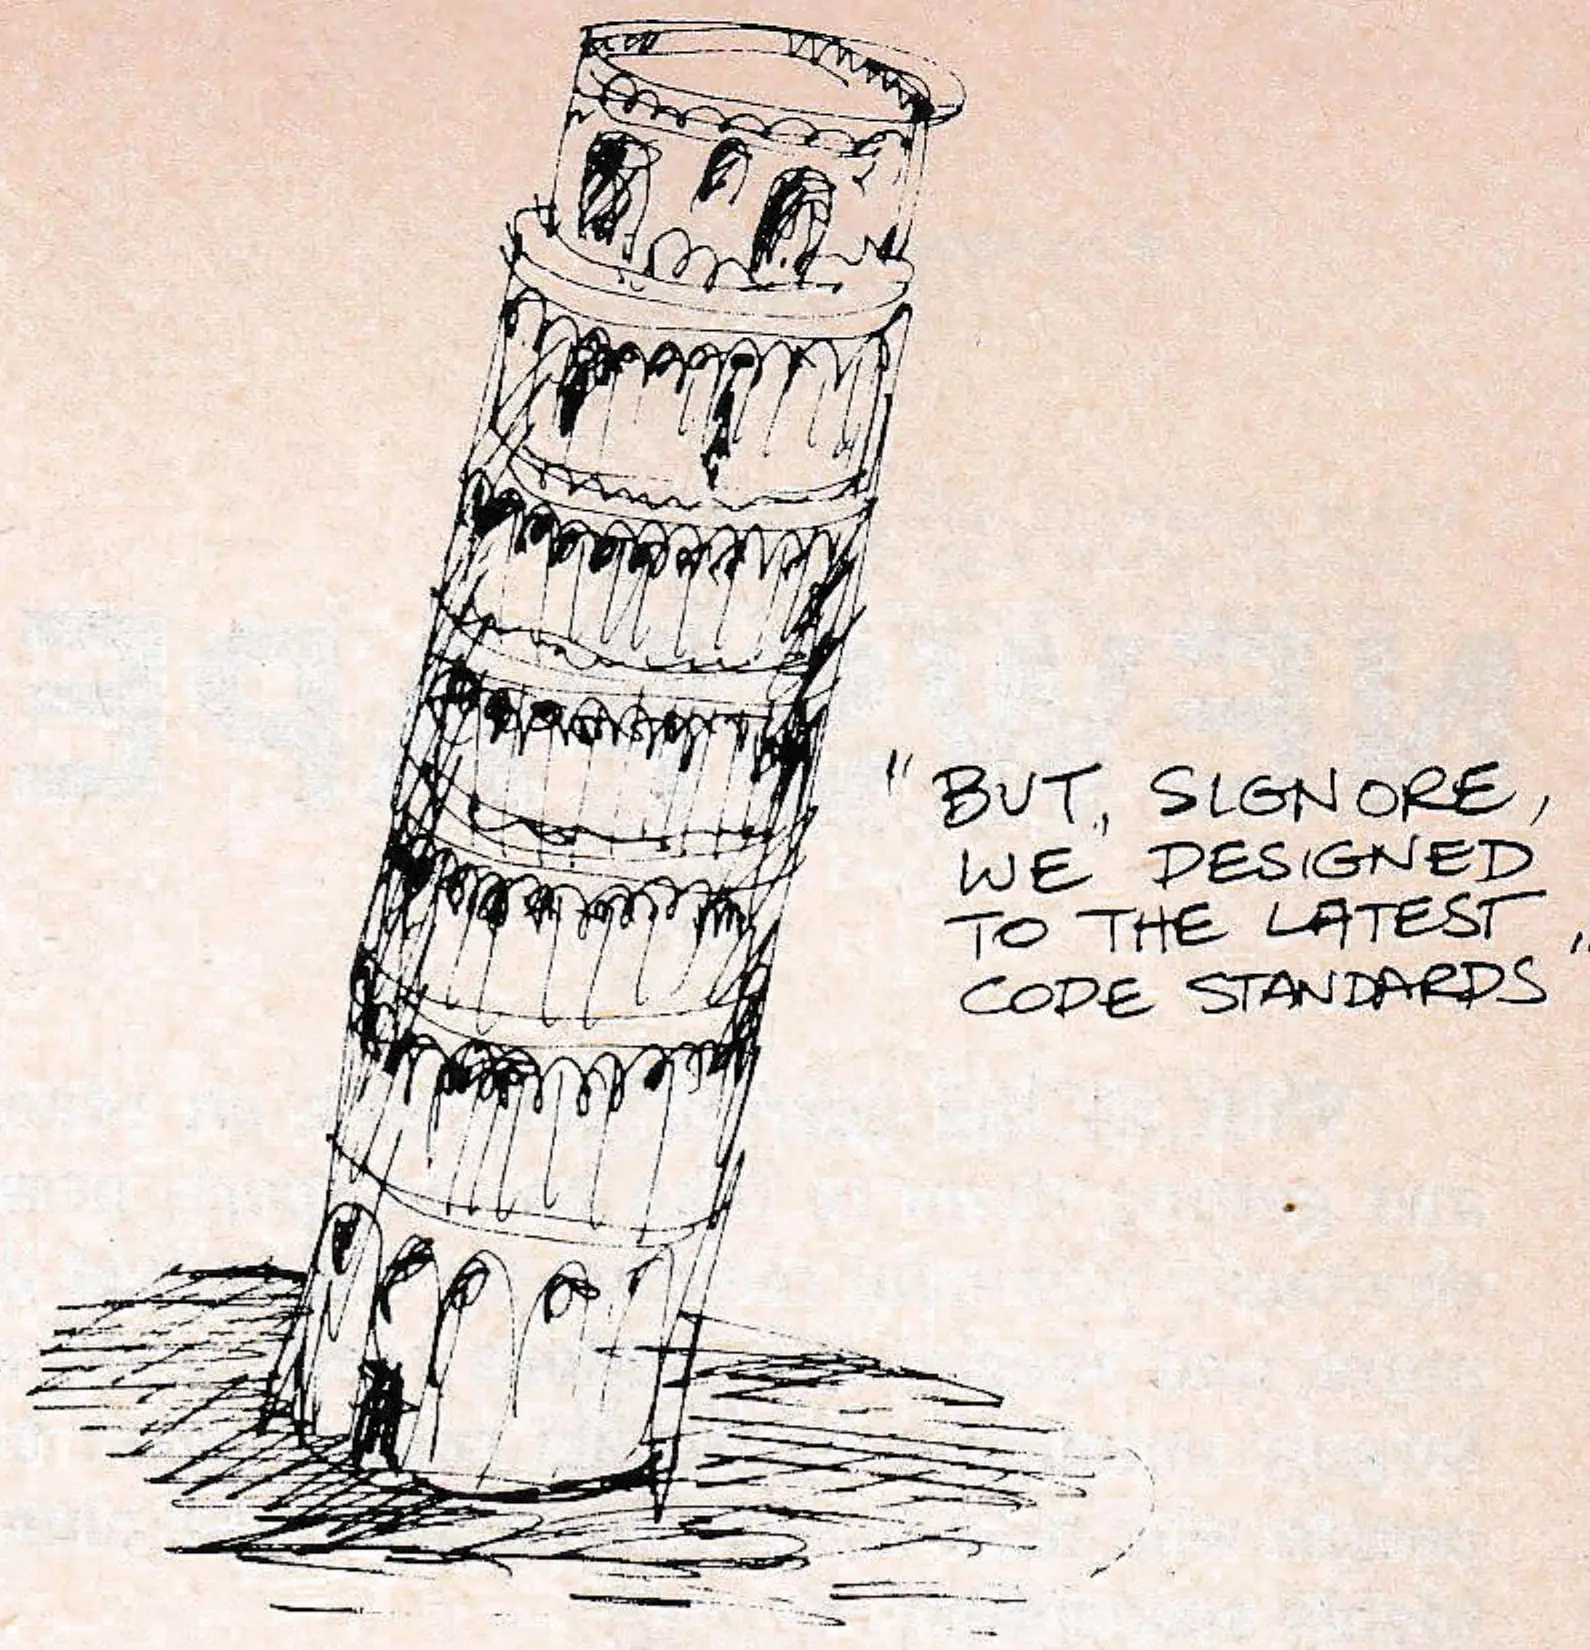
Some years ago, I was having lunch with a lawyer friend who specializes in ski area liability work. I remarked that I thought the building code values for snow loads were much too low in many ski areas. He reminded me about this recently while we were discussing the collapse of the Hartford Convention Center roof during last winter’s eastern blizzards. Actually, there were something like 180 such collapses due to snow load in the East last winter.
It is widely assumed that engineering is an exact science, and that computers are infallible. Unfortunately, any engineering that deals with nature involves highly unpredictable forces. A good rule would be “Don’t mess with Mother Nature.” If you do, be careful. It was fortunate that no one was in the convention center when it collapsed. Five thousand people had been in the building six hours earlier to see a basketball game. Some years ago, a community building at South Tahoe collapsed a few minutes after the doors were locked following a teenage dance. Not so lucky in timing was a Highway Department in the Sierras. Their garage collapsed on top of all the snow clearance equipment, which was embarrassing to say the least. Most such building failures occur in buildings which comply with every applicable building code. In our law-suit ridden society, the builders, engineers and architects probably have a good defense if they complied with all building codes. However that does not bring anybody back to life, or even bring back the building.
Designing to “potential disaster” snow loadings, rather than building code standards might cost 5 percent extra on long span or complicated structures. Each building will be different. For the added cost, you are buying disaster insurance, and maybe peace of mind. While I am arguing for higher standards in certain specific areas, I would say that most code provisions are unnecessary or too specific, and do not address the issue of life safety directly.
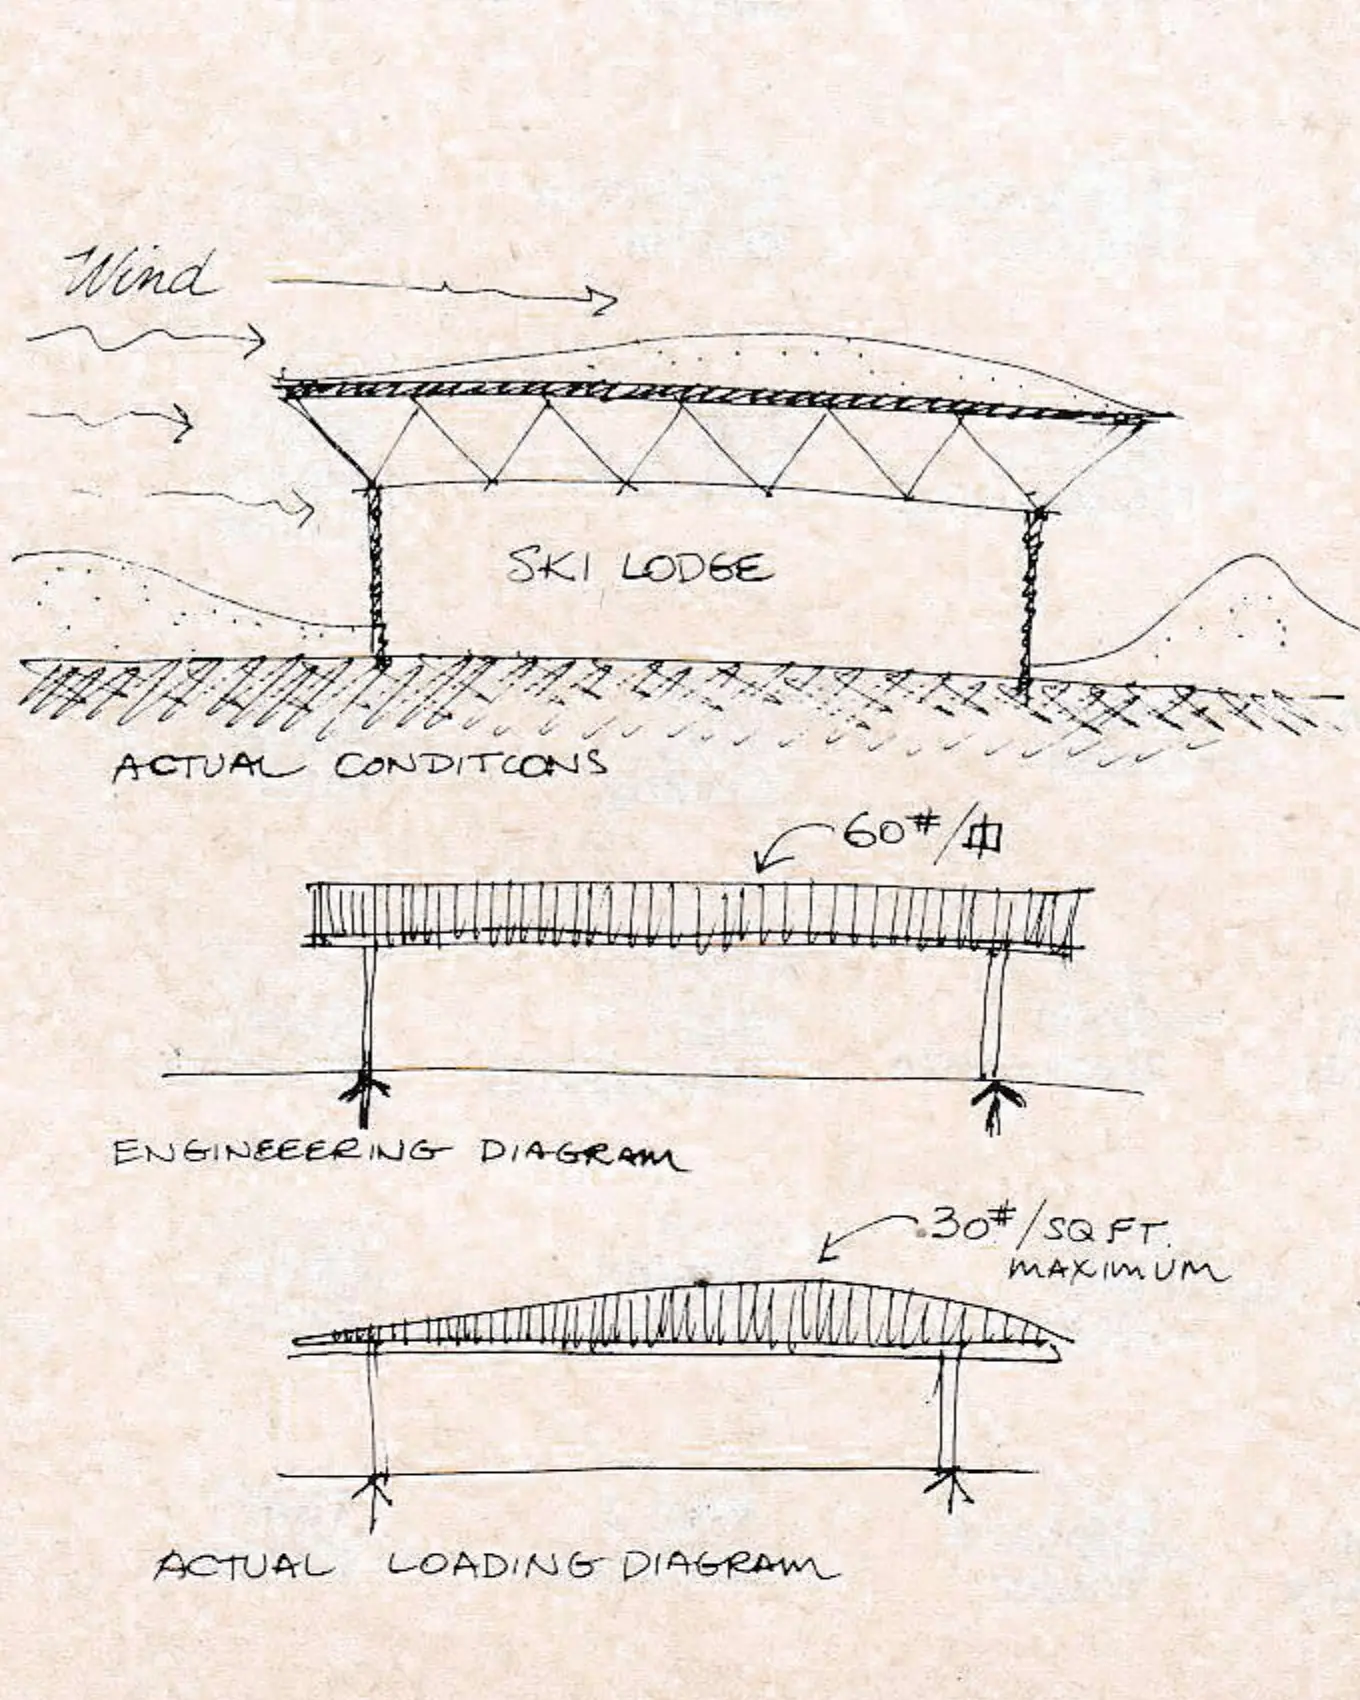
My own guess is that 100 lbs. per square foot is a minimum for most mountain areas. This compares to the current 60 lbs. required in many Rocky Mountain areas. Any low altitude area subject to blizzards should be at least 60 lbs. which in many cases is twice current requirements. The Hartford Convention Center collapsed very close to its code mandated design load of 30 lbs. per square foot. Wet snow can be about 50 percent water, which means that three feet of such “Sierra Cement” will weigh 100 lbs. per square foot. Although the Rocky Mountain resort promotions advertise only light powder, even resort owners will admit there are occasional instances of “unusual” weather.
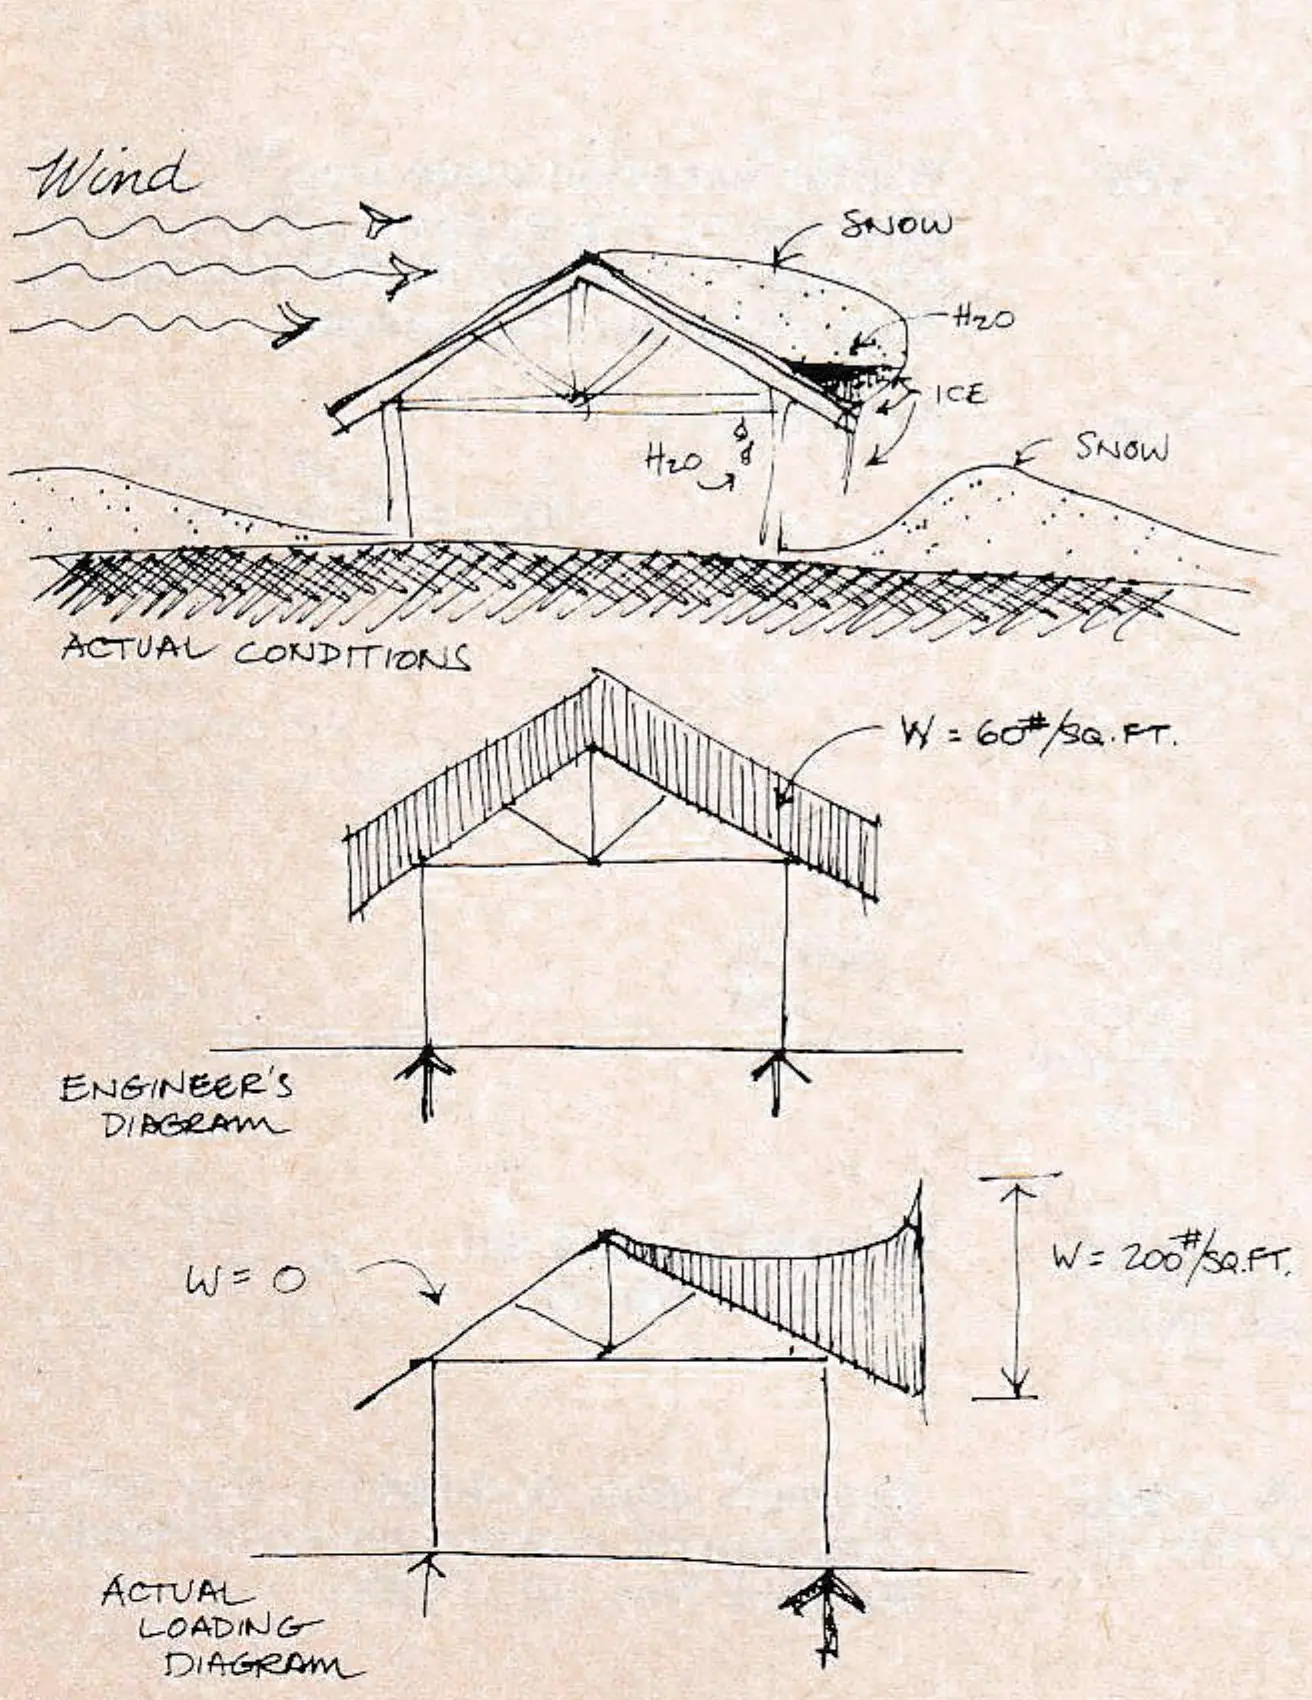
I have actually been asked “What does snow weigh?” The answer obviously depends on what kind of snow we are talking about, not just the depth. Engineers have to put specific figures into their formulas and computer programs. A gable roof is typically designed with a uniformly distributed load. Any mountain person knows that there is little or no snow at the ridge and that the ice dams at the eaves weigh close to that of water—over 60 pounds per cubic foot. In many cases, we were better off with experienced “seat of the pants” engineering design.
This scary message does not apply to short span buildings with simple wood framing and no tension connections. Such structures will take great overloads over a relatively long period of time. Because wood is not a homogeneous material, there are high factors of safety introduced in the stress values allowed. This can be very handy when nature behaves in an unusual manner. If this were not true, there would be thousands of buildings flat as a pancake in the Sierras, where snow loads were typically figured at 100 lbs. per square foot until about 15 years ago. The current requirement is closer to reality, between 150 and 300 lbs. per square foot, dependent upon altitude. Altitude is a very poor index of the weight of snow likely to be experienced, as any mountain person should know. There may be more snow higher up, but it is likely to be lighter per foot of depth.
The most dangerous buildings include old long-span, wood truss roofs, where the wood has cracked and shrunk away from the bolts and the connections. At the very least, such structures should be inspected by a conservative engineer and the bolts tightened. Steel-framed buildings are often designed very close to the building code standards (as in the Hartford building). Find out what these standards were at the time of construction and what other design criteria were used. Call your architect or engineer and express your concern. If they come up with recommendations higher than the original design, they should not be blamed for following the code.
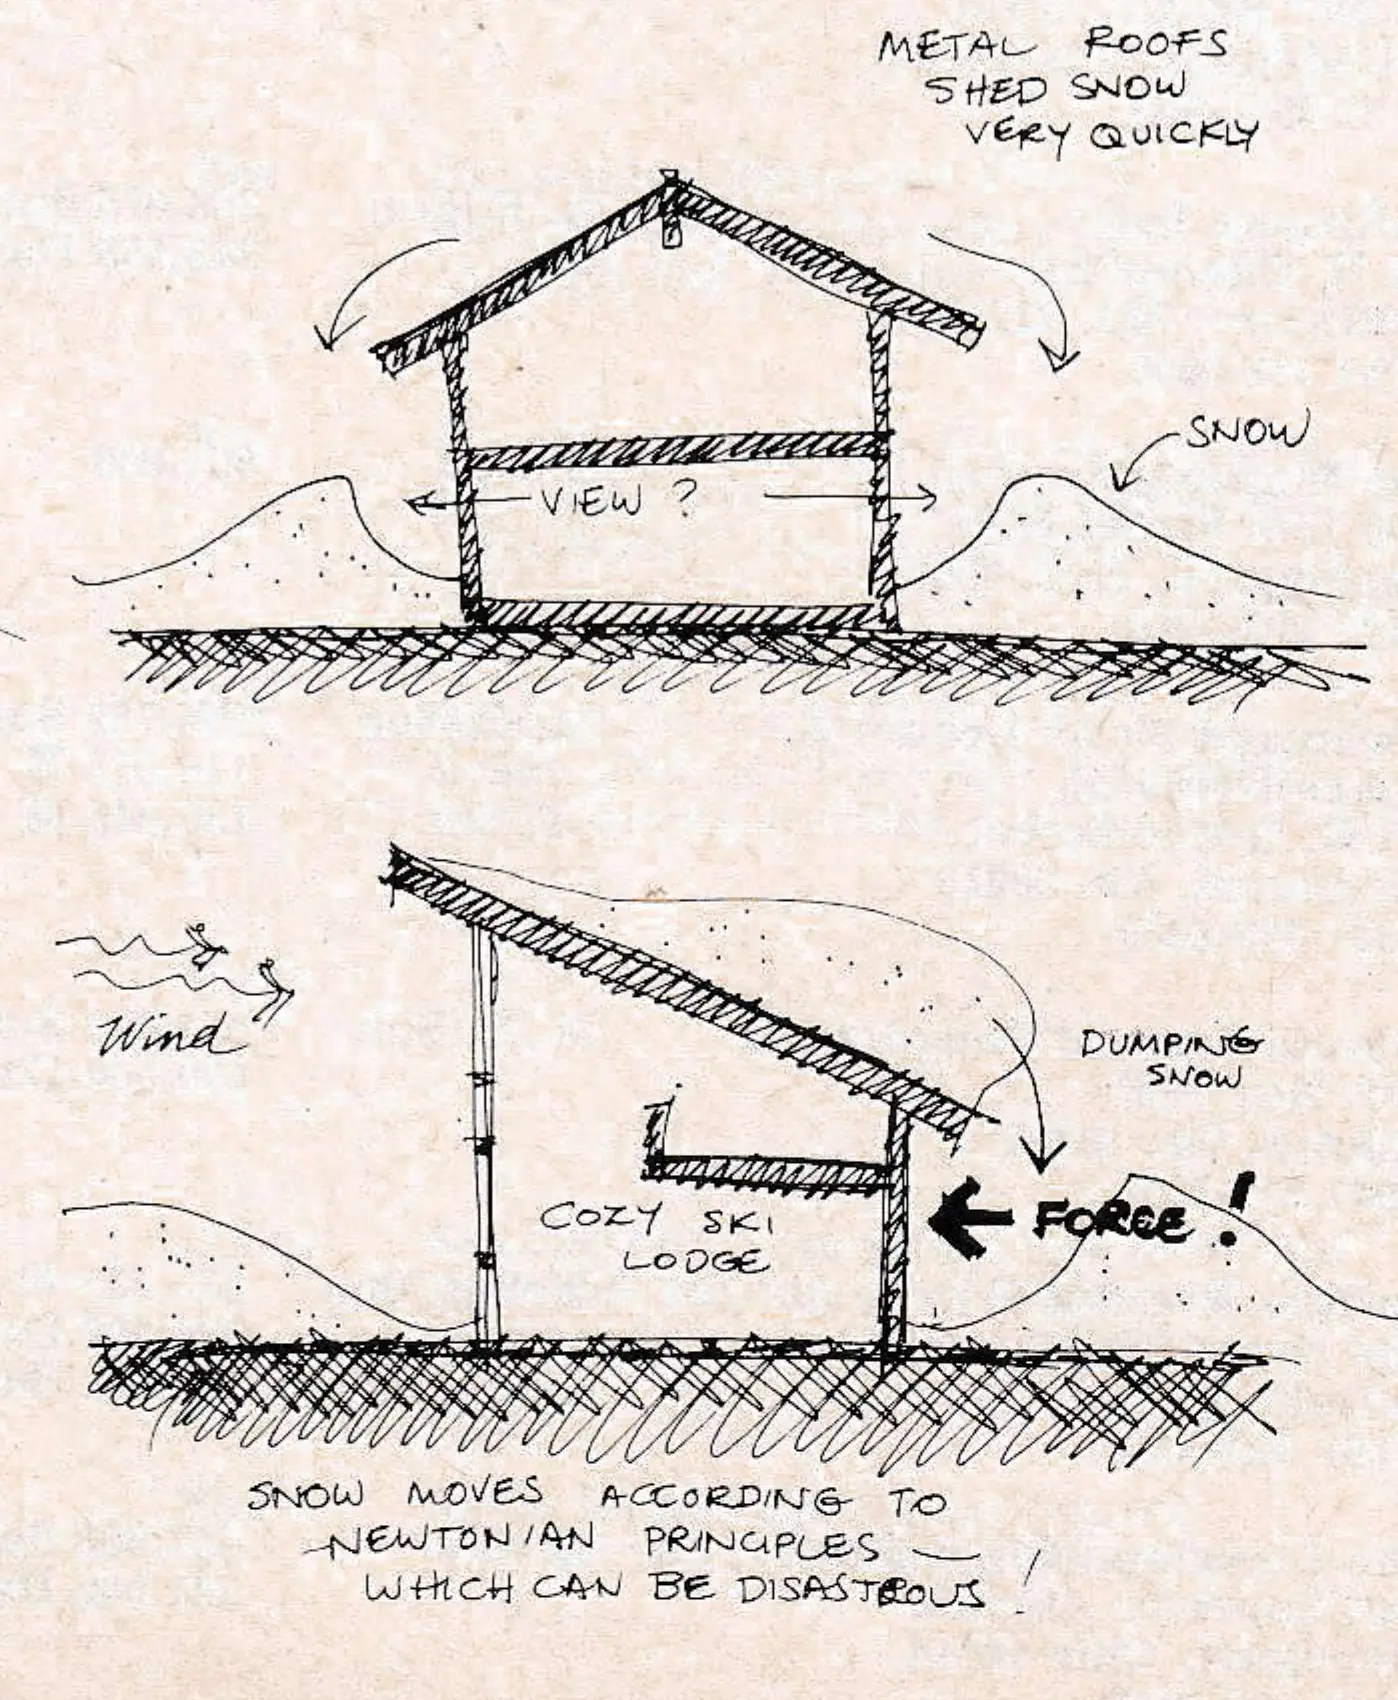
Some building codes allow lower snow load values when there is a slope to the roof. This is almost exactly opposite to the reality of the hazard. Snow moves on an inclined surface, sometimes unpredictably. When it moves, it causes dynamic forces to react on the building, for which it was almost certainly not designed. Sliding snow can fall into the wedge between the building and old drifted snow, causing the building to be literally blasted off its foundations. This happened in Squaw Valley some years ago. The building exploded in the middle of the night and the shed roof flew away from the building, landing clear of the foundations. This situation would be more likely in deep snow country, and is almost as dangerous if the snow is light. Snow slides more easily on metal roofs, and this should be anticipated. The snow adjacent to the building is obviously going to be deeper than the average depth around the building, to the extent that views from lower floor windows can be obscured. Maybe bedrooms should be located in the lower floor levels.

Snow will drift to the lee side of the ridge on a gable roof. This will cause unbalanced loadings, which may be dangerous (and unanticipated in the engineering). In the extreme, this could cause collapse.
On the other hand, the same storm may blow almost all the snow off a flat roof. And yet the codes require the gable roof to be designed for heavier loadings. Beyond that, snow and ice sliding off the roofs could crush someone. Falling ice from a high roof went right through a concrete slab roof over a kitchen area in a Colorado resort a few years ago. Again, luckily, no one was killed.
This is not to say that roofs should not slope—just anticipate what will happen. Traditional alpine buildings were designed with their ridges pointing toward the wind, and entrances were never located where the snow would slide or the icicles drip.
If members of the building team are flatlanders, they should actively seek the advice of local old timers, but it should also be remembered that while the old timers may be critical of the damned outsiders’ lack of horse sense, they may have also made some major errors in their own buildings. Most traditional New England buildings dump snow on the entry steps, and have done so for centuries. Ask some common sense questions. How deep is the snow likely to be? When it is wet? When dry? Where is the prevailing and storm wind likely to come from at the particular building spot? Where are the snow drifts likely to occur? When the snow slides off the roof, where does it land? Are people likely to be in this area? Is the sliding snow likely to cause structural damage?
Finally, are your buildings designed to survive a 100-year storm? That storm could be next year.
Henrik Bull, whose firm recently won the competition to design a new capital for Alaska at Willow, is a frequent contributor to SAM.