

A key to any well-functioning, successful public establishment is proper zoning. Correct placement of facilities allows direction, controlled circulation, equal dispersion of crowds, minimum travel, maximum use of each facility and efficient operations—all result in a pleasing experience by the user and a feeling of security and satisfaction. This inner experience is what brings users back time and time again, whether it be a shopping mall, an amusement park or a ski resort.
Most of us have been to places that just seem to work well: the operation appears organized and customers collectively enjoy themselves. Most of us have also been to places that appear chaotic, where “hot spots” continually flare and people struggle to have a good time. Usually facilities in the first situation are within their respective zone whereas in the second case facilities ramble causing an unorganized operation and confusion among users.
Zoneplanning is a method in which each facility of a complex is studied and logically located to best serve the public and operational needs, while allowing safe and directed traffic flow to other facilities. Given site topography and geography there are absolute zones in which only certain facilites should be placed, such as a day lodge, parking, rentals, ski run runout, maintenance, etc. Each designated zone directly affects the utilization of adjacent zones. Each of these zones can then be sub-zoned, in turn which can be sub-zoned again until the smallest unit is obtained.
For example, a ski resort has two or three parent zones: the Mountain Zone (area of ski runs) and the Base Zone (day and/or night building facilities). Sometimes another zone consisting of a residential community or special feature particular to the area is included. The division of the Mountain Zone and Base Zone may seem obvious, yet even here their common boundary line often causes improper flow between the two zones if placed too close or too far from each other.
Both the Mountain Zone and Base Zone are then sub-zoned. The Mountain Zone is divided into zones consisting of advanced, intermediate or beginner terrain and/or pods that geographically function as separate zones. The Base is likewise subdivided into zones belonging to such items as: day lodge, ski rentals, parking, ski patrol, maintenance, ticket sales, office, ski school, etc. Some of these zones may over-lap, but each must be identified separately in order to assure to their proper flow relationship between the other zones.
Each of these zones can be subdivided further. For instance, the day lodge can be sub-divided into such zones as: eating area, kitchen, restrooms, lobby, bar, office, ingress and egress, etc. Each of these can be sub-zoned again. The eating area can be sub-zoned into: food line, condiments, group seating, simi-private seating, fireplace area, gathering area, ingress and egress.
You can see that each of the parent zones can be sub-zoned into a complicated matrix of numerous subzones, all with separate functions, but most interacting with the various surrounding zones. Zoneplanning is vital to almost every type of industry and is very critical to a ski area complex when the activities of users are diverse. Skiers divide their activities into: physical free movement over many acres of land (skiing), concentrated groups at restricted collection points (base of lift terminals), participating in public transportation (lift and shuttle usage), depend on public utilities (restrooms, etc.), partaking of dining and entertainment centers, shopping, socializing and browsing.
The uniqueness of the ski industry in providing such diverse activities makes it critical to plan each of its facilities within the correct zone boundaries. It is not enough to provide adequate facilities that are “post-card perfect.” An area can have the most beautifully designed facade and yet have an operational nightmare riddled with flow problems, congestion points, unused facilities, reduced safety, confusion and user dissatisfaction. Strict, proper zoning is the key to eliminating these problems.
An Unzoned Base Area
A case of area development without zoneplanning best exemplifies the importance of this planning tool. In the illustration, the hypothetical area development without zoneplanning displays problems that exist in many ski areas. No attempt was made to overlay zone plots on this example because most facilities shown are out of their respective zones, and specific terrain and vegetation analyses are necessary to determine each individual area’s zonechart.
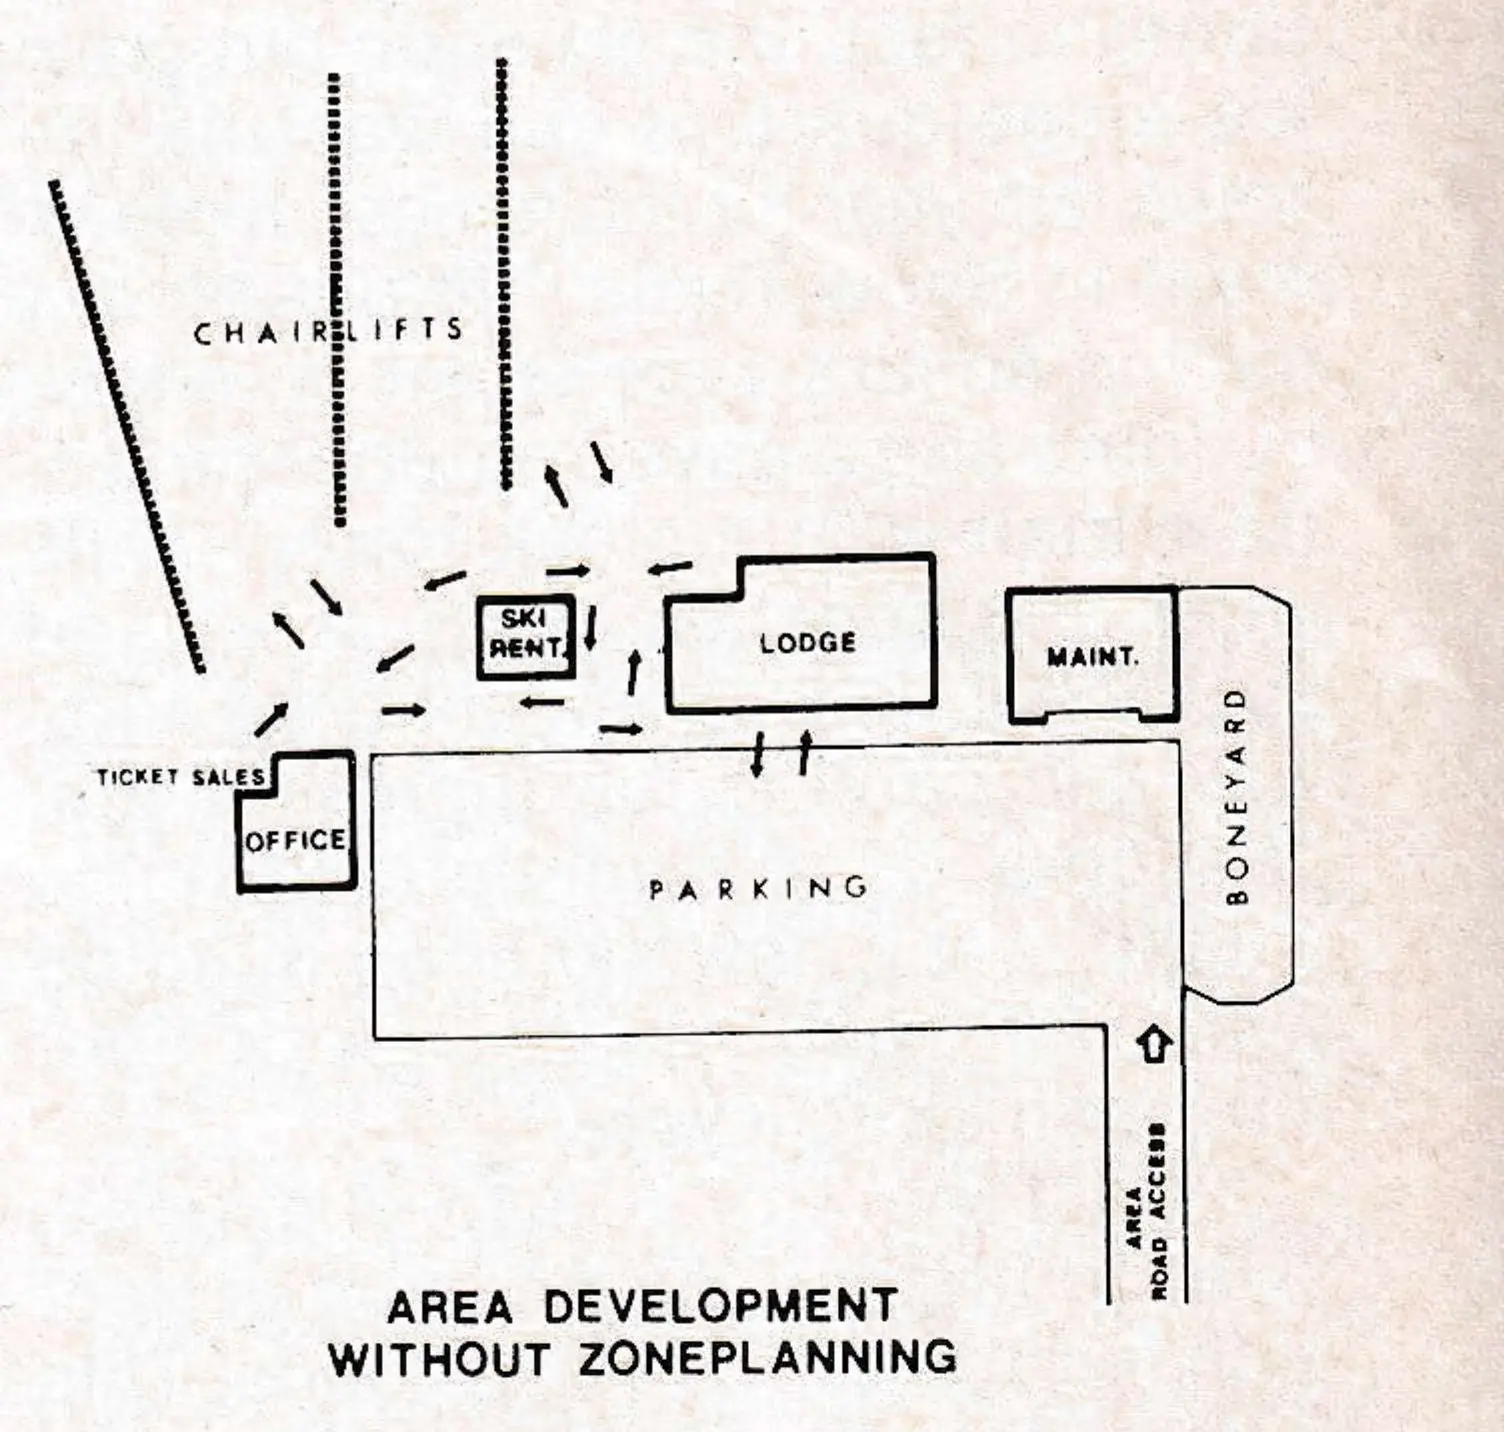
The first impression of an area is the most lasting. So what does the visitor first view as he or she enters this mythical area? The bay doors to a maintenance shed and the boneyard. This is a surprisingly common mistake that allows the clientele to see the behind-the-scenes workings of a ski resort, including the grease and oil, broken equipment, discarded piping, scrap and general mess. These maintenance areas should be planned out of the public’s view. However, if it exists, measures can be taken to eliminate the situation, such as relocation of the maintenance and boneyard area, realignment of the access road or repositioning of bay doors and inclusion of a false facade and screening.
Secondly, there should be focal points to direct skiers to desired locations. Arriving skiers should be focally directed to the ticket sales office, and skiing skiers should have the day lodge as the focal point. This example fails in both respects. Additionally, foot traffic has no logical flow pattern between the various base facilities and skier pedestrian conflict exists.

Other problems are apparent in this simplified model: lack of runout area between ski runs and base lodge, maintenance equipment and vehicle conflict and logistical confusion. These are problems that can be avoided in planning stages. If they are existing conditions, measures can be taken to retrozone various elements of the operation.
Ski Trail Sub-zones
The illustration of a ski run with sub-zoning shows how an existing intermediate run scheduled for widening might be better utilized according to horizontal zones. This example uses only horizontal zoning, but vertical zoning is equally critical in ski run design.
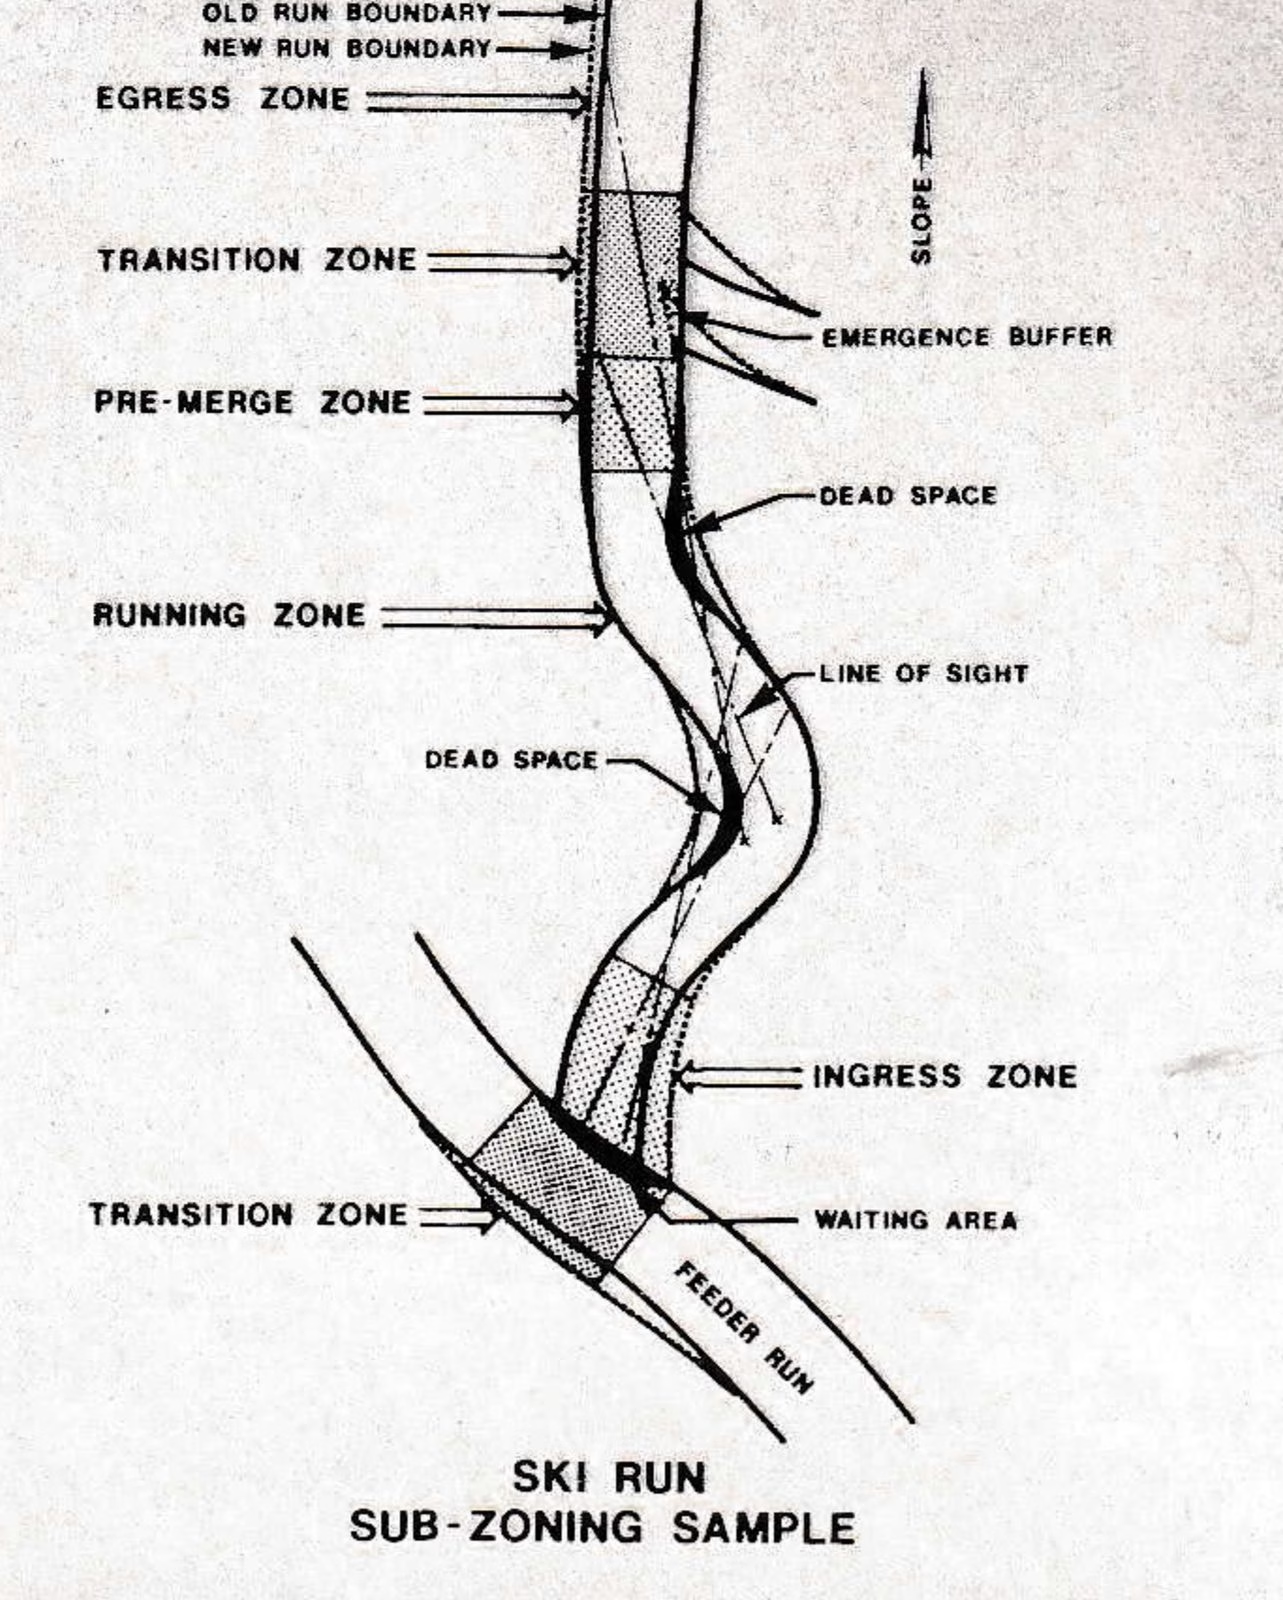
Assuming correct fall line orientation, the existing run displays various problems. First, the feeder run will experience congestion as skiers pause on the edge prior to descending into the example run. Therefore a transition zone is set up on the feeder run. This zone should be somewhat wider and flatter than the adjacent zones to allow safe passage and proper ingress line up. Line of sight is important at this point, too, since it allows for maximum run ability surveillance while still providing hidden run continuation terrain for skier enjoyment.
The existing run surface shows curve radii that are too small. These cause “dead spaces” that are generally not skied. Situations of this nature are common in ski runs. Other problems due to improper zoning may be run intersections at sharp angles without buffers or proper zoning prior to merging patterns. A ski run may have a given acreage for a given skier density (due to run classification) with a design capacity of say 100, yet an actual skier capacity of 75 fills the run. This maybe due to dead spaces, run confluences, line-of-sight distances and terrain variances that do not allow full utilization of the run surface. Additionally, a fuller utilization and widening of this example run might lower its classification from intermediate to lower intermediate, allowing a further capacity increase if desired. Magnify this condition over several dozen runs and you have a significant increase in actual utilization capacity and overall safety.
It is necessary that every aspect of a ski area be within its correct zone. Symptoms of poor zoneplanning include the following: a higher accident rate on a given ski run; some chairlifts with long waits, while others run with empty chairs; high skier density on certain parts of the mountain with relatively few skiers elsewhere on equally classified runs; skier, pedestrian and/or vehicular intersections; long lines for some restrooms and limited use at others; a restaurant that at times resembles a cattle stockade; random wondering by customers; employees continually questioned about where services are located; critical comments; or blank, unsmiling faces. All of these can be results of improper zoning.
Total, intricate, internal, specific zoneplanning is relatively new to most industries. A prime example of zoneplanning mastery where mass people-moving is smoothly accomplished daily, is Disneyland. And the rides, movements and functions of Disneyland are not unlike the operations of a ski facility.
Every ski area should consider a zoneplan stage, whether the area is on the drawing boards or in full operation. Even a fully developed complex can sometimes be economically retrozoned to provide better functioning and a more profitable operation.
At most ski areas the work force is zoned into functioning classifications and assignments. In this respect, the separate facilities throughout a ski complex also need to be properly zoned so they work with each other, with the work force that operates them and with the clientele.